Excellent area! Walking distance to the Mall ! The property is well-suited for a garage conversion ADU and very easy to work with city of Victorville permits. From the moment you arrive, you'll appreciate the expansive driveway, attractive drought-tolerant landscaping, mature shade trees, decorative rock ground cover, and gated side access for added privacy and functionality. Step inside to discover a bright and open floor plan featuring soaring vaulted ceilings, recessed lighting, fresh neutral tones, and luxury vinyl plank flooring throughout. The spacious living room is highlighted by a cozy brick fireplace and large windows that fill the home with natural light. The remodeled kitchen is a standout, showcasing quartz countertops, a stylish subway tile backsplash, updated cabinetry, modern black fixtures, a large breakfast bar, pantry storage, and upgraded appliances—perfect for both everyday living and entertaining. The generously sized bedrooms feature updated ceiling fans and ample closet space. Bathrooms have been tastefully upgraded with modern vanities, fixtures, and finishes. The primary suite offers a spa-inspired bathroom complete with dual sinks, a soaking tub, and a beautifully tiled walk-in shower. Additional highlights include an indoor laundry area, attached 2-car garage, upgraded lighting throughout, and a thoughtfully designed layout that maximizes comfort and functionality.
For sale
Listed by: Homequest Real Estate • Karim Almandos • Contact: 909-376-5503
Price cut: $10K (9/4)
$429,900
12441 Petaluma Rd, Victorville, CA 92392
4beds
1,534sqft
Single Family Residence
Built in 1994
7,900 Square Feet Lot
$-- Zestimate®
$280/sqft
$-- HOA
What's special
- 112 days
- 314
- 23
Zillow last checked:
Listing updated:
Listed by:
Karim Almandos DRE #01197927 909-376-5503,
Homequest Real Estate
Source: CRMLS,MLS#: IG26124478 Originating MLS: California Regional MLS
Originating MLS: California Regional MLSFacts & features
Interior
Bedrooms & bathrooms
- Bedrooms: 4
- Bathrooms: 2
- Full bathrooms: 2
- Main level bathrooms: 1
- Main level bedrooms: 1
Rooms
- Room types: Bedroom
Bedroom
- Features: All Bedrooms Down
Heating
- Central
Cooling
- Central Air
Appliances
- Laundry: Washer Hookup, Laundry Room
Features
- All Bedrooms Down
- Has fireplace: Yes
- Fireplace features: Living Room
- Common walls with other units/homes: 2+ Common Walls
Interior area
- Total interior livable area: 1,534 sqft
Property
Parking
- Total spaces: 2
- Parking features: Garage - Attached
- Attached garage spaces: 2
Features
- Levels: One
- Stories: 1
- Entry location: 1
- Pool features: None
Lot
- Size: 7,900 Square Feet
- Features: 0-1 Unit/Acre
Details
- Parcel number: 3095522040000
- Special conditions: Standard
Construction
Type & style
- Home type: SingleFamily
- Property subtype: Single Family Residence
- Attached to another structure: Yes
Condition
- New construction: No
- Year built: 1994
Utilities & green energy
- Sewer: Public Sewer
- Water: Public
Community & HOA
Community
- Features: Sidewalks
Location
- Region: Victorville
Financial & listing details
- Price per square foot: $280/sqft
- Tax assessed value: $163,498
- Date on market: 6/8/2026
- Cumulative days on market: 112 days
- Listing terms: Conventional,FHA
Estimated market value
Not available
Estimated sales range
Not available
$2,420/mo
Price history
| Date | Event | Price |
|---|---|---|
| 9/4/2026 | Price change | $429,900-2.3%$280/sqft |
Source:  CRMLS #IG26124478 Report a problem CRMLS #IG26124478 Report a problem | ||
| 8/7/2026 | Price change | $439,900-3.3%$287/sqft |
Source: CRMLS #IG26124478 Report a problem | ||
| 6/8/2026 | Listed for sale | $455,000+34.2%$297/sqft |
Source: CRMLS #IG26124478 Report a problem | ||
| 3/18/2026 | Sold | $339,000-5.3%$221/sqft |
Source: CRMLS #CV25230596 Report a problem | ||
| 2/5/2026 | Pending sale | $357,880$233/sqft |
Source: CRMLS #CV25230596 Report a problem | ||
| 2/4/2026 | Listed for sale | $357,880$233/sqft |
Source: CRMLS #CV25230596 Report a problem | ||
| 1/29/2026 | Pending sale | $357,880$233/sqft |
Source: CRMLS #CV25230596 Report a problem | ||
| 1/27/2026 | Listed for sale | $357,880$233/sqft |
Source: CRMLS #CV25230596 Report a problem | ||
| 1/23/2026 | Pending sale | $357,880$233/sqft |
Source: CRMLS #CV25230596 Report a problem | ||
| 1/16/2026 | Listed for sale | $357,880$233/sqft |
Source: CRMLS #CV25230596 Report a problem | ||
| 1/13/2026 | Pending sale | $357,880$233/sqft |
Source: CRMLS #CV25230596 Report a problem | ||
| 12/22/2025 | Price change | $357,880-8%$233/sqft |
Source: CRMLS #CV25230596 Report a problem | ||
| 12/10/2025 | Listed for sale | $389,000$254/sqft |
Source: CRMLS #CV25230596 Report a problem | ||
| 11/22/2025 | Pending sale | $389,000$254/sqft |
Source: CRMLS #CV25230596 Report a problem | ||
| 10/10/2025 | Listed for sale | $389,000-7.4%$254/sqft |
Source: CRMLS #CV25230596 Report a problem | ||
| 8/18/2025 | Sold | $419,862+319.9%$274/sqft |
Source: Public Record Report a problem | ||
| 3/24/1994 | Sold | $100,000$65/sqft |
Source: Public Record Report a problem | ||
Public tax history
| Year | Property taxes | Tax assessment |
|---|---|---|
| 2026 | -- | $163,498 +2% |
| 2025 | $3,426 +9.1% | $160,292 +2% |
| 2024 | $3,139 -0.5% | $157,149 +2% |
| 2023 | $3,154 +78.2% | $154,068 +2% |
| 2022 | $1,770 +1.9% | $151,047 +2% |
| 2021 | $1,736 +1.9% | $148,085 +1% |
| 2020 | $1,704 +1.8% | $146,566 +2% |
| 2019 | $1,674 -6% | $143,692 +2% |
| 2018 | $1,781 +2.2% | $140,874 +2% |
| 2017 | $1,743 | $138,111 +2% |
| 2016 | $1,743 +2.1% | $135,403 +1.5% |
| 2015 | $1,706 +3.8% | $133,369 +2% |
| 2014 | $1,645 | $130,756 +0.5% |
| 2013 | -- | $130,165 +2% |
| 2012 | -- | $127,612 +2% |
| 2011 | -- | $125,110 +0.8% |
| 2010 | -- | $124,175 -0.2% |
| 2009 | -- | $124,470 +2% |
| 2008 | -- | $122,029 +2% |
| 2007 | -- | $119,636 +2% |
| 2006 | -- | $117,290 +2% |
| 2005 | -- | $114,990 +2% |
| 2004 | -- | $112,736 +1.9% |
| 2003 | -- | $110,670 +2% |
| 2002 | -- | $108,500 +13% |
| 2001 | -- | $96,000 +9.1% |
| 2000 | -- | $88,000 |
Find assessor info on the county website
Monthly payment
Est. payment
Payment breakdown
Explore the cost of this home by adjusting the details. Changes won't be saved.Climate risks
Neighborhood: 92392
- $438,4005 bd2 ba2k sqft12429 Petaluma Rd, Victorville, CA 92392Off Market
- $398,3003 bd2 ba1.5k sqft12453 Petaluma Rd, Victorville, CA 92392Off Market
- $414,4004 bd2 ba1.7k sqft12446 Tierra Bonita Dr, Victorville, CA 92392Off Market
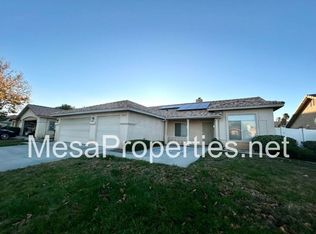
- $423,7004 bd2 ba1.7k sqft12436 Tierra Bonita Dr, Victorville, CA 92392Off Market
Similar homes
- $399,9994 bd2 ba1.5k sqft14351 Via Roca Rd, Victorville, CA 92392For Sale
 MLS ID #PW26169992, Joseph Luu, Villa Real Estate Partners Inc. CRMLS
 - $436,0004 bd2 ba1.6k sqft14151 Hillsborough Dr, Victorville, CA 92392For Sale
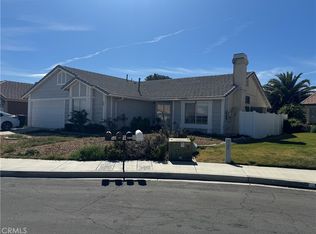 MLS ID #IG26086073, Aracely Jimenez, HomeSmart Key Realty. CRMLS
 - $435,0004 bd2 ba1.6k sqft13073 Snowview Rd, Victorville, CA 92392For Sale
 MLS ID #IG26135000, Kay Wachuku, WRC REALTY. CRMLS
 - $440,0004 bd3 ba1.6k sqft13636 Cordelia Way, Victorville, CA 92392For Sale
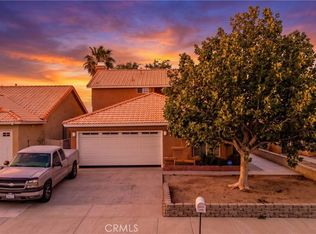 MLS ID #HD26163226, Matthew Jolliff, Coldwell Banker Envision. CRMLS
