Introducing 13185 Great Falls Ave, recently enhanced with fresh interior paint and partial flooring replacement throughout. A cozy fireplace anchors a main living area, complemented by all stainless steel appliances in the kitchen, ensuring modern functionality. The primary bedroom provides a walk in closet, while outside, a welcoming patio leads to a fenced in backyard. Perfectly updated for comfort and convenient enjoyment.. Included 100-Day Home Warranty with buyer activation
For sale
Listed by: OPENDOOR BROKERAGE INC. • LISA SOLTESZ • Contact: 480-462-5392
$425,000
13185 Great Falls Ave, Victorville, CA 92395
4beds
1,544sqft
Single Family Residence
Built in 2005
10,150 Square Feet Lot
$-- Zestimate®
$275/sqft
$-- HOA
What's special
- 35 days |
- 552 |
- 37 |
Likely to sell faster than
Zillow last checked:
Listing updated:
Listed by:
LISA SOLTESZ DRE #02280080 480-462-5392,
OPENDOOR BROKERAGE INC.
Source: CRMLS,MLS#: IV26155223 Originating MLS: California Regional MLS
Originating MLS: California Regional MLSFacts & features
Interior
Bedrooms & bathrooms
- Bedrooms: 4
- Bathrooms: 2
- Full bathrooms: 2
- Main level bathrooms: 2
- Main level bedrooms: 4
Rooms
- Room types: Bedroom, Kitchen, Primary Bedroom
Primary bedroom
- Features: Main Level Primary
Bedroom
- Features: Bedroom on Main Level
Bathroom
- Features: Full Bath on Main Level
Heating
- Central, Natural Gas
Cooling
- Central Air, Electric
Appliances
- Included: Dishwasher, Microwave
- Laundry: Washer Hookup
Features
- Bedroom on Main Level, Main Level Primary
- Has fireplace: Yes
- Fireplace features: Gas
- Common walls with other units/homes: No Common Walls
Interior area
- Total interior livable area: 1,544 sqft
Property
Parking
- Total spaces: 2
- Parking features: Garage
- Attached garage spaces: 2
Accessibility
- Accessibility features: None
Features
- Levels: One
- Stories: 1
- Entry location: Floor: 1
- Pool features: None
Lot
- Size: 10,150 Square Feet
- Features: Cul-De-Sac
Details
- Parcel number: 3090441230000
- Special conditions: Standard
Construction
Type & style
- Home type: SingleFamily
- Property subtype: Single Family Residence
Materials
- Stucco
- Roof: Tile
Condition
- New construction: No
- Year built: 2005
Utilities & green energy
- Sewer: Public Sewer
- Water: Public
Community & HOA
Community
- Features: Sidewalks
Location
- Region: Victorville
Financial & listing details
- Price per square foot: $275/sqft
- Tax assessed value: $351,791
- Annual tax amount: $4,417
- Date on market: 7/16/2026
- Cumulative days on market: 36 days
- Listing terms: Cash,Conventional,VA Loan
Estimated market value
Not available
Estimated sales range
Not available
Not available
Price history
| Date | Event | Price |
|---|---|---|
| 7/16/2026 | Listed for sale | $425,000+0.4%$275/sqft |
Source:  CRMLS #IV26155223 Report a problem CRMLS #IV26155223 Report a problem | ||
| 5/28/2026 | Sold | $423,500+30.3%$274/sqft |
Source: Public Record Report a problem | ||
| 5/27/2021 | Sold | $325,000+8.4%$210/sqft |
Source:  Glendale AOR ZDD #533175 Report a problem Glendale AOR ZDD #533175 Report a problem | ||
| 4/9/2021 | Pending sale | $299,900$194/sqft |
Source:  HDAOR #533175 Report a problem HDAOR #533175 Report a problem | ||
| 4/2/2021 | Listed for sale | $299,900+57.8%$194/sqft |
Source: HDAOR #533175 Report a problem | ||
| 6/17/2005 | Sold | $190,000$123/sqft |
Source: Public Record Report a problem | ||
Public tax history
| Year | Property taxes | Tax assessment |
|---|---|---|
| 2025 | $4,417 +6.9% | $351,791 +2% |
| 2024 | $4,132 +0.9% | $344,893 +2% |
| 2023 | $4,094 +1.7% | $338,130 +2% |
| 2022 | $4,025 +34.4% | $331,500 +35.6% |
| 2021 | $2,996 +1.8% | $244,547 +1% |
| 2020 | $2,943 +1.7% | $242,040 +2% |
| 2019 | $2,894 -6.1% | $237,294 +2% |
| 2018 | $3,083 +5.2% | $232,641 +4.5% |
| 2017 | $2,931 | $222,600 +8% |
| 2016 | $2,931 +8% | $206,100 +8.5% |
| 2015 | $2,714 +10.8% | $190,000 +18.8% |
| 2014 | $2,449 | $159,900 +15% |
| 2013 | -- | $139,000 +40.7% |
| 2012 | -- | $98,800 |
| 2011 | -- | $98,800 |
| 2010 | -- | $98,800 -17% |
| 2009 | -- | $119,000 -40.9% |
| 2008 | -- | $201,523 +2% |
| 2007 | -- | $197,572 +2% |
| 2006 | -- | $193,698 +6524.4% |
| 2001 | -- | $2,924 +2% |
| 2000 | -- | $2,867 |
Find assessor info on the county website
Monthly payment
Est. payment
Payment breakdown
Explore the cost of this home by adjusting the details. Changes won't be saved.Climate risks
Neighborhood: 92395
Nearby schools
GreatSchools rating
- 3/10Lomitas Elementary SchoolGrades: K-6Distance: 0.8 mi
- 3/10Lakeview Leadership AcademyGrades: 7-12Distance: 1.5 mi
- 2/10Mojave Vista Elementary SchoolGrades: K-6Distance: 1.2 mi
Schools provided by the listing agent
- Elementary: Brentwood
- High: Valley
Source: CRMLS. This data may not be complete. We recommend contacting the local school district to confirm school assignments for this home.
- $421,9003 bd2 ba1.5k sqft13193 Great Falls Ave, Victorville, CA 92395Off Market

- $436,2003 bd2 ba1.5k sqft13177 Great Falls Ave, Victorville, CA 92395Off Market

- $444,9003 bd2 ba1.8k sqft13201 Great Falls Ave, Victorville, CA 92395Off Market

- $394,6003 bd2 ba1.4k sqft13169 Great Falls Ave, Victorville, CA 92395Off Market
- $413,2003 bd2 ba1.4k sqft13211 Great Falls Ave, Victorville, CA 92395Off Market
- $404,3003 bd2 ba1.5k sqft13180 Great Falls Ave, Victorville, CA 92395Off Market
- $388,5003 bd2 ba1.4k sqft13196 Great Falls Ave, Victorville, CA 92395Off Market
- $389,9003 bd2 ba1.5k sqft13219 Great Falls Ave, Victorville, CA 92395Off Market
A local agent can set up tours, give advice and negotiate with sellers.
Similar homes
- $400,0004 bd3 ba1.4k sqft16960 Sorrento Ln, Victorville, CA 92395For Sale
 MLS ID #IV26182380, LISA SOLTESZ, OPENDOOR BROKERAGE INC.. CRMLS
 - $--4 bd3 ba1.9k sqft16748 Teton St, Victorville, CA 92395Auction
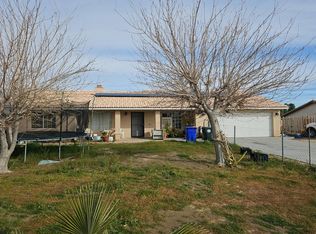 Auction.com 2
 - $425,0003 bd2 ba1.8k sqft13231 Butte Ave, Victorville, CA 92395For Sale
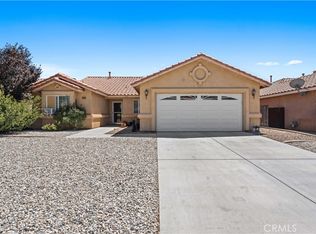 MLS ID #IG26165490, Jorge Chavez, Top Producers Realty Partners. CRMLS
 - $435,0003 bd2 ba1.7k sqft16810 Winona St, Victorville, CA 92395For Sale
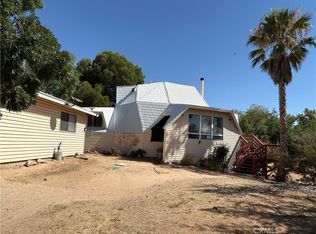 MLS ID #AR26153739, Jung Kuan, Coldwell Banker Dynasty T.C.. CRMLS
 - $425,0004 bd2 ba1.8k sqft17592 Electra Dr, Victorville, CA 92395For SaleMLS ID #HD26139414, Itzel Zepeda, Vesta Realty. CRMLS
- $--3 bd2 ba1.8k sqft13220 Tamarisk Rd, Victorville, CA 92395AuctionAuction.com 1
- $449,0003 bd2 ba2k sqft15888 Bear Valley Rd, Victorville, CA 92395For SaleMLS ID #HD26177742, Gina Schene, First Team Real Estate. CRMLS
- $--4 bd3 ba1.9k sqft17047 Torino Dr, Victorville, CA 92395AuctionXome
- $434,9004 bd3 ba2.2k sqft16605 Ottawa St, Victorville, CA 92395For SaleMLS ID #PW26063366, Ronil Patel, Seventy Seven Management Group. CRMLS
- $415,0003 bd2 ba1.5k sqft13455 Lakeside Dr, Victorville, CA 92395For SaleMLS ID #HD26165669, Heather Wheeler, eXp Realty of Southern CA Inc.. CRMLS
- $417,9003 bd2 ba1.5k sqft17560 Hudson Dr, Victorville, CA 92395For SaleMLS ID #HD26169558, Patti Komorita, Nest Seekers. CRMLS
- $455,0004 bd3 ba2k sqft15928 Elkins St, Victorville, CA 92395For SaleMLS ID #IG26177610, Jacquelynn Burner, KELLER WILLIAMS REALTY. CRMLS
- $389,0004 bd3 ba1.4k sqft12824 Appian Ave, Victorville, CA 92395For SaleMLS ID #DW26074461, Vicky De La Herran, Excellence RE Real Estate, Inc.. CRMLS
- $385,0003 bd2 ba1.5k sqft13578 Dean Ave, Victorville, CA 92395For SaleMLS ID #HD26139429, Mathilde Kirkland, First Team Real Estate-HighDes. CRMLS
- $429,0003 bd2 ba1.9k sqft17810 Granada Dr, Victorville, CA 92395For SaleMLS ID #TR26098872, Catherine Saravia, Saravia Realty. CRMLS
- $409,0002 bd2 ba1k sqft13035 Troy Ct, Victorville, CA 92395For SaleMLS ID #TR26028067, Jessica Chen Valmores, American Elite Realty. CRMLS
- $409,9003 bd2 ba1.4k sqft16237 Westland Dr, Victorville, CA 92395For SaleMLS ID #HD26172876, Allan Calvert, Coldwell Banker Home Source. CRMLS
- $399,9003 bd2 ba1.5k sqft17141 Millbrook Way, Victorville, CA 92395For SaleMLS ID #CV26151103, Stacy McQueen, FIRST TEAM REAL ESTATE. CRMLS
- $470,0004 bd2 ba1.7k sqft16664 Hawks Hill St, Victorville, CA 92395For SaleMLS ID #IG26018289, Stacy Kunkel, Berkshire Hathaway Homeservices California Realty. CRMLS
- $430,0003 bd2 ba1.7k sqft16949 Lorene Dr, Victorville, CA 92395For SaleMLS ID #TR26161623, James Olvera, eXp of Greater Los Angeles. CRMLS
Local buyer's agents are ready to help
