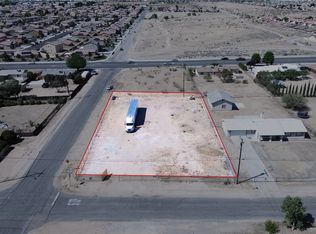
INVESTORS, TAKE NOTICE! CASH ONLY — SOLD AS-IS! Located in Victorville at the corner of Bear Valley Road and 9th Avenue, just 3 miles from the I-15 Freeway, this property offers approximately 2,022 square feet with 3 bedrooms, large office, 2 bathrooms, plus a detached 2-car garage on an expansive 25,800-square-foot lot. With only the front portion currently developed, the remaining land may offer future development potential, subject to zoning, city approval, and buyer due diligence. The renovation has been started with new custom kitchen cabinetry, an 11-foot quartz waterfall island, farmhouse sink, quartz backsplash, pot filler, and stainless-steel vent hood. Additional improvements include new custom cabinetry in the dining area, a new corner fireplace and 10-foot 3-Folding Plus 1-Swing patio door in the living area, plus new light fixtures in the kitchen, living & dining area, hallway, one guest bedroom, and primary bathroom. The property remains an unfinished renovation and will require extensive construction, repairs, and additional investment to complete. It is ideally suited for an experienced investor who understands the scope of an unfinished project. Sold strictly AS-IS and CASH ONLY. Seller will not complete the renovation or make any repairs. Buyer to verify all property condition, zoning, permits, utilities, and development potential. An opportunity for an experienced investor or contractor ready to take on a major project. Legal non-conforming property.
For sale
Listed by: First Team Real Estate • Gina Schene • Contact: 760-963-7263
Price cut: $24K (9/17)
$425,000
15888 Bear Valley Rd, Victorville, CA 92395
3beds
2,022sqft
Single Family Residence
Built in 1985
0.59 Acres Lot
$427,700 Zestimate®
$210/sqft
$-- HOA
What's special
- 43 days
- 545
- 45
Likely to sell faster than
Zillow last checked:
Listing updated:
Listed by:
Gina Schene DRE #01291582 760-963-7263,
First Team Real Estate
Source: CRMLS,MLS#: HD26177742 Originating MLS: California Regional MLS
Originating MLS: California Regional MLSFacts & features
Interior
Bedrooms & bathrooms
- Bedrooms: 3
- Bathrooms: 2
- Full bathrooms: 2
- Main level bathrooms: 2
- Main level bedrooms: 3
Rooms
- Room types: Kitchen, Living Room, Primary Bathroom, Primary Bedroom, Office, Other
Bathroom
- Features: Tub Shower
Kitchen
- Features: Kitchen Island, Quartz Counters
Other
- Features: Walk-In Closet(s)
Heating
- Central, Natural Gas
Cooling
- Central Air, Electric
Appliances
- Included: Range Hood, Tankless Water Heater
- Laundry: Washer Hookup, Electric Dryer Hookup, Gas Dryer Hookup, Inside
Features
- High Ceilings, Quartz Counters, Walk-In Closet(s)
- Flooring: Concrete
- Doors: Double Door Entry, French Doors, Sliding Doors
- Windows: Blinds, Double Pane Windows, Skylight(s)
- Has fireplace: Yes
- Fireplace features: Living Room
- Common walls with other units/homes: No Common Walls
Interior area
- Total interior livable area: 2,022 sqft
Video & virtual tour
Property
Parking
- Total spaces: 8
- Parking features: Driveway Level, Door-Single, Driveway, Garage, Garage Door Opener, RV Access/Parking
- Garage spaces: 2
- Uncovered spaces: 6
Accessibility
- Accessibility features: Safe Emergency Egress from Home
Features
- Levels: One
- Stories: 1
- Entry location: 1
- Patio & porch: Patio
- Pool features: None
- Spa features: None
- Fencing: Wood
- Has view: Yes
- View description: Mountain(s)
Lot
- Size: 0.59 Acres
- Dimensions: 55 x 35 x 10 x 10 x 244 x 100 x 274
- Features: Back Yard, Corner Lot, Front Yard, Level, Near Public Transit, Street Level, Yard
Details
- Parcel number: 3093571240000
- Zoning: C-1
- Special conditions: Standard,Trust
Construction
Type & style
- Home type: SingleFamily
- Architectural style: Modern
- Property subtype: Single Family Residence
Materials
- Drywall, Frame, Stucco
- Foundation: Slab
- Roof: Tile
Condition
- Fixer
- New construction: No
- Year built: 1985
Details
- Builder name: Valley Crest Homes Inc.
Utilities & green energy
- Electric: 220 Volts in Laundry, Standard
- Sewer: Septic Tank
- Water: Public
- Utilities for property: Electricity Connected, Natural Gas Connected, Water Connected
Community & HOA
Community
- Features: Curbs, Sidewalks
Location
- Region: Victorville
Financial & listing details
- Price per square foot: $210/sqft
- Tax assessed value: $467,140
- Date on market: 8/18/2026
- Cumulative days on market: 43 days
- Listing terms: Cash
- Road surface type: Paved
Estimated market value
$427,700
$406,000 - $449,000
$2,443/mo
Price history
| Date | Event | Price |
|---|---|---|
| 9/17/2026 | Price change | $425,000-5.3%$210/sqft |
Source:  CRMLS #HD26177742 Report a problem CRMLS #HD26177742 Report a problem | ||
| 8/18/2026 | Listed for sale | $449,000$222/sqft |
Source: CRMLS #HD26177742 Report a problem | ||
| 11/29/2023 | Sold | $449,000$222/sqft |
Source: CRMLS #HD23169832 Report a problem | ||
| 11/16/2023 | Pending sale | $449,000$222/sqft |
Source: CRMLS #HD23169832 Report a problem | ||
| 11/3/2023 | Price change | $449,000-1.3%$222/sqft |
Source: CRMLS #HD23169832 Report a problem | ||
| 11/1/2023 | Price change | $455,000-1.1%$225/sqft |
Source: CRMLS #HD23169832 Report a problem | ||
| 10/19/2023 | Price change | $460,000-1.1%$227/sqft |
Source: CRMLS #HD23169832 Report a problem | ||
| 9/28/2023 | Price change | $465,000-2.3%$230/sqft |
Source: CRMLS #HD23169832 Report a problem | ||
| 9/22/2023 | Price change | $476,000-0.6%$235/sqft |
Source: CRMLS #HD23169832 Report a problem | ||
| 9/11/2023 | Listed for sale | $479,000$237/sqft |
Source: CRMLS #HD23169832 Report a problem | ||
| 1/13/2015 | Listing removed | $1,250$1/sqft |
Source: CPI Properties Report a problem | ||
| 12/12/2014 | Price change | $1,250+14.2%$1/sqft |
Source: CPI Properties Report a problem | ||
| 10/15/2014 | Price change | $1,095-4.8%$1/sqft |
Source: Provest Realty Inc. #447973 Report a problem | ||
| 9/24/2014 | Listed for rent | $1,150-23.3%$1/sqft |
Source: Provest Realty Inc. #447973 Report a problem | ||
| 11/29/2013 | Listing removed | $1,500$1/sqft |
Source: Property Investment Caretakers Report a problem | ||
| 10/30/2013 | Listed for rent | $1,500$1/sqft |
Source: Property Investment Caretakers Report a problem | ||
Public tax history
| Year | Property taxes | Tax assessment |
|---|---|---|
| 2026 | -- | $467,140 +2% |
| 2025 | $2,993 -44.3% | $457,980 +2% |
| 2024 | $5,373 +58.4% | $449,000 +63.3% |
| 2023 | $3,392 +1.7% | $274,968 +2% |
| 2022 | $3,335 +1.8% | $269,576 +2% |
| 2021 | $3,275 +1.8% | $264,291 +1% |
| 2020 | $3,218 +1.7% | $261,581 +2% |
| 2019 | $3,164 -6% | $256,452 +2% |
| 2018 | $3,367 +2.1% | $251,424 +2% |
| 2017 | $3,298 | $246,494 +2% |
| 2016 | $3,298 +2% | $241,661 +1.5% |
| 2015 | $3,232 +3.7% | $238,031 +2% |
| 2014 | $3,117 | $233,368 +0.5% |
| 2013 | -- | $232,313 +2% |
| 2012 | -- | $227,758 +2% |
| 2011 | -- | $223,292 +0.8% |
| 2010 | -- | $221,623 -0.2% |
| 2009 | -- | $222,149 +2% |
| 2008 | -- | $217,793 +2% |
| 2007 | -- | $213,522 +2% |
| 2006 | -- | $209,335 +2% |
| 2005 | -- | $205,231 +2% |
| 2004 | -- | $201,207 +1.9% |
| 2003 | -- | $197,520 +2% |
| 2002 | -- | $193,647 +2% |
| 2001 | -- | $189,850 +2% |
| 2000 | -- | $186,128 |
Find assessor info on the county website
Monthly payment
Est. payment
Payment breakdown
Explore the cost of this home by adjusting the details. Changes won't be saved.Climate risks
Neighborhood: 92395

Similar homes
- $425,0004 bd3 ba2k sqft13850 Dahlgren Dr, Victorville, CA 92395For Sale
 MLS ID #TR26202620, Haifeng Liang, Pinnacle Real Estate Group. CRMLS
 - $399,0003 bd2 ba1.6k sqft13289 Carleton Cir, Victorville, CA 92392For Sale
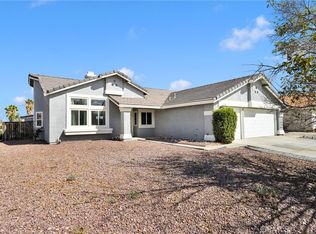 MLS ID #HD26199533, Janet Johnson, RE/MAX FREEDOM. CRMLS
 - $450,0003 bd2 ba2k sqft12458 Spring Valley Pkwy, Victorville, CA 92395For Sale
 MLS ID #CV26202320, Deanna Vela, eXp Realty of Southern Califor. CRMLS
 - $445,0005 bd3 ba1.9k sqft12442 Softwind Dr, Victorville, CA 92395For Sale
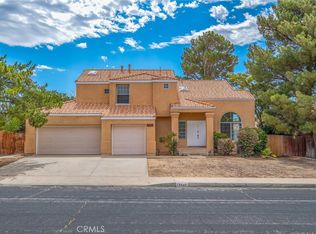 MLS ID #HD26212400, Victor Randolph, Coldwell Banker Home Source. CRMLS
