Welcome to this spacious SINGLE-STORY HOME situated on a desirable CORNER LOT with a 3-CAR GARAGE and an impressive backyard offering plenty of room to make it your own. Step inside to a bright, open floor plan featuring CATHEDRAL CEILINGS, abundant natural light, easy-care flooring throughout the main living areas and FRESH INTERIOR PAINT. The formal living and dining areas create a welcoming first impression, while the separate family room features a FIREPLACE and opens to the kitchen, creating a comfortable space for everyday living and entertaining. **The kitchen offers abundant oak cabinetry, plenty of counter space, a breakfast bar and adjoining dining area with large windows bringing in plenty of natural light. The spacious PRIMARY SUITE features backyard access, a LARGE WALK-IN CLOSET and private bath with DUAL SINKS, soaking tub and separate shower. Additional bedrooms provide flexibility for family, guests or a home office. **Additional features include VINYL WINDOWS along the front and street side of the home and a TEX-COTE COOLWALL® INFRARED HEAT REFLECTIVE COATING SYSTEM on the exterior, designed to help reflect solar heat. Outside, the EXPANSIVE BACKYARD offers a large concrete patio and plenty of open space for entertaining, gardening, play areas or creating your own outdoor retreat. With a THREE-CAR GARAGE, low-maintenance front landscaping and plenty of space inside and out, this home is ready for its next owner to make it their own.
Under contract
Listed by: RE/MAX FREEDOM • Janet Johnson • Contact: JanetJSales@outlook.com
$399,000
13289 Carleton Cir, Victorville, CA 92392
3beds
1,642sqft
Single Family Residence
Built in 1991
0.26 Acres Lot
$404,000 Zestimate®
$243/sqft
$-- HOA
What's special
- 28 days
- 745
- 80
Likely to sell faster than
Zillow last checked:
Listing updated:
Listed by:
Janet Johnson DRE #01399945 JanetJSales@outlook.com,
RE/MAX FREEDOM
Source: CRMLS,MLS#: HD26199533 Originating MLS: California Regional MLS
Facts & features
Interior
Bedrooms & bathrooms
- Bedrooms: 3
- Bathrooms: 2
- Full bathrooms: 2
- Main level bathrooms: 2
- Main level bedrooms: 3
Rooms
- Room types: Family Room, Laundry, Living Room, Other, Dining Room
Other
- Features: Walk-In Closet(s)
Heating
- Central
Cooling
- Central Air
Appliances
- Included: Dishwasher, Free-Standing Range, Range Hood, Water Heater
- Laundry: Laundry Room
Features
- Breakfast Bar, Breakfast Area, Cathedral Ceiling(s), Separate/Formal Dining Room, Open Floorplan, Walk-In Closet(s)
- Flooring: Laminate, Wood
- Has fireplace: Yes
- Fireplace features: Family Room
- Common walls with other units/homes: No Common Walls
Interior area
- Total interior livable area: 1,642 sqft
Video & virtual tour
Property
Parking
- Total spaces: 6
- Parking features: Garage - Attached
- Attached garage spaces: 3
- Uncovered spaces: 3
Features
- Levels: One
- Stories: 1
- Entry location: front
- Patio & porch: Open, Patio
- Pool features: None
- Spa features: None
- Fencing: Vinyl,Wood
- Has view: Yes
- View description: Peek-A-Boo
Lot
- Size: 0.26 Acres
- Features: 0-1 Unit/Acre, Corner Lot, Cul-De-Sac
Details
- Parcel number: 3094211600000
- Special conditions: Standard
Construction
Type & style
- Home type: SingleFamily
- Property subtype: Single Family Residence
Materials
- Roof: Tile
Condition
- New construction: No
- Year built: 1991
Utilities & green energy
- Electric: 220 Volts in Laundry
- Sewer: Public Sewer
- Water: Public
- Utilities for property: Electricity Connected, Natural Gas Connected
Community & HOA
Community
- Features: Curbs, Street Lights, Sidewalks
Location
- Region: Victorville
Financial & listing details
- Price per square foot: $243/sqft
- Tax assessed value: $147,462
- Date on market: 9/28/2026
- Cumulative days on market: 28 days
- Listing terms: FHA,Submit,VA Loan
Estimated market value
$404,000
$384,000 - $424,000
$2,379/mo
Price history
| Date | Event | Price |
|---|---|---|
| 10/6/2026 | Contingent | $399,000$243/sqft |
Source:  CRMLS #HD26199533 Report a problem | ||
| 9/28/2026 | Listed for sale | $399,000+322.2%$243/sqft |
Source: CRMLS #HD26199533 Report a problem | ||
| 8/10/1999 | Sold | $94,500-5%$58/sqft |
Source: Public Record Report a problem | ||
| 5/20/1999 | Sold | $99,525$61/sqft |
Source: Public Record Report a problem | ||
| 2/4/1999 | Sold | $99,525+10%$61/sqft |
Source: Public Record Report a problem | ||
| 11/7/1997 | Sold | $90,500+4%$55/sqft |
Source: Public Record Report a problem | ||
| 8/4/1997 | Sold | $87,000$53/sqft |
Source: Public Record Report a problem | ||
Public tax history
| Year | Property taxes | Tax assessment |
|---|---|---|
| 2026 | -- | $147,462 +2% |
| 2025 | $1,704 +7% | $144,570 +2% |
| 2024 | $1,592 +1.2% | $141,735 +2% |
| 2023 | $1,573 +2.1% | $138,956 +2% |
| 2022 | $1,541 -5.2% | $136,232 +2% |
| 2021 | $1,625 +2% | $133,561 +1% |
| 2020 | $1,594 +0.8% | $132,192 +2% |
| 2019 | $1,582 -0.9% | $129,600 +2% |
| 2018 | $1,597 +3% | $127,059 +2% |
| 2017 | $1,550 | $124,567 +2% |
| 2016 | $1,550 +2% | $122,125 +1.5% |
| 2015 | $1,519 +3.6% | $120,291 +2% |
| 2014 | $1,466 | $117,935 +0.5% |
| 2013 | -- | $117,402 +2% |
| 2012 | -- | $115,100 +2% |
| 2011 | -- | $112,843 +0.8% |
| 2010 | -- | $112,000 -0.2% |
| 2009 | -- | $112,266 +2% |
| 2008 | -- | $110,065 +2% |
| 2007 | -- | $107,907 +2% |
| 2006 | -- | $105,791 +2% |
| 2005 | -- | $103,717 +2% |
| 2004 | -- | $101,684 +1.9% |
| 2003 | -- | $99,821 +2% |
| 2002 | -- | $97,864 +2% |
| 2001 | -- | $95,945 +2% |
| 2000 | -- | $94,064 |
Find assessor info on the county website
Monthly payment
Est. payment
Payment breakdown
Explore the cost of this home by adjusting the details. Changes won't be saved.Climate risks
Neighborhood: 92392
- $469,5004 bd3 ba2.5k sqft13278 Carleton Cir, Victorville, CA 92392Off Market
- $423,1004 bd2 ba1.8k sqft13268 Carleton Cir, Victorville, CA 92392Off Market
- $419,1004 bd2 ba1.8k sqft13277 Carleton Cir, Victorville, CA 92392Off Market

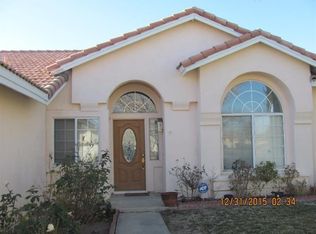
- $417,1003 bd2 ba1.6k sqft13290 Carleton Cir, Victorville, CA 92392Off Market
Similar homes
- $395,0003 bd2 ba1.3k sqft12573 Loma Verde Dr, Victorville, CA 92392For Sale
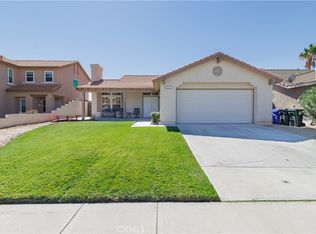 MLS ID #IG26216867, Maricela Ochoa, Town & Country Real Estate. CRMLS
- $419,0003 bd2 ba1.4k sqft13085 Camden Ln, Victorville, CA 92392For Sale
 MLS ID #IV26172881, RON BLASCO, Price Real Estate Group, Inc. CRMLS
- $429,0004 bd2 ba1.8k sqft12605 Biscayne Ave, Victorville, CA 92392For Sale
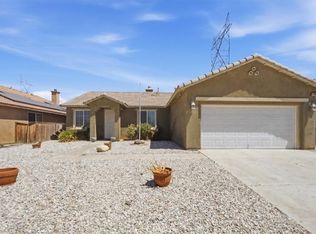 MLS ID #IG26165511, Jacqueline Saker, Elevate Real Estate Agency. CRMLS
- $450,0004 bd2 ba2.2k sqft12383 Luna Rd, Victorville, CA 92392For Sale
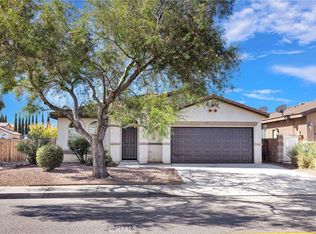 MLS ID #HD26200465, Karen Balderrama, Coldwell Banker Home Source. CRMLS
Local buyer's agents are ready to help
