Welcome to 13154 Oberlin Ave, a property that exudes charm and comfort. The centerpiece of the living room is a cozy fireplace, perfect for those chilly evenings. Step outside and you'll find a patio, ideal for entertaining or simply enjoying a quiet moment. Additionally, a patio in the back yard provides an extra outdoor space for relaxation or hosting gatherings. This property at 13154 Oberlin Ave is a true gem, sharing a blend of indoor comfort and outdoor enjoyment. Don't miss out on this unique opportunity.. Included 100-Day Home Warranty with buyer activation
For sale
Listed by: OPENDOOR BROKERAGE INC. • LISA SOLTESZ • Contact: 480-462-5392
$391,000
13154 Oberlin Ave, Victorville, CA 92392
3beds
1,180sqft
:
Get pre-qualified$2,611/mo
Single Family Residence
Built in 1992
7,420 Square Feet Lot
$394,400 Zestimate®
$331/sqft
$-- HOA
What's special
- 11 days |
- 664 |
- 31 |
Likely to sell faster than
Zillow last checked:
Listing updated:
Listed by:
LISA SOLTESZ DRE #02280080 480-462-5392,
OPENDOOR BROKERAGE INC.
Source: CRMLS,MLS#: IV26160825 Originating MLS: California Regional MLS
Originating MLS: California Regional MLSFacts & features
Interior
Bedrooms & bathrooms
- Bedrooms: 3
- Bathrooms: 2
- Full bathrooms: 2
- Main level bathrooms: 2
- Main level bedrooms: 3
Rooms
- Room types: Bedroom, Kitchen, Primary Bedroom
Primary bedroom
- Features: Main Level Primary
Bedroom
- Features: Bedroom on Main Level
Bathroom
- Features: Full Bath on Main Level
Heating
- Central, Natural Gas
Cooling
- Central Air, Electric
Appliances
- Included: Dishwasher
- Laundry: Washer Hookup
Features
- Bedroom on Main Level, Main Level Primary
- Has fireplace: Yes
- Fireplace features: Wood Burning
- Common walls with other units/homes: No Common Walls
Interior area
- Total interior livable area: 1,180 sqft
Property
Parking
- Total spaces: 2
- Parking features: Garage
- Garage spaces: 2
Accessibility
- Accessibility features: None
Features
- Levels: One
- Stories: 1
- Entry location: Ground Level
- Pool features: None
- Has view: Yes
- View description: None
Lot
- Size: 7,420 Square Feet
- Features: Desert Front
Details
- Parcel number: 3094181120000
- Special conditions: Standard
Construction
Type & style
- Home type: SingleFamily
- Property subtype: Single Family Residence
Materials
- Stucco, Wood Siding
- Roof: Tile
Condition
- New construction: No
- Year built: 1992
Utilities & green energy
- Sewer: Public Sewer
- Water: Public
Community & HOA
Community
- Features: Sidewalks
Location
- Region: Victorville
Financial & listing details
- Price per square foot: $331/sqft
- Tax assessed value: $257,006
- Annual tax amount: $3,128
- Date on market: 7/23/2026
- Cumulative days on market: 11 days
- Listing terms: Cash,Conventional,VA Loan
Estimated market value
$394,400
$375,000 - $414,000
$2,183/mo
Price history
| Date | Event | Price |
|---|---|---|
| 7/23/2026 | Listed for sale | $391,000+9.2%$331/sqft |
Source:  CRMLS #IV26160825 Report a problem CRMLS #IV26160825 Report a problem | ||
| 7/13/2026 | Sold | $358,000+74.6%$303/sqft |
Source: Public Record Report a problem | ||
| 12/30/2021 | Listing removed | -- |
Source: Zillow Rental Manager Report a problem | ||
| 12/21/2021 | Listed for rent | $1,890+30.3%$2/sqft |
Source: Zillow Rental Manager Report a problem | ||
| 3/24/2021 | Listing removed | -- |
Source: Owner Report a problem | ||
| 3/1/2019 | Listing removed | $1,450$1/sqft |
Source: Owner Report a problem | ||
| 2/15/2019 | Listed for rent | $1,450$1/sqft |
Source: Owner Report a problem | ||
| 1/11/2019 | Sold | $205,000+2.5%$174/sqft |
Source: Public Record Report a problem | ||
| 12/22/2018 | Listed for sale | $199,999+10.1%$169/sqft |
Source: Wesley Homes & Financial #PW18295396 Report a problem | ||
| 11/9/2017 | Listing removed | $181,628+65.1%$154/sqft |
Source: Auction.com Report a problem | ||
| 10/31/2017 | Listed for sale | -- |
Source: Auction.com Report a problem | ||
| 3/12/2013 | Sold | $110,000+57.1%$93/sqft |
Source: Public Record Report a problem | ||
| 4/28/2009 | Sold | $70,000-58.8%$59/sqft |
Source: Public Record Report a problem | ||
| 8/24/2008 | Listing removed | $169,900$144/sqft |
Source: First Team Real Estate #C08034875 Report a problem | ||
| 5/28/2008 | Listed for sale | $169,900-27.7%$144/sqft |
Source: First Team Real Estate #C08034875 Report a problem | ||
| 10/18/2007 | Sold | $235,000-21.4%$199/sqft |
Source: Public Record Report a problem | ||
| 8/7/2006 | Sold | $299,000$253/sqft |
Source: Public Record Report a problem | ||
Public tax history
| Year | Property taxes | Tax assessment |
|---|---|---|
| 2025 | $3,128 +7% | $257,006 +2% |
| 2024 | $2,924 +1% | $251,967 +2% |
| 2023 | $2,893 +1.9% | $247,027 +2% |
| 2022 | $2,838 -5.4% | $242,183 +2% |
| 2021 | $3,000 +1.9% | $237,435 +1% |
| 2020 | $2,945 +88.9% | $235,000 +93.7% |
| 2019 | $1,558 -1.1% | $121,319 +2% |
| 2018 | $1,575 -19.9% | $118,940 +2% |
| 2017 | $1,965 | $116,608 +2% |
| 2016 | $1,965 +30.9% | $114,322 +1.5% |
| 2015 | $1,502 +3.6% | $112,605 +2% |
| 2014 | $1,450 | $110,399 +24.2% |
| 2013 | -- | $88,889 +2% |
| 2012 | -- | $87,146 +2% |
| 2011 | -- | $85,437 +0.8% |
| 2010 | -- | $84,798 -28.1% |
| 2009 | -- | $118,000 -43.3% |
| 2008 | -- | $208,000 -30.4% |
| 2007 | -- | $299,000 +143.1% |
| 2006 | -- | $122,990 +2% |
| 2005 | -- | $120,578 +2% |
| 2004 | -- | $118,214 +11.5% |
| 2003 | -- | $106,000 +6% |
| 2002 | -- | $100,000 +11.1% |
| 2001 | -- | $90,000 +9.8% |
| 2000 | -- | $82,000 |
Find assessor info on the county website
Monthly payment
Est. payment
Payment breakdown
Explore the cost of this home by adjusting the details. Changes won't be saved.Climate risks
Neighborhood: 92392
Nearby schools
GreatSchools rating
- 2/10Morgan/Kincaid Preparatory School Of Integrated StudiesGrades: K-5Distance: 0.6 mi
- 1/10Mesa Linda Middle SchoolGrades: 6-8Distance: 0.7 mi
- 3/10Silverado High SchoolGrades: 9-12Distance: 1.1 mi
Schools provided by the listing agent
- Middle: Mesa
- High: Silverado
Source: CRMLS. This data may not be complete. We recommend contacting the local school district to confirm school assignments for this home.
- $392,9003 bd2 ba1.5k sqft13144 Oberlin Ave, Victorville, CA 92392Off Market
- $371,6003 bd2 ba1.1k sqft13164 Oberlin Ave, Victorville, CA 92392Off Market
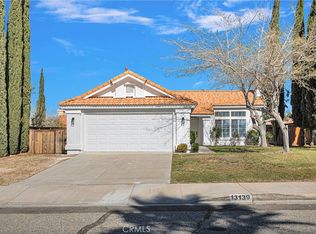
- $405,0003 bd2 ba1.1k sqft13139 Stanford Dr, Victorville, CA 92392Sold
- $402,0003 bd3 ba1.5k sqft13153 Stanford Dr, Victorville, CA 92392Off Market

- $397,5003 bd3 ba1.5k sqft13163 Stanford Dr, Victorville, CA 92392Off Market
- $402,6003 bd3 ba1.5k sqft13134 Oberlin Ave, Victorville, CA 92392Off Market
- $389,4003 bd2 ba1.5k sqft13129 Stanford Dr, Victorville, CA 92392Off Market
- $405,9003 bd3 ba1.5k sqft13174 Oberlin Ave, Victorville, CA 92392Off Market
A local agent can set up tours, give advice and negotiate with sellers.
Similar homes
- $410,0003 bd3 ba1.1k sqft13191 El Rio Rd, Victorville, CA 92392For Sale
 MLS ID #IV26160753, LISA SOLTESZ, OPENDOOR BROKERAGE INC.. CRMLS
 - $388,0003 bd2 ba1.2k sqft13577 Monterey Way, Victorville, CA 92392For Sale
 MLS ID #IV26118315, LISA SOLTESZ, OPENDOOR BROKERAGE INC.. CRMLS
 - $435,0004 bd2 ba1.6k sqft13073 Snowview Rd, Victorville, CA 92392For Sale
 MLS ID #IG26135000, Kay Wachuku, WRC REALTY. CRMLS
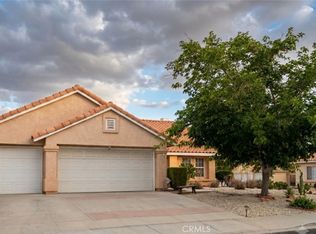
 - $410,0003 bd2 ba1.6k sqft12549 Gentle Breeze Way, Victorville, CA 92392For Sale
 MLS ID #HD26144966, Shirley Bell, Ring The Bell Realty. CRMLS
 - $385,0003 bd2 ba1.3k sqft12206 Moonlit Ct, Victorville, CA 92392For SaleMLS ID #IV26087827, HILDA VALENZUELA, KELLER WILLIAMS REALTY. CRMLS
- $412,0003 bd2 ba1.6k sqft12404 Mammoth Dr, Victorville, CA 92392For SaleMLS ID #IG26155661, Jackie Zarate-Collins, KELLER WILLIAMS REALTY. CRMLS
- $424,9003 bd2 ba1.4k sqft13363 Merry Oaks St, Victorville, CA 92392For SaleMLS ID #IV26118898, NILA SILVA, REALTY MASTERS & ASSOCIATES. CRMLS
- $419,0004 bd2 ba1.7k sqft13579 Winewood Rd, Victorville, CA 92392For SaleMLS ID #WS26144668, RELING MIU WONG, Opulence Realty. CRMLS
- $440,0004 bd3 ba1.6k sqft13636 Cordelia Way, Victorville, CA 92392For SaleMLS ID #HD26163226, Matthew Jolliff, Coldwell Banker Envision. CRMLS
- $415,0003 bd2 ba1.5k sqft13455 Lakeside Dr, Victorville, CA 92395For SaleMLS ID #HD26165669, Heather Wheeler, eXp Realty of Southern CA Inc.. CRMLS
- $414,0004 bd2 ba1.3k sqft15686 Little Beaver St, Victorville, CA 92395For SaleMLS ID #IV26159511, KARL TRAUTWEIN, KARL TRAUTWEIN BROKER. CRMLS
- $420,0004 bd2 ba1.7k sqft13293 Spicewood Ct, Victorville, CA 92392For SaleNextHome
- $375,0003 bd2 ba1.1k sqft11017 Desert Rose Dr, Adelanto, CA 92301For SaleMLS ID #HD26163472, Matthew Tierce, Valley Insured Property Management, Inc. CRMLS
- $340,0002 bd2 ba1k sqft15189 Sunflower Ln, Victorville, CA 92394For SaleMLS ID #IG26167332, Cynthia Tejada, J&C REAL ESTATE. CRMLS
- $390,0004 bd2 ba1.5k sqft13757 Oakmont Dr, Victorville, CA 92395For SaleMLS ID #IV26155450, ALEJANDRO CASTELLON, SAPPHIRE REALTY. CRMLS
- $400,0003 bd3 ba1.4k sqft15248 Sunray Ct, Victorville, CA 92394For SaleMLS ID #IV26140896, ART NORA, COUNTRY REALTY. CRMLS
- $400,0004 bd2 ba1.7k sqft11648 Dos Palmas Rd, Victorville, CA 92392For SaleMLS ID #TR26038714, Summer Hollis, Boundless Realty Inc. CRMLS
- $399,9993 bd2 ba1.3k sqft15413 Don Roberto Rd, Victorville, CA 92394For SaleMLS ID #TR26083246, Catherine Saravia, Saravia Realty. CRMLS
- $390,0003 bd2 ba1.2k sqft16562 Jasmine St, Victorville, CA 92395For SaleMLS ID #HD26141853, Kathie Jensen, Coldwell Banker Home Source. CRMLS
- $379,0003 bd2 ba1.5k sqft13037 Sunset Canyon Way, Victorville, CA 92395For SaleMLS ID #OC26066663, Phillip Nguyen, HPT Realty. CRMLS
Local buyer's agents are ready to help
