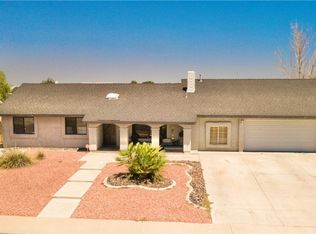
Welcome to this turnkey single-story home offers 3 bedrooms, 2 bathrooms, PLUS a versatile BONUS DEN/OFFICE with built-in cabinetry, perfect for working from home, hobbies, or additional storage. The open-concept layout features both a spacious living room and separate family room, creating flexible spaces for everyday living and entertaining.
The kitchen has been beautifully refreshed with newly painted white cabinetry while preserving the warmth of the original wood accents, creating a bright and inviting space. Vaulted ceilings in the main living area and primary bedroom enhance the home’s open feel, while abundant natural light flows throughout.
ADDITIONAL UPGRADES INCLUDE: BRAND NEW WATER HEATER, NEW EXTERIOR & INTERIOR PAINT, updated light fixtures, new toilets, and a NEW STAINLESS STEEL STOVE.
One of the home’s standout features is the rare drive-through garage, providing convenient access to the backyard, ideal for additional parking, recreational vehicles, projects, or entertaining. Combined with RV access, this property offers versatility that’s hard to find.
Situated in a quiet, established neighborhood near schools, shopping, restaurants, and with easy access to the I-15 Freeway, this home is ideal for commuters while still offering a peaceful residential setting. Low-maintenance front and rear yards complete the package, making this move-in-ready property one you won’t want to miss.
**Some photos have been virtually staged to help illustrate the home’s potential and inspire design ideas. Furniture, décor, landscaping, and accessories shown are digital renderings and are not included in the sale of the property.**
For sale
Listed by: KELLER WILLIAMS REALTY • Jackie Zarate-Collins • Contact: 760-412-2285
$412,000
12404 Mammoth Dr, Victorville, CA 92392
3beds
1,610sqft
:
Get pre-qualified$2,725/mo
Single Family Residence
Built in 1988
8,874 Square Feet Lot
$417,700 Zestimate®
$256/sqft
$-- HOA
What's special
- 290 days |
- 533 |
- 44 |
Zillow last checked:
Listing updated:
Listed by:
Jackie Zarate-Collins DRE #01989321 760-412-2285,
KELLER WILLIAMS REALTY
Source: CRMLS,MLS#: IG26155661 Originating MLS: California Regional MLS
Originating MLS: California Regional MLSFacts & features
Interior
Bedrooms & bathrooms
- Bedrooms: 3
- Bathrooms: 2
- Full bathrooms: 2
- Main level bathrooms: 2
- Main level bedrooms: 3
Rooms
- Room types: Bonus Room, Bedroom, Den
Bedroom
- Features: All Bedrooms Down
Heating
- Central
Cooling
- Central Air
Appliances
- Included: Dishwasher, Gas Oven
- Laundry: In Garage
Features
- Ceiling Fan(s), Tile Counters, All Bedrooms Down
- Has fireplace: Yes
- Fireplace features: Family Room
- Common walls with other units/homes: No Common Walls
Interior area
- Total interior livable area: 1,610 sqft
Property
Parking
- Total spaces: 2
- Parking features: Door-Multi, Driveway, Garage Faces Front, Garage, Pull-through
- Attached garage spaces: 2
Features
- Levels: One
- Stories: 1
- Entry location: Front
- Patio & porch: Front Porch
- Pool features: None
- Spa features: None
- Fencing: Wood
- Has view: Yes
- View description: Neighborhood
Lot
- Size: 8,874 Square Feet
- Features: Back Yard, Desert Front, Front Yard, Level
Details
- Parcel number: 3095111290000
- Special conditions: Standard
Construction
Type & style
- Home type: SingleFamily
- Architectural style: Ranch
- Property subtype: Single Family Residence
Materials
- Foundation: Slab
Condition
- Turnkey
- New construction: No
- Year built: 1988
Utilities & green energy
- Sewer: Unknown
- Water: Public
Community & HOA
Community
- Features: Street Lights, Suburban, Sidewalks
Location
- Region: Victorville
Financial & listing details
- Price per square foot: $256/sqft
- Tax assessed value: $147,732
- Annual tax amount: $1,892
- Date on market: 7/17/2026
- Cumulative days on market: 291 days
- Listing terms: Cash,Conventional,Contract,FHA,Submit
Estimated market value
$417,700
$397,000 - $439,000
$2,171/mo
Price history
| Date | Event | Price |
|---|---|---|
| 7/17/2026 | Price change | $412,000+2.5%$256/sqft |
Source:  CRMLS #IG26155661 Report a problem CRMLS #IG26155661 Report a problem | ||
| 10/27/2024 | Listed for sale | $401,777+301.8%$250/sqft |
Source: CRMLS #IG24222118 Report a problem | ||
| 3/22/2002 | Sold | $100,000$62/sqft |
Source: Public Record Report a problem | ||
Public tax history
| Year | Property taxes | Tax assessment |
|---|---|---|
| 2025 | $1,892 +6.8% | $147,732 +2% |
| 2024 | $1,772 +1% | $144,835 +2% |
| 2023 | $1,754 +1.8% | $141,995 +2% |
| 2022 | $1,723 +1.8% | $139,211 +2% |
| 2021 | $1,692 +1.8% | $136,482 +1% |
| 2020 | $1,662 +1.7% | $135,082 +2% |
| 2019 | $1,635 -10.4% | $132,433 +2% |
| 2018 | $1,825 +7.1% | $129,836 +2% |
| 2017 | $1,705 | $127,291 +2% |
| 2016 | $1,705 +2% | $124,795 +1.5% |
| 2015 | $1,671 +3.6% | $122,920 +2% |
| 2014 | $1,613 | $120,512 +13.7% |
| 2013 | -- | $106,000 +22% |
| 2012 | -- | $86,900 |
| 2011 | -- | $86,900 |
| 2010 | -- | $86,900 -24.3% |
| 2009 | -- | $114,720 +2% |
| 2008 | -- | $112,471 +2% |
| 2007 | -- | $110,266 +2% |
| 2006 | -- | $108,103 +2% |
| 2005 | -- | $105,983 +2% |
| 2004 | -- | $103,904 +1.9% |
| 2003 | -- | $102,000 -14.1% |
| 2002 | -- | $118,760 +2% |
| 2001 | -- | $116,432 +2% |
| 2000 | -- | $114,149 |
Find assessor info on the county website
Monthly payment
Est. payment
Payment breakdown
Explore the cost of this home by adjusting the details. Changes won't be saved.Climate risks
Neighborhood: 92392
Nearby schools
GreatSchools rating
- 2/10Liberty Elementary SchoolGrades: K-6Distance: 0.8 mi
- 6/10Cobalt Institute Of Math And Science AcademyGrades: 7-12Distance: 1.9 mi
- 7/10Discovery School Of The ArtsGrades: K-6Distance: 1.1 mi
- $410,6003 bd2 ba1.6k sqft12414 Mammoth Dr, Victorville, CA 92392Off Market
- $428,3003 bd2 ba1.8k sqft13368 Crystal Ct, Victorville, CA 92392Off Market
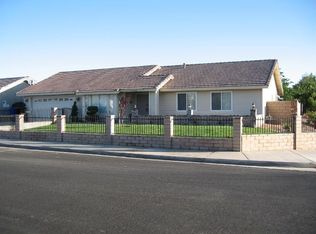
- $432,7004 bd2 ba1.4k sqft12407 Aspen View Cir, Victorville, CA 92392Off Market
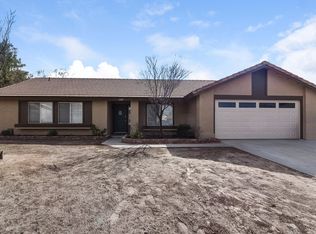
- $400,2003 bd2 ba1.6k sqft12405 Mammoth Dr, Victorville, CA 92392Off Market
- $396,3003 bd2 ba1.4k sqft13358 Crystal Ct, Victorville, CA 92392Off Market
- $410,4003 bd2 ba1.6k sqft12415 Mammoth Dr, Victorville, CA 92392Off Market
- $446,8003 bd2 ba1.6k sqft12391 Mammoth Dr, Victorville, CA 92392Off Market
- $423,3003 bd2 ba1.6k sqft12421 Aspen View Cir, Victorville, CA 92392Off Market
A local agent can set up tours, give advice and negotiate with sellers.
Similar homes
- $410,0003 bd2 ba1.5k sqft12838 Shearwater Pl, Victorville, CA 92392For Sale
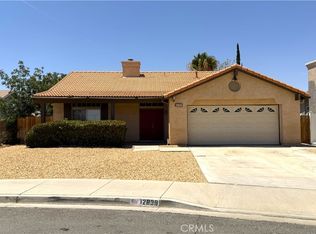 MLS ID #HD26172970, Richard Wes Dusenberry, Provest Realty Inc.. CRMLS
 - $415,0003 bd3 ba1.5k sqft13725 Gemini St, Victorville, CA 92392For Sale
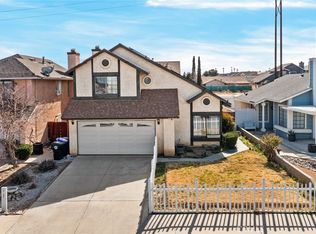 MLS ID #PW26111301, Moises Montoya-Meza, Real Broker. CRMLS
 - $400,0003 bd2 ba1.1k sqft14190 Whispering Sands Dr, Victorville, CA 92392For Sale
 MLS ID #HD26172615, Sandra Woodruff, Coldwell Banker Envision. CRMLS
 - $379,0003 bd2 ba1.1k sqft13154 Oberlin Ave, Victorville, CA 92392For Sale
 MLS ID #IV26160825, LISA SOLTESZ, OPENDOOR BROKERAGE INC.. CRMLS
 - $445,0003 bd2 ba1.8k sqft13822 Dodie Ave, Victorville, CA 92392For SaleMLS ID #HD26161746, JoAnne Ruthford, HDHOMES. CRMLS
- $419,9994 bd2 ba1.5k sqft14351 Via Roca Rd, Victorville, CA 92392For SaleMLS ID #PW26169992, Joseph Luu, Villa Real Estate Partners Inc. CRMLS
- $385,0003 bd2 ba1.3k sqft12206 Moonlit Ct, Victorville, CA 92392For SaleMLS ID #IV26087827, HILDA VALENZUELA, KELLER WILLIAMS REALTY. CRMLS
- $435,0004 bd2 ba1.6k sqft13073 Snowview Rd, Victorville, CA 92392For SaleMLS ID #IG26135000, Kay Wachuku, WRC REALTY. CRMLS
- $410,0003 bd3 ba1.1k sqft13191 El Rio Rd, Victorville, CA 92392For SaleMLS ID #IV26160753, LISA SOLTESZ, OPENDOOR BROKERAGE INC.. CRMLS
- $468,0004 bd2 ba1.7k sqft12654 Jade Rd, Victorville, CA 92392For SaleMLS ID #HD26168253, Sandra Woodruff, Coldwell Banker Envision. CRMLS
- $436,0004 bd2 ba1.6k sqft14151 Hillsborough Dr, Victorville, CA 92392For SaleMLS ID #IG26086073, Aracely Jimenez, HomeSmart Key Realty. CRMLS
- $409,9003 bd2 ba1.4k sqft16237 Westland Dr, Victorville, CA 92395For SaleMLS ID #HD26172876, Allan Calvert, Coldwell Banker Home Source. CRMLS
- $439,9004 bd2 ba1.5k sqft12441 Petaluma Rd, Victorville, CA 92392For SaleMLS ID #IG26124478, Karim Almandos, Homequest Real Estate. CRMLS
- $388,0003 bd2 ba1.2k sqft13577 Monterey Way, Victorville, CA 92392For SaleMLS ID #IV26118315, LISA SOLTESZ, OPENDOOR BROKERAGE INC.. CRMLS
- $430,0003 bd2 ba1.6k sqft12324 Firefly Way, Victorville, CA 92392For SaleMLS ID #CV26165016, Veronica Moreno, MRB MORENO REALTY BROKERS. CRMLS
- $450,0004 bd2 ba1.8k sqft14195 Whispering Sands Dr, Victorville, CA 92392For SaleMLS ID #GD26089104, Suk Chang, Chang Properties, Inc.. CRMLS
- $425,0003 bd2 ba1.7k sqft12302 Andrea Dr, Victorville, CA 92392For SaleMLS ID #SW26156564, Sherie Ballantine, Ryconn, Inc. CRMLS
- $440,0004 bd3 ba1.6k sqft13636 Cordelia Way, Victorville, CA 92392For SaleMLS ID #HD26163226, Matthew Jolliff, Coldwell Banker Envision. CRMLS
- $415,0004 bd2 ba1.5k sqft15430 Amber Pointe Dr, Victorville, CA 92394For SaleMLS ID #HD26139418, Araceli Scheidemantle, Crown Realty Services. CRMLS
- $410,0003 bd2 ba1.4k sqft15231 San Jose Dr, Victorville, CA 92394For SaleMLS ID #AR26048102, Samuel Goh, Wetrust Realty. CRMLS
Local buyer's agents are ready to help
