Welcome home to this spacious single-story residence offering the perfect blend of comfort, functionality, and value. Built in 2004, this well-designed 3-bedroom, 2-bath home features approximately 1,795 square feet of living space with an open-concept layout ideal for both everyday living and entertaining.
The heart of the home is the expansive kitchen, complete with abundant cabinetry, generous countertop space, a large center island with bar seating potential, and a seamless flow into the dining and living areas. Natural light fills the home through large windows, creating a bright and inviting atmosphere.
The spacious primary suite offers plenty of room to unwind and includes a large walk-in closet and an ensuite bath featuring dual sinks, a soaking tub, separate glass-enclosed shower, and private water closet. Two additional bedrooms provide flexibility for family, guests, or a home office.
Additional highlights include:
Large open living and dining areas
Spacious kitchen with center island and ample storage
Primary suite with walk-in closet
Dual-sink vanity, soaking tub, and separate shower
Indoor laundry area
Attached 2-car garage
Low-maintenance landscaping for easy upkeep
Single-story floor plan
Conveniently located near schools, parks, shopping, dining, and commuter routes, this home offers an excellent opportunity for first-time buyers, downsizers, or investors looking for a move-in ready property in Victorville.
Come see everything this well-maintained home has to offer and imagine making 12302 Andrea Dr your next address!
For sale
Listed by: Ryconn, Inc • Sherie Ballantine
$425,000
12302 Andrea Dr, Victorville, CA 92392
3beds
1,795sqft
:
Get pre-qualified$2,838/mo
Single Family Residence
Built in 2004
5,327 Square Feet Lot
$427,200 Zestimate®
$237/sqft
$-- HOA
What's special
- 16 days |
- 252 |
- 22 |
Zillow last checked:
Listing updated:
Listed by:
Sherie Ballantine DRE #02423769 866-960-8797,
Ryconn, Inc
Source: CRMLS,MLS#: SW26156564 Originating MLS: California Regional MLS
Originating MLS: California Regional MLSFacts & features
Interior
Bedrooms & bathrooms
- Bedrooms: 3
- Bathrooms: 2
- Full bathrooms: 2
- Main level bathrooms: 2
- Main level bedrooms: 3
Rooms
- Room types: Bedroom, Kitchen, Laundry, Living Room, Primary Bedroom, Other
Primary bedroom
- Features: Primary Suite
Bedroom
- Features: All Bedrooms Down
Bathroom
- Features: Bathtub, Dual Sinks, Separate Shower
Other
- Features: Walk-In Closet(s)
Heating
- Central
Cooling
- Central Air
Appliances
- Included: Dishwasher, Gas Range, Microwave
- Laundry: Washer Hookup, Gas Dryer Hookup
Features
- All Bedrooms Down, Primary Suite, Walk-In Closet(s)
- Has fireplace: Yes
- Fireplace features: Living Room
- Common walls with other units/homes: No Common Walls
Interior area
- Total interior livable area: 1,795 sqft
Property
Parking
- Total spaces: 2
- Parking features: Door-Single, Garage
- Attached garage spaces: 2
Features
- Levels: One
- Stories: 1
- Entry location: Front
- Pool features: None
- Spa features: None
- Has view: Yes
- View description: None
Lot
- Size: 5,327 Square Feet
- Features: 0-1 Unit/Acre, Rocks
Details
- Parcel number: 3096132340000
- Special conditions: Standard
Construction
Type & style
- Home type: SingleFamily
- Property subtype: Single Family Residence
Condition
- New construction: No
- Year built: 2004
Utilities & green energy
- Sewer: Public Sewer
- Water: Public
Community & HOA
Community
- Features: Suburban
Location
- Region: Victorville
Financial & listing details
- Price per square foot: $237/sqft
- Tax assessed value: $186,688
- Annual tax amount: $2,715
- Date on market: 7/18/2026
- Cumulative days on market: 17 days
- Listing terms: Submit
- Inclusions: Range, dishwasher, microwave
Estimated market value
$427,200
$406,000 - $449,000
$2,511/mo
Price history
| Date | Event | Price |
|---|---|---|
| 7/19/2026 | Listed for sale | $425,000+179.6%$237/sqft |
Source:  CRMLS #SW26156564 Report a problem CRMLS #SW26156564 Report a problem | ||
| 12/14/2018 | Listing removed | $1,395$1/sqft |
Source: Averis Property Management Report a problem | ||
| 11/27/2018 | Listed for rent | $1,395+7.7%$1/sqft |
Source: Averis Property Management Report a problem | ||
| 11/2/2017 | Listing removed | $1,295$1/sqft |
Source: Averis Property Management Report a problem | ||
| 10/24/2017 | Price change | $1,295-7.2%$1/sqft |
Source: Averis Property Management Report a problem | ||
| 10/6/2017 | Price change | $1,395+7.7%$1/sqft |
Source: Averis Property Management Report a problem | ||
| 10/4/2017 | Listed for rent | $1,295$1/sqft |
Source: Averis Property Management Report a problem | ||
| 4/26/2017 | Listing removed | $1,295$1/sqft |
Source: Averis Property Management Report a problem | ||
| 4/23/2017 | Listed for rent | $1,295$1/sqft |
Source: Averis Property Management Report a problem | ||
| 7/16/2016 | Listing removed | $1,295+18.3%$1/sqft |
Source: Averis Property Management Report a problem | ||
| 5/26/2015 | Listing removed | $1,095$1/sqft |
Source: Averis Property Management Report a problem | ||
| 5/1/2015 | Listed for rent | $1,095$1/sqft |
Source: Averis Property Management Report a problem | ||
| 4/23/2014 | Listing removed | $1,095$1/sqft |
Source: Averis Property Management Report a problem | ||
| 4/5/2014 | Price change | $1,095-8.4%$1/sqft |
Source: Averis Property Management Report a problem | ||
| 2/5/2014 | Listed for rent | $1,195$1/sqft |
Source: Averis Property Management Report a problem | ||
| 5/8/2013 | Sold | $152,000-0.6%$85/sqft |
Source: Public Record Report a problem | ||
| 2/28/2013 | Listed for sale | $152,900+16.7%$85/sqft |
Source: Milano Realty #WS13032118 Report a problem | ||
| 1/4/2011 | Sold | $131,000-6.4%$73/sqft |
Source: Public Record Report a problem | ||
| 10/9/2010 | Price change | $139,900-6.7%$78/sqft |
Source: The McNamara Group, Inc. #392768 Report a problem | ||
| 9/3/2010 | Price change | $149,900-29.2%$84/sqft |
Source: foreclosure.com Report a problem | ||
| 9/2/2010 | Listed for sale | -- |
Source: foreclosure.com Report a problem | ||
| 7/15/2010 | Sold | $211,679-16.3%$118/sqft |
Source: Public Record Report a problem | ||
| 12/15/2004 | Sold | $253,000$141/sqft |
Source: Public Record Report a problem | ||
Public tax history
| Year | Property taxes | Tax assessment |
|---|---|---|
| 2025 | $2,715 +5.5% | $186,688 +2% |
| 2024 | $2,574 +1% | $183,027 +2% |
| 2023 | $2,550 +1.2% | $179,438 +2% |
| 2022 | $2,520 -5% | $175,920 +2% |
| 2021 | $2,653 +2.4% | $172,470 +1% |
| 2020 | $2,591 +0.4% | $170,701 +2% |
| 2019 | $2,581 -0.8% | $167,354 +2% |
| 2018 | $2,602 +1.8% | $164,073 +2% |
| 2017 | $2,555 | $160,855 +2% |
| 2016 | $2,555 +7.7% | $157,701 +1.5% |
| 2015 | $2,374 -3.1% | $155,332 +2% |
| 2014 | $2,449 | $152,289 +11.7% |
| 2013 | -- | $136,292 +2% |
| 2012 | -- | $133,620 +11.3% |
| 2011 | -- | $120,000 +4.5% |
| 2010 | -- | $114,800 -15% |
| 2009 | -- | $135,000 -35.7% |
| 2008 | -- | $210,000 -20.1% |
| 2007 | -- | $262,899 +2% |
| 2006 | -- | $257,744 +2% |
| 2005 | -- | $252,690 +14625.5% |
| 2004 | -- | $1,716 |
Find assessor info on the county website
Monthly payment
Est. payment
Payment breakdown
Explore the cost of this home by adjusting the details. Changes won't be saved.Climate risks
Neighborhood: 92392
Nearby schools
GreatSchools rating
- 2/10Morgan/Kincaid Preparatory School Of Integrated StudiesGrades: K-5Distance: 0.3 mi
- 1/10Mesa Linda Middle SchoolGrades: 6-8Distance: 0.5 mi
- 3/10Silverado High SchoolGrades: 9-12Distance: 1.5 mi
Schools provided by the listing agent
- High: Silverado
Source: CRMLS. This data may not be complete. We recommend contacting the local school district to confirm school assignments for this home.
- $430,0003 bd2 ba2k sqft12296 Andrea Dr, Victorville, CA 92392Off Market
- $399,8003 bd2 ba1.6k sqft12310 Andrea Dr, Victorville, CA 92392Off Market
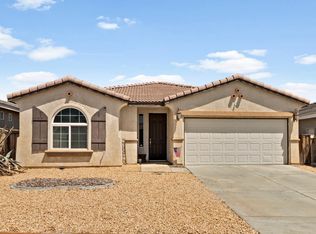
- $413,8003 bd2 ba1.7k sqft12286 Andrea Dr, Victorville, CA 92392Off Market
- $420,0003 bd2 ba1.7k sqft12318 Andrea Dr, Victorville, CA 92392Off Market

- $421,4003 bd2 ba1.6k sqft12301 Luna Rd, Victorville, CA 92392Off Market
- $418,2003 bd2 ba2k sqft12309 Luna Rd, Victorville, CA 92392Off Market
- $406,9003 bd2 ba1.7k sqft12293 Luna Rd, Victorville, CA 92392Off Market
- $435,8003 bd2 ba2k sqft12317 Luna Rd, Victorville, CA 92392Off Market
A local agent can set up tours, give advice and negotiate with sellers.
Similar homes
- $430,0003 bd2 ba1.6k sqft12324 Firefly Way, Victorville, CA 92392For Sale
 MLS ID #CV26165016, Veronica Moreno, MRB MORENO REALTY BROKERS. CRMLS
 - $435,0004 bd2 ba1.8k sqft12605 Biscayne Ave, Victorville, CA 92392For Sale
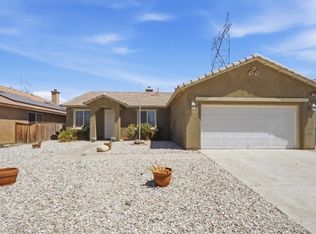 MLS ID #IG26165511, Jacqueline Saker, Elevate Real Estate Agency. CRMLS
 - $445,0003 bd2 ba1.8k sqft13822 Dodie Ave, Victorville, CA 92392For Sale
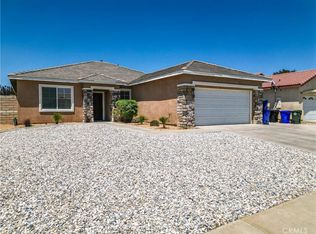 MLS ID #HD26161746, JoAnne Ruthford, HDHOMES. CRMLS
 - $419,0004 bd2 ba1.7k sqft13579 Winewood Rd, Victorville, CA 92392For Sale
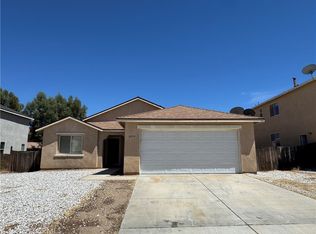 MLS ID #WS26144668, RELING MIU WONG, Opulence Realty. CRMLS
 - $391,0003 bd2 ba1.1k sqft13154 Oberlin Ave, Victorville, CA 92392For SaleMLS ID #IV26160825, LISA SOLTESZ, OPENDOOR BROKERAGE INC.. CRMLS
- $425,0003 bd2 ba1.8k sqft13231 Butte Ave, Victorville, CA 92395For SaleMLS ID #IG26165490, Jorge Chavez, Top Producers Realty Partners. CRMLS
- $459,9004 bd2 ba2.3k sqft13616 Dellwood St, Victorville, CA 92392For SaleMLS ID #HD26158099, Daniel Caban, Coldwell Banker Envision. CRMLS
- $460,0004 bd2 ba1.8k sqft13745 Bayberry St, Victorville, CA 92392For SaleMLS ID #PW26156452, Lokesh Bharadwaj, KLM Golden Real Estate Inc.. CRMLS
- $450,0005 bd3 ba2.1k sqft12783 Brandon St, Victorville, CA 92392For SaleMLS ID #IV26139536, LISA SOLTESZ, OPENDOOR BROKERAGE INC.. CRMLS
- $450,0004 bd3 ba2.1k sqft13776 Foxfire Rd, Victorville, CA 92392For SaleMLS ID #HD26132993, Maria Carmen Cleary, First Team Real Estate-HighDes. CRMLS
- $459,9003 bd2 ba1.8k sqft12659 Westway Ln, Victorville, CA 92392For SaleMLS ID #PW26110955, Hojin Lim, Kozi Realty & Investments Inc. CRMLS
- $455,0005 bd3 ba2.2k sqft13073 Glendale Pl, Victorville, CA 92392For SaleMLS ID #HD26145951, Kathie Jensen, Coldwell Banker Home Source. CRMLS
- $398,0003 bd2 ba1.6k sqft13777 Clear Valley Rd, Victorville, CA 92392For SaleMLS ID #DW26128193, Maria Alvarez, Price Real Estate Group Inc. CRMLS
- $415,0003 bd2 ba1.5k sqft13455 Lakeside Dr, Victorville, CA 92395For SaleMLS ID #HD26165669, Heather Wheeler, eXp Realty of Southern CA Inc.. CRMLS
- $469,5003 bd3 ba2.4k sqft11984 Russell Ct, Victorville, CA 92392For SaleMLS ID #HD26136679, Nabeel Ahmed, Nabeel G. Ahmed, Broker. CRMLS
- $412,0003 bd2 ba1.6k sqft12404 Mammoth Dr, Victorville, CA 92392For SaleMLS ID #IG26155661, Jackie Zarate-Collins, KELLER WILLIAMS REALTY. CRMLS
- $459,9004 bd3 ba2.6k sqft13761 Bayberry St, Victorville, CA 92392For SaleMLS ID #HD26089488, Lauri Dame, Realty ONE Group Empire. CRMLS
- $484,5664 bd3 ba2.2k sqft14049 Trigger Ln, Victorville, CA 92392For SaleMLS ID #IG26140585, WILLIE BOLIN, REALTY ONE GROUP ROADS. CRMLS
- $400,0003 bd2 ba994 sqft14598 Hidden Canyon Ln, Victorville, CA 92394For SaleMLS ID #HD26168202, Maria Carmen Cleary, First Team Real Estate-HighDes. CRMLS
- $415,0005 bd3 ba1.8k sqft14553 Golden Trl, Victorville, CA 92392For SaleMLS ID #HD26136396, Andrea Bergin, Realty ONE Group Empire. CRMLS
Local buyer's agents are ready to help
