Step into comfort, style, and modern living in this beautifully updated 4-bedroom home designed for today's lifestyle. Each spacious bedroom is equipped with its own ceiling fan, providing year-round comfort for every member of the family. The luxurious primary suite serves as your own private retreat, featuring a spa-inspired bathroom with a separate soaking tub and walk-in shower—perfect for relaxing after a long day. A generously sized walk-in closet offers abundant storage and organization. Freshly painted throughout, the home showcases a bright, clean, and contemporary feel. The stunning, newly remodeled kitchen is the heart of the home, featuring brand-new appliances, elegant countertops, ample cabinetry, and generous workspace—ideal for everyday living and entertaining. Enjoy multiple living areas with an expansive living room and an oversized family room, offering plenty of space for family gatherings, holidays, movie nights, or simply relaxing at home. Whether you're entertaining guests or creating lasting family memories, this move-in-ready home offers the perfect blend of comfort, functionality, and modern upgrades. Don't miss this incredible opportunity to make this exceptional property your new home!
For sale
Listed by: KLM Golden Real Estate Inc. • Lokesh Bharadwaj • Contact: 562-805-3263
$460,000
13745 Bayberry St, Victorville, CA 92392
4beds
1,896sqft
:
Get pre-qualified$3,042/mo
Single Family Residence
Built in 2007
6,459 Square Feet Lot
$462,200 Zestimate®
$243/sqft
$-- HOA
What's special
- 14 days |
- 274 |
- 14 |
Zillow last checked:
Listing updated:
Listed by:
Lokesh Bharadwaj DRE #01825571 562-805-3263,
KLM Golden Real Estate Inc.
Source: CRMLS,MLS#: PW26156452 Originating MLS: California Regional MLS
Originating MLS: California Regional MLSFacts & features
Interior
Bedrooms & bathrooms
- Bedrooms: 4
- Bathrooms: 2
- Full bathrooms: 2
- Main level bathrooms: 2
- Main level bedrooms: 4
Rooms
- Room types: Bedroom, Family Room, Kitchen, Laundry, Other
Bedroom
- Features: All Bedrooms Down
Bathroom
- Features: Bathtub, Dual Sinks
Other
- Features: Walk-In Closet(s)
Heating
- Forced Air
Cooling
- Central Air
Appliances
- Included: Dishwasher, Gas Range, Microwave
- Laundry: Gas Dryer Hookup, Inside
Features
- Block Walls, Ceiling Fan(s), All Bedrooms Down, Walk-In Closet(s)
- Flooring: Wood
- Has fireplace: Yes
- Fireplace features: Living Room
- Common walls with other units/homes: No Common Walls
Interior area
- Total interior livable area: 1,896 sqft
Property
Parking
- Total spaces: 2
- Parking features: Garage
- Attached garage spaces: 2
Features
- Levels: One
- Stories: 1
- Entry location: 0
- Patio & porch: Patio
- Pool features: None
- Spa features: None
- Has view: Yes
- View description: None
Lot
- Size: 6,459 Square Feet
- Features: Sprinklers In Front
Details
- Parcel number: 3103893410000
- On leased land: Yes
- Lease amount: $3,250
- Special conditions: Standard
Construction
Type & style
- Home type: SingleFamily
- Property subtype: Single Family Residence
Condition
- Turnkey
- New construction: No
- Year built: 2007
Utilities & green energy
- Electric: Photovoltaics Third-Party Owned
- Sewer: Public Sewer
- Water: Public
- Utilities for property: Electricity Connected, Natural Gas Connected
Community & HOA
Community
- Features: Street Lights, Sidewalks
Location
- Region: Victorville
Financial & listing details
- Price per square foot: $243/sqft
- Tax assessed value: $442,170
- Annual tax amount: $6,632
- Date on market: 7/20/2026
- Cumulative days on market: 14 days
- Listing terms: Cash,Cash to Existing Loan,Conventional,FHA,Lease Option,VA Loan
Estimated market value
$462,200
$439,000 - $485,000
$2,516/mo
Price history
| Date | Event | Price |
|---|---|---|
| 7/20/2026 | Listed for sale | $460,000+8.2%$243/sqft |
Source:  CRMLS #PW26156452 Report a problem CRMLS #PW26156452 Report a problem | ||
| 6/27/2026 | Listed for rent | $2,900-17.1%$2/sqft |
Source: Zillow Rentals Report a problem | ||
| 5/24/2025 | Listing removed | $3,500$2/sqft |
Source: Zillow Rentals Report a problem | ||
| 3/25/2025 | Listed for rent | $3,500-4.1%$2/sqft |
Source: Zillow Rentals Report a problem | ||
| 12/20/2024 | Listing removed | $3,650$2/sqft |
Source: Zillow Rentals Report a problem | ||
| 9/25/2024 | Listed for rent | $3,650+4.3%$2/sqft |
Source: Zillow Rentals Report a problem | ||
| 9/17/2024 | Listing removed | $3,500$2/sqft |
Source: Zillow Rentals Report a problem | ||
| 9/17/2024 | Price change | $3,500+4.5%$2/sqft |
Source: Zillow Rentals Report a problem | ||
| 9/3/2024 | Listed for rent | $3,350+116.1%$2/sqft |
Source: Zillow Rentals Report a problem | ||
| 6/14/2023 | Sold | $425,000+2.4%$224/sqft |
Source: Public Record Report a problem | ||
| 6/8/2023 | Pending sale | $415,000$219/sqft |
Source: CRMLS #HD23041191 Report a problem | ||
| 4/24/2023 | Contingent | $415,000$219/sqft |
Source: CRMLS #HD23041191 Report a problem | ||
| 4/14/2023 | Listed for sale | $415,000$219/sqft |
Source: CRMLS #HD23041191 Report a problem | ||
| 4/7/2023 | Contingent | $415,000$219/sqft |
Source: CRMLS #HD23041191 Report a problem | ||
| 3/12/2023 | Listed for sale | $415,000+244.4%$219/sqft |
Source: CRMLS #HD23041191 Report a problem | ||
| 3/24/2021 | Listing removed | -- |
Source: Owner Report a problem | ||
| 11/3/2019 | Listing removed | $1,550$1/sqft |
Source: Owner Report a problem | ||
| 10/20/2019 | Listed for rent | $1,550$1/sqft |
Source: Owner Report a problem | ||
| 6/27/2012 | Sold | $120,500+4.9%$64/sqft |
Source: Public Record Report a problem | ||
| 5/12/2012 | Listed for sale | $114,900+8.6%$61/sqft |
Source: Kay Williams Associates #416355 Report a problem | ||
| 2/28/2012 | Sold | $105,800-51.6%$56/sqft |
Source: Public Record Report a problem | ||
| 2/12/2008 | Sold | $218,500$115/sqft |
Source: Public Record Report a problem | ||
Public tax history
| Year | Property taxes | Tax assessment |
|---|---|---|
| 2025 | $6,632 +5.9% | $442,170 +2% |
| 2024 | $6,263 +102.8% | $433,500 +198% |
| 2023 | $3,089 +2.3% | $145,478 +2% |
| 2022 | $3,019 +2.2% | $142,625 +2% |
| 2021 | $2,955 +1.6% | $139,828 +1% |
| 2020 | $2,909 +2% | $138,395 +2% |
| 2019 | $2,853 +1.9% | $135,681 +2% |
| 2018 | $2,800 +1.8% | $133,021 +2% |
| 2017 | $2,751 | $130,412 +2% |
| 2016 | $2,751 +2% | $127,855 +1.5% |
| 2015 | $2,697 +1.6% | $125,935 +2% |
| 2014 | $2,655 | $123,468 +0.5% |
| 2013 | -- | $122,910 -3.6% |
| 2012 | -- | $127,500 |
| 2011 | -- | $127,500 |
| 2010 | -- | $127,500 -15% |
| 2009 | -- | $150,000 -29.1% |
| 2008 | -- | $211,555 |
Find assessor info on the county website
Monthly payment
Est. payment
Payment breakdown
Explore the cost of this home by adjusting the details. Changes won't be saved.Climate risks
Neighborhood: 92392
Nearby schools
GreatSchools rating
- 4/10Vista Verde Elementary SchoolGrades: K-5Distance: 0.5 mi
- 2/10Quail Valley Middle SchoolGrades: 6-8Distance: 5.5 mi
- 5/10Serrano High SchoolGrades: 9-12Distance: 11.2 mi
- $478,6004 bd3 ba2.3k sqft13753 Bayberry St, Victorville, CA 92392Off Market

- $478,1004 bd3 ba2.3k sqft11662 Ellington St, Victorville, CA 92392Off Market
- $459,9004 bd3 ba2.6k sqft13761 Bayberry St, Victorville, CA 92392For Sale

- $494,5004 bd3 ba2.9k sqft11674 Ellington St, Victorville, CA 92392Off Market
- $462,1004 bd3 ba2.3k sqft11653 Ellington St, Victorville, CA 92392Off Market
- $430,7004 bd2 ba1.8k sqft13769 Bayberry St, Victorville, CA 92392Off Market
- $463,6004 bd3 ba2.9k sqft11645 Ellington St, Victorville, CA 92392Off Market
- $19,3175,488 Square Feet11661 Ellington St, Victorville, CA 92392Off Market
A local agent can set up tours, give advice and negotiate with sellers.
Similar homes
- $460,0003 bd3 ba2.1k sqft12335 Dandelion Way, Victorville, CA 92392For Sale
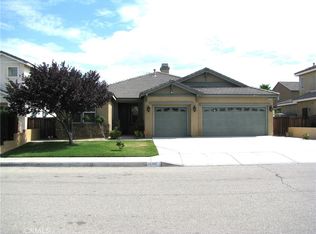 MLS ID #IG26159067, REGINA WAYNE, EXP REALTY OF SOUTHERN CA. INC. CRMLS
 - $419,0004 bd2 ba1.7k sqft13579 Winewood Rd, Victorville, CA 92392For Sale
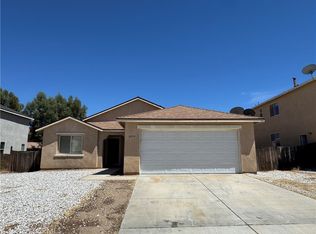 MLS ID #WS26144668, RELING MIU WONG, Opulence Realty. CRMLS
 - $464,9994 bd2 ba2.3k sqft11834 Dellwood Rd, Victorville, CA 92392For Sale
 MLS ID #IV26107979, VALENCIA LEWIS, BERKSHIRE HATHAWAY HOMESERVICES CALIFORNIA REALTY. CRMLS
 - $464,9994 bd2 ba2.3k sqft11834 Dellwood St, Victorville, CA 92392For Sale
 BHHS broker feed
 - $430,0003 bd2 ba1.6k sqft12324 Firefly Way, Victorville, CA 92392For SaleMLS ID #CV26165016, Veronica Moreno, MRB MORENO REALTY BROKERS. CRMLS
- $450,0005 bd3 ba2.1k sqft12783 Brandon St, Victorville, CA 92392For SaleMLS ID #IV26139536, LISA SOLTESZ, OPENDOOR BROKERAGE INC.. CRMLS
- $445,0003 bd2 ba1.8k sqft13822 Dodie Ave, Victorville, CA 92392For SaleMLS ID #HD26161746, JoAnne Ruthford, HDHOMES. CRMLS
- $435,0004 bd2 ba1.6k sqft13073 Snowview Rd, Victorville, CA 92392For SaleMLS ID #IG26135000, Kay Wachuku, WRC REALTY. CRMLS
- $455,0004 bd2 ba1.5k sqft12441 Petaluma Rd, Victorville, CA 92392For SaleMLS ID #IG26124478, Karim Almandos, Homequest Real Estate. CRMLS
- $475,0004 bd3 ba2.5k sqft12431 Blazing Star Ln, Victorville, CA 92392For SaleMLS ID #HD26115348, Teresa Lombardo, Coldwell Banker Home Source. CRMLS
- $440,0004 bd3 ba1.6k sqft13636 Cordelia Way, Victorville, CA 92392For SaleMLS ID #HD26163226, Matthew Jolliff, Coldwell Banker Envision. CRMLS
- $498,9996 bd3 ba2.6k sqft12946 Dos Palmas Rd, Victorville, CA 92392For SaleMLS ID #IG26152821, Adria Chamberlain, KELLER WILLIAMS REALTY. CRMLS
- $525,0003 bd3 ba2.3k sqft13343 Eastview Ln, Victorville, CA 92392For SaleMLS ID #IG26165918, Jesse Martinez, Realty ONE Group West. CRMLS
- $525,0004 bd3 ba2.7k sqft12352 Osprey Ln, Victorville, CA 92392For SaleMLS ID #IV26130927, MARIA CASTILLO, CASTLE REALTORS, PC. CRMLS
- $439,9993 bd3 ba1.7k sqft12045 Firbrook St, Victorville, CA 92392For SaleMLS ID #CV26134458, Karen Figueroa Diaz, H4S REALTY. CRMLS
- $--4 bd2 ba1.7k sqft10998 Windcrest St, Adelanto, CA 92301AuctionAuction.com 2
- $450,0005 bd3 ba2.3k sqft11401 Villa St, Adelanto, CA 92301For SaleMLS ID #IV26155214, LISA SOLTESZ, OPENDOOR BROKERAGE INC.. CRMLS
- $410,0003 bd3 ba1.1k sqft13191 El Rio Rd, Victorville, CA 92392For SaleMLS ID #IV26160753, LISA SOLTESZ, OPENDOOR BROKERAGE INC.. CRMLS
- $474,9005 bd3 ba2.1k sqft14577 Crossing Trl, Victorville, CA 92394For SaleMLS ID #HD26156484, Zachary Burgnon, Coldwell Banker Home Source. CRMLS
- $410,0003 bd2 ba1.6k sqft12549 Gentle Breeze Way, Victorville, CA 92392For SaleMLS ID #HD26144966, Shirley Bell, Ring The Bell Realty. CRMLS
Local buyer's agents are ready to help
