Welcome to this beautifully maintained home in a growing Victorville community. This spacious 3-bedroom, 2.5-bath residence offers 1,747 sq. ft. of low-maintenance and modern living space with an open, light-filled floor plan designed for everyday comfort and entertaining. The well-appointed kitchen features granite countertops and comes with stove, dishwasher and microwave. Upstairs, you'll find generously sized bedrooms, including a private primary suite with an in-suite bath. Additional highlights include central A/C, energy-efficient solar panels, an attached 2-car garage, and no HOA. The backyard is ready for outdoor enjoyment with an existing built-in patio and plenty of space for additional landscaping or customization. Move-in ready and conveniently located near shopping, schools, and commuter access.
For sale
Listed by: H4S REALTY • Karen Figueroa Diaz • Contact: 909-322-1668
$439,999
12045 Firbrook St, Victorville, CA 92392
3beds
1,747sqft
:
Get pre-qualified$2,910/mo
Single Family Residence
Built in 2023
4,594 Square Feet Lot
$442,900 Zestimate®
$252/sqft
$-- HOA
What's special
- 41 days |
- 274 |
- 20 |
Zillow last checked:
Listing updated:
Listed by:
Karen Figueroa Diaz DRE #02359837 909-322-1668,
H4S REALTY
Source: CRMLS,MLS#: CV26134458 Originating MLS: California Regional MLS
Originating MLS: California Regional MLSFacts & features
Interior
Bedrooms & bathrooms
- Bedrooms: 3
- Bathrooms: 3
- Full bathrooms: 2
- 1/2 bathrooms: 1
- Main level bathrooms: 1
Rooms
- Room types: Bathroom, Bedroom, Entry/Foyer, Kitchen, Laundry, Living Room, Other
Bedroom
- Features: All Bedrooms Up
Bathroom
- Features: Jack and Jill Bath
Bathroom
- Features: Dual Sinks, Enclosed Toilet, Vanity
Kitchen
- Features: Granite Counters
Other
- Features: Walk-In Closet(s)
Heating
- Central
Cooling
- Central Air
Appliances
- Included: Convection Oven, Dishwasher, Disposal, Gas Range, Microwave
- Laundry: Inside, Upper Level
Features
- Granite Counters, Open Floorplan, All Bedrooms Up, Jack and Jill Bath, Walk-In Closet(s)
- Flooring: Carpet, Tile
- Doors: Sliding Doors
- Has fireplace: No
- Fireplace features: None
- Common walls with other units/homes: No Common Walls
Interior area
- Total interior livable area: 1,747 sqft
Property
Parking
- Total spaces: 2
- Parking features: Door-Multi, Driveway, Garage, Paved
- Attached garage spaces: 2
Features
- Levels: Two
- Stories: 2
- Entry location: 1
- Patio & porch: Front Porch, Open, Patio, Stone
- Pool features: None
- Spa features: None
- Fencing: Block,Excellent Condition
- Has view: Yes
- View description: Mountain(s), Neighborhood
Lot
- Size: 4,594 Square Feet
- Features: Back Yard
Details
- Parcel number: 3096602280000
- Special conditions: Standard
Construction
Type & style
- Home type: SingleFamily
- Architectural style: Modern
- Property subtype: Single Family Residence
Materials
- Frame, Stucco
- Roof: Tile
Condition
- Turnkey
- New construction: No
- Year built: 2023
Utilities & green energy
- Sewer: Public Sewer
- Water: Public
Community & HOA
Community
- Features: Mountainous, Street Lights, Sidewalks
- Security: Carbon Monoxide Detector(s), Smoke Detector(s)
Location
- Region: Victorville
Financial & listing details
- Price per square foot: $252/sqft
- Tax assessed value: $429,614
- Annual tax amount: $6,617
- Date on market: 6/19/2026
- Cumulative days on market: 41 days
- Listing terms: Cash,Conventional,FHA
- Road surface type: Paved
Estimated market value
$442,900
$421,000 - $465,000
$2,769/mo
Price history
| Date | Event | Price |
|---|---|---|
| 6/20/2026 | Listed for sale | $439,999+4.4%$252/sqft |
Source:  CRMLS #CV26134458 Report a problem CRMLS #CV26134458 Report a problem | ||
| 9/22/2023 | Sold | $421,500$241/sqft |
Source: Public Record Report a problem | ||
Public tax history
| Year | Property taxes | Tax assessment |
|---|---|---|
| 2025 | $6,617 +3.2% | $429,614 +2% |
| 2024 | $6,410 +260.6% | $421,190 +2118.3% |
| 2023 | $1,778 +634.1% | $18,987 +2% |
| 2022 | $242 -8.7% | $18,615 -10.5% |
| 2021 | $265 -4.1% | $20,801 +1% |
| 2020 | $277 +1.9% | $20,588 +2% |
| 2019 | $271 +8.6% | $20,184 +2% |
| 2018 | $250 | $19,788 |
Find assessor info on the county website
Monthly payment
Est. payment
Payment breakdown
Explore the cost of this home by adjusting the details. Changes won't be saved.Climate risks
Neighborhood: 92392
Nearby schools
GreatSchools rating
- 4/10Vista Verde Elementary SchoolGrades: K-5Distance: 0.5 mi
- 2/10Quail Valley Middle SchoolGrades: 6-8Distance: 5 mi
- 5/10Serrano High SchoolGrades: 9-12Distance: 11.2 mi
Schools provided by the listing agent
- Elementary: Vista Verde
- High: Serrano
Source: CRMLS. This data may not be complete. We recommend contacting the local school district to confirm school assignments for this home.
- $--4.66 AcresHwy 395, Victorville, CA 92392Off Market

- $458,5003 bd2 ba2.3k sqft12051 Firbrook St, Victorville, CA 92392Sold
- $467,0003 bd2 ba2.3k sqft12039 Firbrook St, Victorville, CA 92392Sold
- $426,0003 bd2 ba1.8k sqft12057 Firbrook St, Victorville, CA 92392Sold
- $--3 bd3 ba1.8k sqft12033 Firbrook St, Victorville, CA 92392Auction
- $435,4753 bd3 ba1.8k sqft12044 Firbrook St, Victorville, CA 92392Sold
- $465,0004 bd2 ba2.3k sqft12040 Beverly Glen St, Victorville, CA 92392Sold
- $450,5003 bd2 ba1.8k sqft12034 Beverly Glen St, Victorville, CA 92392Sold
A local agent can set up tours, give advice and negotiate with sellers.
Similar homes
- $430,0003 bd2 ba1.6k sqft12324 Firefly Way, Victorville, CA 92392For Sale
 MLS ID #CV26165016, Veronica Moreno, MRB MORENO REALTY BROKERS. CRMLS
 - $460,0003 bd3 ba2.1k sqft12335 Dandelion Way, Victorville, CA 92392For Sale
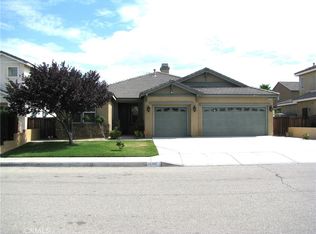 MLS ID #IG26159067, REGINA WAYNE, EXP REALTY OF SOUTHERN CA. INC. CRMLS
 - $450,0005 bd3 ba2.1k sqft12783 Brandon St, Victorville, CA 92392For Sale
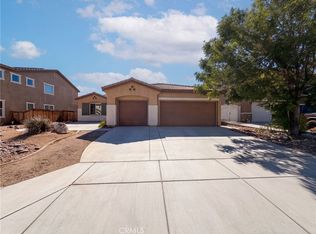 MLS ID #IV26139536, LISA SOLTESZ, OPENDOOR BROKERAGE INC.. CRMLS
 - $435,0004 bd2 ba1.6k sqft13073 Snowview Rd, Victorville, CA 92392For Sale
 MLS ID #IG26135000, Kay Wachuku, WRC REALTY. CRMLS
 - $419,0004 bd2 ba1.7k sqft13579 Winewood Rd, Victorville, CA 92392For SaleMLS ID #WS26144668, RELING MIU WONG, Opulence Realty. CRMLS
- $440,0004 bd3 ba1.6k sqft13636 Cordelia Way, Victorville, CA 92392For SaleMLS ID #HD26163226, Matthew Jolliff, Coldwell Banker Envision. CRMLS
- $475,0004 bd3 ba2.5k sqft12431 Blazing Star Ln, Victorville, CA 92392For SaleMLS ID #HD26115348, Teresa Lombardo, Coldwell Banker Home Source. CRMLS
- $510,0003 bd3 ba1.8k sqft12882 Echo Valley St, Victorville, CA 92392For SaleMLS ID #CV26128281, Omar Becerra, CENTURY 21 CITRUS REALTY INC. CRMLS
- $450,0004 bd3 ba2.5k sqft13687 Dellwood St, Victorville, CA 92392For SaleMLS ID #CV26124559, Ashley Ruiz, RE/MAX CHAMPIONS. CRMLS
- $465,0005 bd3 ba2.2k sqft13073 Glendale Pl, Victorville, CA 92392For SaleMLS ID #HD26145951, Kathie Jensen, Coldwell Banker Home Source. CRMLS
- $450,0004 bd2 ba1.8k sqft14195 Whispering Sands Dr, Victorville, CA 92392For SaleMLS ID #GD26089104, Suk Chang, Chang Properties, Inc.. CRMLS
- $389,5003 bd2 ba1.4k sqft13532 Boulder Ln, Victorville, CA 92392For SaleMLS ID #WS26154637, REBECCA WONG, IRN REALTY. CRMLS
- $391,0003 bd2 ba1.1k sqft13154 Oberlin Ave, Victorville, CA 92392For SaleMLS ID #IV26160825, LISA SOLTESZ, OPENDOOR BROKERAGE INC.. CRMLS
- $440,0003 bd3 ba1.9k sqft15110 Paseo Verde Pl, Victorville, CA 92394For SaleMLS ID #IV26108709, LISA SOLTESZ, OPENDOOR BROKERAGE INC.. CRMLS
- $398,0003 bd2 ba1.6k sqft13777 Clear Valley Rd, Victorville, CA 92392For SaleMLS ID #DW26128193, Maria Alvarez, Price Real Estate Group Inc. CRMLS
- $395,0004 bd2 ba1.7k sqft11672 Dos Palmas Rd, Victorville, CA 92392For SaleMLS ID #CV26070524, Jeffry Giordano, ROA California Inc. CRMLS
- $479,5003 bd2 ba1.8k sqft12342 Del Sur St, Victorville, CA 92392For SaleMLS ID #CV26092695, Caroline Hernandez, CA Realty Boutique. CRMLS
- $429,0004 bd3 ba2.2k sqft13048 Evanston St, Victorville, CA 92392For SaleMLS ID #CV26092211, Thomas Rios, THOMAS RIOS, BROKER. CRMLS
- $455,0004 bd2 ba1.5k sqft12441 Petaluma Rd, Victorville, CA 92392For SaleMLS ID #IG26124478, Karim Almandos, Homequest Real Estate. CRMLS
- $464,9994 bd2 ba2.3k sqft11834 Dellwood St, Victorville, CA 92392For SaleBHHS broker feed
Local buyer's agents are ready to help
