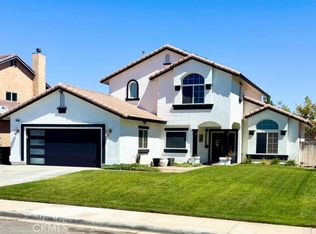
Welcome to your home of tranquility in the desirable community of Eagle Ranch! This stunning 2,598 sq. ft. residence boasts four spacious bedrooms and three full bathrooms, perfectly designed for comfort and style. BRAND NEW CARPET JUST INSTALLED SHOWS BEAUTIFULLY LIKE AMODEL HOME!! As you enter, you'll be captivated by the lovely staircase with a charming loft that overlooks the inviting living room, creating a warm and airy atmosphere. Enjoy your beverage on your private balcony off the main bedroom. Discover a generously sized kitchen that seamlessly blends into the family room, creating an inviting space perfect for gatherings and culinary adventures. This open layout ensures that everyone feels connected!
The main level features a convenient bedroom and bathroom, ideal for guests or family members who prefer single-level living. Enjoy the beauty of fully landscaped front and backyard spaces, perfect for outdoor gatherings and relaxation. The backyard is a true gem, featuring a freshly painted wraparound patio that’s perfect for family gatherings, barbecues, and endless summer fun. Additionally, an RV entrance adds practicality for outdoor enthusiasts, making it easy to store your recreational vehicles. *PLUS* enjoy the convenience of a spacious shed in the backyard, perfect for all your storage needs or as creative workspace-an ideal addition to complement your dream home.
With paid solar panels, you’ll enjoy energy efficiency and savings on utility bills. Located in a prime area, this home is just moments away from schools, shopping, and recreational facilities. Don’t miss the opportunity to make this exquisite property your own! Perfect home to raise your family
and build life long memories. Lets make your dream come true this Summer!!
For sale
Listed by: Coldwell Banker Home Source • Teresa Lombardo • Contact: teresa.lombardo@cbhomesource.com
Price cut: $5.5K (8/12)
$469,500
12431 Blazing Star Ln, Victorville, CA 92392
4beds
2,598sqft
Single Family Residence
Built in 2002
6,833 Square Feet Lot
$471,000 Zestimate®
$181/sqft
$-- HOA
What's special
- 78 days |
- 456 |
- 45 |
Zillow last checked:
Listing updated:
Listed by:
Teresa Lombardo DRE #02137856 teresa.lombardo@cbhomesource.com,
Coldwell Banker Home Source
Source: CRMLS,MLS#: HD26115348 Originating MLS: California Regional MLS
Originating MLS: California Regional MLSFacts & features
Interior
Bedrooms & bathrooms
- Bedrooms: 4
- Bathrooms: 3
- Full bathrooms: 3
- Main level bathrooms: 1
- Main level bedrooms: 1
Rooms
- Room types: Bedroom, Family Room, Kitchen, Laundry, Loft, Living Room, Primary Bathroom, Primary Bedroom, Other, Dining Room
Bedroom
- Features: Bedroom on Main Level
Bathroom
- Features: Bathtub, Full Bath on Main Level, Separate Shower, Tile Counters, Tub Shower, Walk-In Shower
Family room
- Features: Separate Family Room
Kitchen
- Features: Kitchen Island, Tile Counters
Other
- Features: Walk-In Closet(s)
Heating
- Central
Cooling
- Central Air
Appliances
- Included: Dishwasher, Gas Cooktop, Disposal, Gas Oven, Gas Range, Microwave
- Laundry: Inside, Laundry Room
Features
- Balcony, Ceiling Fan(s), Separate/Formal Dining Room, Eat-in Kitchen, High Ceilings, Tile Counters, Bedroom on Main Level, Loft, Walk-In Closet(s)
- Flooring: Tile, Vinyl
- Has fireplace: Yes
- Fireplace features: Family Room
- Common walls with other units/homes: No Common Walls
Interior area
- Total interior livable area: 2,598 sqft
Property
Parking
- Total spaces: 2
- Parking features: Concrete, Driveway, Garage Faces Front, Garage, RV Hook-Ups, RV Access/Parking
- Attached garage spaces: 2
Features
- Levels: Two
- Stories: 2
- Entry location: Ground
- Patio & porch: Rear Porch, Covered, Front Porch, Open, Patio, Porch
- Pool features: None
- Spa features: None
- Fencing: Wood
- Has view: Yes
- View description: Neighborhood
Lot
- Size: 6,833 Square Feet
- Features: 0-1 Unit/Acre
Details
- Additional structures: Shed(s)
- Parcel number: 3134161430000
- Special conditions: Standard,Trust
Construction
Type & style
- Home type: SingleFamily
- Architectural style: Modern
- Property subtype: Single Family Residence
Materials
- Roof: Tile
Condition
- Termite Clearance
- New construction: No
- Year built: 2002
Utilities & green energy
- Sewer: Public Sewer
- Water: Public
Community & HOA
Community
- Features: Biking, Curbs, Park, Street Lights, Sidewalks
- Security: Carbon Monoxide Detector(s), Smoke Detector(s)
Location
- Region: Victorville
Financial & listing details
- Price per square foot: $181/sqft
- Tax assessed value: $177,748
- Date on market: 6/10/2026
- Cumulative days on market: 78 days
- Listing terms: Cash,Conventional,FHA,Submit,VA Loan
- Road surface type: Paved
Estimated market value
$471,000
$447,000 - $495,000
$2,816/mo
Price history
| Date | Event | Price |
|---|---|---|
| 8/12/2026 | Price change | $469,500-1.2%$181/sqft |
Source:  CRMLS #HD26115348 Report a problem CRMLS #HD26115348 Report a problem | ||
| 6/10/2026 | Listed for sale | $475,000+227.6%$183/sqft |
Source: CRMLS #HD26115348 Report a problem | ||
| 12/16/2009 | Listing removed | $145,000+7.4%$56/sqft |
Source: Exit Realty Blaine & Associate #372731 Report a problem | ||
| 9/3/2009 | Sold | $135,000-6.9%$52/sqft |
Source: Public Record Report a problem | ||
| 6/13/2009 | Listed for sale | $145,000-57.4%$56/sqft |
Source: Exit Realty Blaine & Associate #372731 Report a problem | ||
| 12/16/2004 | Sold | $340,000+57.8%$131/sqft |
Source: Public Record Report a problem | ||
| 7/30/2002 | Sold | $215,500$83/sqft |
Source: Public Record Report a problem | ||
Public tax history
| Year | Property taxes | Tax assessment |
|---|---|---|
| 2026 | -- | $177,748 +2% |
| 2025 | $2,563 +5.4% | $174,263 +2% |
| 2024 | $2,433 +1% | $170,846 +2% |
| 2023 | $2,410 +1.1% | $167,496 +2% |
| 2022 | $2,382 -5% | $164,211 +2% |
| 2021 | $2,508 +2.5% | $160,991 +1% |
| 2020 | $2,448 +0.4% | $159,340 +2% |
| 2019 | $2,439 -50% | $156,216 +2% |
| 2018 | $4,876 +101.8% | $153,153 +2% |
| 2017 | $2,416 | $150,150 +2% |
| 2016 | $2,416 +8% | $147,206 +1.5% |
| 2015 | $2,237 -3.5% | $144,994 +2% |
| 2014 | $2,318 | $142,154 +0.5% |
| 2013 | -- | $141,512 +2% |
| 2012 | -- | $138,737 +2% |
| 2011 | -- | $136,017 +0.8% |
| 2010 | -- | $135,000 -22.4% |
| 2009 | -- | $174,000 -36.7% |
| 2008 | -- | $275,000 -22.3% |
| 2007 | -- | $353,736 +2% |
| 2006 | -- | $346,800 +2% |
| 2005 | -- | $340,000 +55% |
| 2004 | -- | $219,294 +1.9% |
| 2003 | -- | $215,275 |
Find assessor info on the county website
Monthly payment
Est. payment
Payment breakdown
Explore the cost of this home by adjusting the details. Changes won't be saved.Climate risks
Neighborhood: 92392
Nearby schools
GreatSchools rating
- 4/10Eagle Ranch SchoolGrades: K-5Distance: 0.3 mi
- 1/10Mesa Linda Middle SchoolGrades: 6-8Distance: 0.3 mi
- 3/10Silverado High SchoolGrades: 9-12Distance: 1.9 mi
- $483,0004 bd2 ba2.5k sqft12415 Blazing Star Ln, Victorville, CA 92392Off Market

- $451,1004 bd3 ba1.8k sqft12750 Bootridge Ln, Victorville, CA 92392Off Market

- $453,7004 bd3 ba2.3k sqft12740 Bootridge Ln, Victorville, CA 92392Off Market

- $479,9005 bd2 ba2.5k sqft12741 Blazing Star Way, Victorville, CA 92392Off Market
- $451,2004 bd3 ba1.8k sqft12405 Blazing Star Ln, Victorville, CA 92392Off Market
- $530,1005 bd2 ba2.5k sqft12730 Bootridge Ln, Victorville, CA 92392Off Market
- $511,3004 bd3 ba2.3k sqft12430 Blazing Star Ln, Victorville, CA 92392Off Market
- $455,0005 bd3 ba2.5k sqft12760 Bootridge Ln, Victorville, CA 92392Sold
A local agent can set up tours, give advice and negotiate with sellers.
Similar homes
- $510,0004 bd3 ba3k sqft11735 Alana Way, Victorville, CA 92392For Sale
 MLS ID #IV26167004, CINDY VALDEZ, BERKSHIRE HATHAWAY HOMESERVICES CALIFORNIA REALTY. CRMLS
 - $465,0004 bd3 ba2.1k sqft12225 San Dimas St, Victorville, CA 92392For Sale
 MLS ID #HD26032667, Lupe Alvarado, Performance Realty. CRMLS
 - $549,9005 bd3 ba2.5k sqft12236 Primavera Way, Victorville, CA 92392For Sale
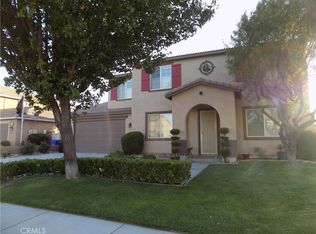
 MLS ID #PT26168852, Michael Martinez, RE/MAX Freedom. CRMLS
 - $519,9904 bd3 ba2.9k sqft12858 Mesa View Dr, Victorville, CA 92392For Sale
 MLS ID #HD26127283, Kimberly Barlow, Kimbar Realty. CRMLS
 - $435,0004 bd2 ba1.6k sqft13073 Snowview Rd, Victorville, CA 92392For SaleMLS ID #IG26135000, Kay Wachuku, WRC REALTY. CRMLS
- $464,9994 bd2 ba2.3k sqft11834 Dellwood St, Victorville, CA 92392For SaleMLS ID #IV26107979, VALENCIA LEWIS, BERKSHIRE HATHAWAY HOMESERVICES CALIFORNIA REALTY. CRMLS
- $468,0004 bd2 ba1.7k sqft12654 Jade Rd, Victorville, CA 92392For SaleMLS ID #HD26168253, Sandra Woodruff, Coldwell Banker Envision. CRMLS
- $450,0004 bd3 ba2.5k sqft13687 Dellwood St, Victorville, CA 92392For SaleMLS ID #CV26124559, Ashley Ruiz, RE/MAX CHAMPIONS. CRMLS
- $493,9996 bd3 ba2.6k sqft12946 Dos Palmas Rd, Victorville, CA 92392For SaleMLS ID #IG26152821, Adria Chamberlain, KELLER WILLIAMS REALTY. CRMLS
- $460,0004 bd2 ba1.8k sqft13745 Bayberry St, Victorville, CA 92392For SaleMLS ID #PW26156452, Lokesh Bharadwaj, KLM Golden Real Estate Inc.. CRMLS
- $500,0004 bd3 ba2.2k sqft12996 Pacoima Rd, Victorville, CA 92392For SaleMLS ID #RS26054964, Gloria Arbizo, First Team Real Estate - Cerritos. CRMLS
- $504,9004 bd3 ba2.5k sqft14800 Snake River Ct, Victorville, CA 92392For SaleMLS ID #HD26129112, Gloria Morales, CENTURY 21 LEADERS REAL ESTATE. CRMLS
- $525,9004 bd3 ba2.4k sqft13426 Gold Springs St, Victorville, CA 92392For SaleMLS ID #CV26082626, Catherine Alcantar, RE/MAX CHAMPIONS. CRMLS
- $440,0004 bd3 ba1.6k sqft13636 Cordelia Way, Victorville, CA 92392For SaleMLS ID #HD26163226, Matthew Jolliff, Coldwell Banker Envision. CRMLS
- $420,0003 bd2 ba1.6k sqft12324 Firefly Way, Victorville, CA 92392For SaleMLS ID #CV26165016, Veronica Moreno, MRB MORENO REALTY BROKERS. CRMLS
- $450,0004 bd2 ba1.8k sqft14195 Whispering Sands Dr, Victorville, CA 92392For SaleMLS ID #GD26089104, Suk Chang, Chang Properties, Inc.. CRMLS
- $439,9004 bd2 ba1.5k sqft12441 Petaluma Rd, Victorville, CA 92392For SaleMLS ID #IG26124478, Karim Almandos, Homequest Real Estate. CRMLS
- $445,0003 bd2 ba1.8k sqft13822 Dodie Ave, Victorville, CA 92392For SaleMLS ID #HD26161746, JoAnne Ruthford, HDHOMES. CRMLS
- $436,0004 bd2 ba1.6k sqft14151 Hillsborough Dr, Victorville, CA 92392For SaleMLS ID #IG26086073, Aracely Jimenez, HomeSmart Key Realty. CRMLS
- $439,9993 bd3 ba1.7k sqft12045 Firbrook St, Victorville, CA 92392For SaleMLS ID #CV26134458, Karen Figueroa Diaz, H4S REALTY. CRMLS
Local buyer's agents are ready to help
