Welcome to this spacious and inviting single-story, thoughtfully designed split floor plan to offer comfort, convenience, and room to grow. Featuring 4 comfortable bedrooms each equipped with celling fans. There are two well-appointed bathrooms, this home provides ample living space. Step inside to an expansive living and dining area, perfect for gatherings, entertaining, or relaxing evenings at home. The large, open kitchen offers skylight and a farmhouse kitchen sink, generous granite counter space, a pantry, stainless steel appliance's and cabinetry, making meal preparation effortless and enjoyable. Two of the secondary bedrooms feature walk-in closets, offering exceptional storage and added functionality. Retreat to the luxurious primary suite, complete with bamboo flooring, a walk-in shower, separate jet-stream soaking tub, and a huge walk-in closet that ensures your space stays organized and serene. With its open layout, thoughtful design, and abundant storage, this home is a wonderful balance of style, space, and comfort.
For sale
$464,999
11834 Dellwood St, Victorville, CA 92392
4beds
2,343sqft
:
Get pre-qualified$3,075/mo
Single Family Residence
Built in 2004
-- sqft lot
$461,200 Zestimate®
$198/sqft
$-- HOA
What's special
Spacious and inviting single-storyLuxurious primary suiteHuge walk-in closetFarmhouse kitchen sinkBamboo flooringGenerous granite counter spaceWalk-in shower
- 71 days |
- 138 |
- 4 |
Zillow last checked:
Listed by:
Valencia Lewis 951-563-5788,
California Realty
Source: BHHS broker feed,MLS#: IV26107979
Facts & features
Interior
Bedrooms & bathrooms
- Bedrooms: 4
- Bathrooms: 2
- Full bathrooms: 2
Cooling
- Central Air
Appliances
- Included: Dishwasher, Microwave, Refrigerator
Features
- Has basement: No
Interior area
- Total structure area: 2,343
- Total interior livable area: 2,343 sqft
Property
Parking
- Parking features: GarageAttached
- Has attached garage: Yes
Features
- Patio & porch: Patio
Details
- Parcel number: 3096971710000
Construction
Type & style
- Home type: SingleFamily
- Property subtype: Single Family Residence
Condition
- Year built: 2004
Community & HOA
Location
- Region: Victorville
Financial & listing details
- Price per square foot: $198/sqft
- Tax assessed value: $446,331
- Annual tax amount: $6,822
- Date on market: 5/20/2026
- Lease term: Contact For Details
Estimated market value
$461,200
$438,000 - $484,000
$2,559/mo
Price history
| Date | Event | Price |
|---|---|---|
| 5/20/2026 | Listed for sale | $464,999$198/sqft |
Source: BHHS broker feed #IV26107979 Report a problem | ||
| 5/14/2026 | Listing removed | $464,999$198/sqft |
Source: BHHS broker feed #IV25259414 Report a problem | ||
| 3/24/2026 | Listed for sale | $464,999-1.1%$198/sqft |
Source: BHHS broker feed #IV25259414 Report a problem | ||
| 2/4/2026 | Listing removed | $469,999$201/sqft |
Source: BHHS broker feed #IV25259414 Report a problem | ||
| 11/16/2025 | Listed for sale | $469,999+9.6%$201/sqft |
Source: BHHS broker feed #IV25259414 Report a problem | ||
| 3/21/2023 | Sold | $429,000+217.8%$183/sqft |
Source: Public Record Report a problem | ||
| 12/12/2011 | Sold | $135,000+5.5%$58/sqft |
Source: Public Record Report a problem | ||
| 10/5/2011 | Listed for sale | $128,000-46.2%$55/sqft |
Source: CENTURY 21 Desert Rock #408530 Report a problem | ||
| 7/15/2004 | Sold | $238,000$102/sqft |
Source: Public Record Report a problem | ||
Public tax history
| Year | Property taxes | Tax assessment |
|---|---|---|
| 2025 | $6,822 +5.8% | $446,331 +2% |
| 2024 | $6,450 +83.7% | $437,580 +168.5% |
| 2023 | $3,512 +2.3% | $162,985 +2% |
| 2022 | $3,434 +2.2% | $159,789 +2% |
| 2021 | $3,361 +1.6% | $156,656 +1% |
| 2020 | $3,309 +2% | $155,049 +2% |
| 2019 | $3,244 +1.9% | $152,009 +2% |
| 2018 | $3,184 +1.8% | $149,029 +2% |
| 2017 | $3,128 | $146,106 +2% |
| 2016 | $3,128 +2% | $143,241 +1.5% |
| 2015 | $3,066 +1.6% | $141,089 +2% |
| 2014 | $3,018 | $138,325 +0.5% |
| 2013 | -- | $137,700 +2% |
| 2012 | -- | $135,000 +5.1% |
| 2011 | -- | $128,400 |
| 2010 | -- | $128,400 -15% |
| 2009 | -- | $151,000 -40.1% |
| 2008 | -- | $252,190 +2% |
| 2007 | -- | $247,245 +2% |
| 2006 | -- | $242,397 +2% |
| 2005 | -- | $237,644 |
Find assessor info on the county website
Monthly payment
Est. payment
Payment breakdown
Explore the cost of this home by adjusting the details. Changes won't be saved.Climate risks
Neighborhood: 92392
Nearby schools
GreatSchools rating
- 4/10Vista Verde Elementary SchoolGrades: K-5Distance: 0.2 mi
- 2/10Quail Valley Middle SchoolGrades: 6-8Distance: 5.3 mi
- 5/10Serrano High SchoolGrades: 9-12Distance: 11.2 mi
- $464,9994 bd2 ba2.3k sqft11834 Dellwood Rd, Victorville, CA 92392For Sale

- $478,3004 bd3 ba2.5k sqft11824 Dellwood St, Victorville, CA 92392Off Market
- $419,8003 bd2 ba1.8k sqft11844 Dellwood St, Victorville, CA 92392Off Market
- $464,0004 bd2 ba2.3k sqft11783 Winewood St, Victorville, CA 92392Off Market
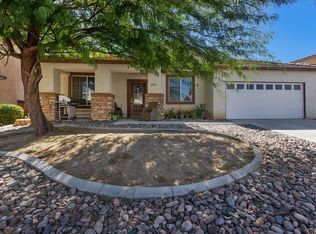
- $---- bd-- ba-- sqft11783 Winewood Rd, Victorville, CA 92392Off Market
- $479,4005 bd3 ba2.7k sqft11775 Winewood St, Victorville, CA 92392Off Market
- $---- bd-- ba-- sqft11775 Winewood Rd, Victorville, CA 92392Off Market
- $432,1004 bd2 ba2k sqft11812 Dellwood St, Victorville, CA 92392Off Market
A local agent can set up tours, give advice and negotiate with sellers.
Similar homes
- $464,9994 bd2 ba2.3k sqft11834 Dellwood Rd, Victorville, CA 92392For SaleMLS ID #IV26107979, VALENCIA LEWIS, BERKSHIRE HATHAWAY HOMESERVICES CALIFORNIA REALTY. CRMLS
- $460,0003 bd3 ba2.1k sqft12335 Dandelion Way, Victorville, CA 92392For Sale
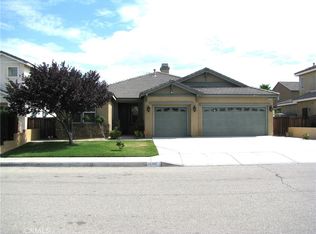 MLS ID #IG26159067, REGINA WAYNE, EXP REALTY OF SOUTHERN CA. INC. CRMLS
 - $430,0003 bd2 ba1.6k sqft12324 Firefly Way, Victorville, CA 92392For Sale
 MLS ID #CV26165016, Veronica Moreno, MRB MORENO REALTY BROKERS. CRMLS
 - $475,0004 bd3 ba2.5k sqft12431 Blazing Star Ln, Victorville, CA 92392For Sale
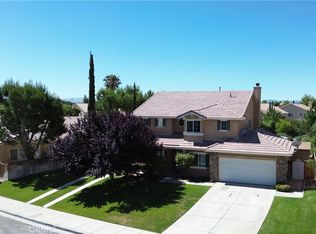 MLS ID #HD26115348, Teresa Lombardo, Coldwell Banker Home Source. CRMLS
 - $465,0005 bd3 ba2.2k sqft13073 Glendale Pl, Victorville, CA 92392For SaleMLS ID #HD26145951, Kathie Jensen, Coldwell Banker Home Source. CRMLS
- $469,0004 bd2 ba1.7k sqft12654 Jade Rd, Victorville, CA 92392For SaleMLS ID #HD26034663, Sandra Woodruff, Coldwell Banker Envision. CRMLS
- $498,9996 bd3 ba2.6k sqft12946 Dos Palmas Rd, Victorville, CA 92392For SaleMLS ID #IG26152821, Adria Chamberlain, KELLER WILLIAMS REALTY. CRMLS
- $485,0004 bd3 ba2.1k sqft12225 San Dimas St, Victorville, CA 92392For SaleMLS ID #HD26032667, Lupe Alvarado, Performance Realty. CRMLS
- $435,0004 bd2 ba1.6k sqft13073 Snowview Rd, Victorville, CA 92392For SaleMLS ID #IG26135000, Kay Wachuku, WRC REALTY. CRMLS
- $450,0004 bd2 ba1.8k sqft14195 Whispering Sands Dr, Victorville, CA 92392For SaleMLS ID #GD26089104, Suk Chang, Chang Properties, Inc.. CRMLS
- $500,0004 bd3 ba2.2k sqft12996 Pacoima Rd, Victorville, CA 92392For SaleMLS ID #RS26054964, Gloria Arbizo, First Team Real Estate - Cerritos. CRMLS
- $519,0004 bd3 ba2.5k sqft14930 Coalinga Rd, Victorville, CA 92392For SaleMLS ID #DW26019011, Felipe Aragon, Coldwell Banker Realty. CRMLS
- $440,0004 bd3 ba1.6k sqft13636 Cordelia Way, Victorville, CA 92392For SaleMLS ID #HD26163226, Matthew Jolliff, Coldwell Banker Envision. CRMLS
- $436,0004 bd2 ba1.6k sqft14151 Hillsborough Dr, Victorville, CA 92392For SaleMLS ID #IG26086073, Aracely Jimenez, HomeSmart Key Realty. CRMLS
- $549,9004 bd3 ba2.4k sqft13426 Gold Springs St, Victorville, CA 92392For SaleMLS ID #CV26082626, Catherine Alcantar, RE/MAX CHAMPIONS. CRMLS
- $417,5004 bd2 ba1.5k sqft13794 Valera Way, Victorville, CA 92392For SaleMLS ID #HD26123160, Mary Duncan, Performance Realty. CRMLS
- $550,0004 bd4 ba2.8k sqft13526 Coolwater St, Victorville, CA 92392For SaleMLS ID #CV26085143, Victor Morales, MI CASA BONITA, INC. CRMLS
- $537,5004 bd3 ba2.5k sqft14800 Snake River Ct, Victorville, CA 92392For SaleMLS ID #HD26129112, Gloria Morales, CENTURY 21 LEADERS REAL ESTATE. CRMLS
- $464,9004 bd3 ba2.1k sqft13579 Granite Peak Ln, Victorville, CA 92394For SaleMLS ID #HD26053062, Gringaleth Castellanos, Excellence RE Real Estate. CRMLS
- $495,0004 bd3 ba2.5k sqft13736 Lark Ct, Victorville, CA 92394For SaleMLS ID #DW26126887, Claudia Calderon Serrano, Realty One Group United. CRMLS
Local buyer's agents are ready to help
