Welcome to this spacious two-story home located on a quiet cul-de-sac in Victorville! Featuring 4 bedrooms and 3 full bathrooms, plus a bonus room on the first floor that may be used as a 5th bedroom, this home offers approximately 2,596 square feet of living space designed for comfort and flexibility.
The oversized primary suite provides a relaxing retreat with a luxurious bathroom featuring a jacuzzi-style soaking tub and separate shower walk in closet. The functional floor plan offers generous living areas, perfect for entertaining and everyday living.
Step outside to enjoy the beautifully maintained backyard and patio area, ideal for family gatherings, outdoor dining, and relaxation. Additional features include a 2-car garage, ample storage, and plenty of space for a growing family.
Conveniently located near schools, shopping, dining, and commuter routes, this home is a must-see!
For sale
Listed by: Realty One Group United • Claudia Calderon Serrano • Contact: 626-295-6364
$495,000
13736 Lark Ct, Victorville, CA 92394
4beds
2,596sqft
:
Get pre-qualifiedN/A
Single Family Residence
Built in 2005
8,243 Square Feet Lot
$496,000 Zestimate®
$191/sqft
$-- HOA
What's special
- 45 days |
- 330 |
- 20 |
Zillow last checked:
Listing updated:
Listed by:
Claudia Calderon Serrano DRE #02209303 626-295-6364,
Realty One Group United
Source: CRMLS,MLS#: DW26126887 Originating MLS: California Regional MLS
Originating MLS: California Regional MLSFacts & features
Interior
Bedrooms & bathrooms
- Bedrooms: 4
- Bathrooms: 3
- Full bathrooms: 2
- 1/2 bathrooms: 1
- Main level bathrooms: 1
- Main level bedrooms: 4
Rooms
- Room types: Bonus Room, Other
Bathroom
- Features: Bathtub, Closet, Dual Sinks, Separate Shower
Kitchen
- Features: Kitchen Island, Kitchen/Family Room Combo
Other
- Features: Walk-In Closet(s)
Heating
- Central, Fireplace(s)
Cooling
- Central Air
Appliances
- Included: Gas Cooktop, Microwave
- Laundry: Inside, Laundry Room
Features
- Walk-In Closet(s)
- Flooring: Carpet, Tile
- Doors: Sliding Doors
- Has fireplace: Yes
- Fireplace features: Dining Room
- Common walls with other units/homes: No Common Walls
Interior area
- Total interior livable area: 2,596 sqft
Property
Parking
- Total spaces: 2
- Parking features: Garage
- Attached garage spaces: 2
Features
- Levels: Two
- Stories: 2
- Entry location: 1
- Pool features: None
- Fencing: Average Condition
- Has view: Yes
- View description: None
Lot
- Size: 8,243 Square Feet
- Features: Cul-De-Sac
Details
- Parcel number: 3104541100000
- Special conditions: Standard
Construction
Type & style
- Home type: SingleFamily
- Property subtype: Single Family Residence
Materials
- Foundation: Permanent
Condition
- New construction: No
- Year built: 2005
Utilities & green energy
- Sewer: Public Sewer
- Water: Public
Green energy
- Energy generation: Solar
Community & HOA
Community
- Features: Sidewalks
- Security: 24 Hour Security
Location
- Region: Victorville
Financial & listing details
- Price per square foot: $191/sqft
- Tax assessed value: $239,044
- Annual tax amount: $4,247
- Date on market: 6/10/2026
- Cumulative days on market: 46 days
- Listing terms: Cash,Cash to Existing Loan,Conventional,Cal Vet Loan,1031 Exchange,FHA,VA Loan
- Inclusions: STOVE, MICROWAVE
- Exclusions: REFRIGERATOR
- Road surface type: Paved
Estimated market value
$496,000
$471,000 - $521,000
$2,798/mo
Price history
| Date | Event | Price |
|---|---|---|
| 6/10/2026 | Listed for sale | $495,000+153.8%$191/sqft |
Source:  CRMLS #DW26126887 Report a problem CRMLS #DW26126887 Report a problem | ||
| 8/12/2013 | Sold | $195,000-2.5%$75/sqft |
Source: Public Record Report a problem | ||
| 4/10/2013 | Listed for sale | $200,000+37.9%$77/sqft |
Source: Premiere Home Funding, Inc. #130017459 Report a problem | ||
| 4/5/2013 | Sold | $145,000-58.7%$56/sqft |
Source: Public Record Report a problem | ||
| 9/22/2005 | Sold | $351,000$135/sqft |
Source: Public Record Report a problem | ||
Public tax history
| Year | Property taxes | Tax assessment |
|---|---|---|
| 2025 | $4,247 +5.3% | $239,044 +2% |
| 2024 | $4,032 +1.3% | $234,357 +2% |
| 2023 | $3,980 +1.8% | $229,762 +2% |
| 2022 | $3,909 +1.9% | $225,257 +2% |
| 2021 | $3,837 +1.9% | $220,840 +1% |
| 2020 | $3,767 +1.8% | $218,575 +2% |
| 2019 | $3,701 -3.7% | $214,290 +2% |
| 2018 | $3,842 +2.1% | $210,088 +2% |
| 2017 | $3,764 | $205,968 +2% |
| 2016 | $3,764 +2% | $201,929 +1.5% |
| 2015 | $3,689 +3.2% | $198,896 +2% |
| 2014 | $3,576 | $195,000 +24.4% |
| 2013 | -- | $156,800 +12% |
| 2012 | -- | $140,000 |
| 2011 | -- | $140,000 |
| 2010 | -- | $140,000 |
| 2009 | -- | $140,000 -47.6% |
| 2008 | -- | $267,000 -25.4% |
| 2007 | -- | $358,020 +2% |
| 2006 | -- | $351,000 +1118.4% |
| 2004 | -- | $28,808 |
Find assessor info on the county website
Monthly payment
Est. payment
Payment breakdown
Explore the cost of this home by adjusting the details. Changes won't be saved.Climate risks
Neighborhood: 92394
Nearby schools
GreatSchools rating
- 1/10Brentwood Elementary SchoolGrades: K-6Distance: 0.6 mi
- 6/10Cobalt Institute Of Math And Science AcademyGrades: 7-12Distance: 1.3 mi
- 3/10Silverado High SchoolGrades: 9-12Distance: 0.9 mi
- $541,5004 bd4 ba3.4k sqft13746 Lark Ct, Victorville, CA 92394Off Market
- $463,0004 bd3 ba2.5k sqft13733 Dove Ct, Victorville, CA 92394Off Market

- $486,8005 bd3 ba3k sqft13743 Dove Ct, Victorville, CA 92394Off Market
- $425,0003 bd3 ba2k sqft13721 Dove Ct, Victorville, CA 92394Sold
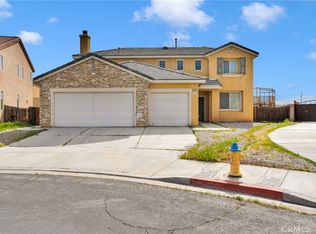
- $487,0004 bd3 ba2.7k sqft13756 Lark Ct, Victorville, CA 92394Off Market
- $438,0004 bd3 ba2k sqft13755 Dove Ct, Victorville, CA 92394Off Market
- $533,3006 bd4 ba3.4k sqft13735 Lark Ct, Victorville, CA 92394Off Market
- $518,7005 bd4 ba3.4k sqft13709 Dove Ct, Victorville, CA 92394Off Market
A local agent can set up tours, give advice and negotiate with sellers.
Similar homes
- $479,0004 bd3 ba2.6k sqft14990 Leaf Ln, Victorville, CA 92394For Sale
 MLS ID #IG26140707, Dinesh Mayani, California Real Estate & Investments. CRMLS
 - $464,9004 bd3 ba2.1k sqft13579 Granite Peak Ln, Victorville, CA 92394For Sale
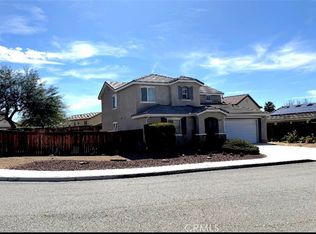 MLS ID #HD26053062, Gringaleth Castellanos, Excellence RE Real Estate. CRMLS
 - $439,9003 bd3 ba2.2k sqft13951 Jockey Ln, Victorville, CA 92394For Sale
 MLS ID #IV26140874, FRANCISCA CASTELLANOS, DYNASTY REAL ESTATE. CRMLS
 - $499,0005 bd4 ba2.4k sqft16137 Hamilton Ct, Victorville, CA 92394For Sale
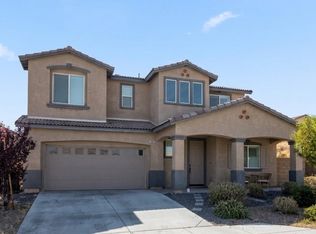 MLS ID #AR26127077, Damon He, Hoardee Mortgage Inc. CRMLS
 - $498,9996 bd3 ba2.6k sqft12946 Dos Palmas Rd, Victorville, CA 92392For SaleMLS ID #IG26152821, Adria Chamberlain, KELLER WILLIAMS REALTY. CRMLS
- $510,0004 bd3 ba2.1k sqft13412 Fox Point Rd, Victorville, CA 92392For SaleMLS ID #DW26072858, Susana Hernandez, Excellence RE Real Estate. CRMLS
- $460,0003 bd3 ba2.1k sqft12335 Dandelion Way, Victorville, CA 92392For SaleMLS ID #IG26159067, REGINA WAYNE, EXP REALTY OF SOUTHERN CA. INC. CRMLS
- $465,0005 bd3 ba2.2k sqft13073 Glendale Pl, Victorville, CA 92392For SaleMLS ID #HD26145951, Kathie Jensen, Coldwell Banker Home Source. CRMLS
- $500,0004 bd3 ba2.2k sqft12996 Pacoima Rd, Victorville, CA 92392For SaleMLS ID #RS26054964, Gloria Arbizo, First Team Real Estate - Cerritos. CRMLS
- $519,0004 bd3 ba2.5k sqft14930 Coalinga Rd, Victorville, CA 92392For SaleMLS ID #DW26019011, Felipe Aragon, Coldwell Banker Realty. CRMLS
- $475,0004 bd3 ba2.5k sqft12431 Blazing Star Ln, Victorville, CA 92392For SaleMLS ID #HD26115348, Teresa Lombardo, Coldwell Banker Home Source. CRMLS
- $537,5004 bd3 ba2.5k sqft14800 Snake River Ct, Victorville, CA 92392For SaleMLS ID #HD26129112, Gloria Morales, CENTURY 21 LEADERS REAL ESTATE. CRMLS
- $520,0004 bd3 ba1.8k sqft13110 Sierra Blanca Way, Victorville, CA 92394For SaleMLS ID #HD26118569, Martin Arevalo, ROA California Inc.. CRMLS
- $488,5005 bd3 ba2.9k sqft11967 Iverson St, Victorville, CA 92392For SaleMLS ID #CV26143185, Isela Herrera, CENTURY 21 SYNERGIA REALTY. CRMLS
- $412,9994 bd2 ba1.5k sqft16131 Llanada Ave, Victorville, CA 92394For SaleMLS ID #HD26134342, Anthony Rezendes, Century 21 Masters. CRMLS
- $549,9004 bd3 ba2.4k sqft13426 Gold Springs St, Victorville, CA 92392For SaleMLS ID #CV26082626, Catherine Alcantar, RE/MAX CHAMPIONS. CRMLS
- $579,9004 bd4 ba2.4k sqft15522 San Francisco Ln, Victorville, CA 92394For SaleMLS ID #DW25254132, Eduardo Sandoval, Excellence RE Real Estate, Inc.. CRMLS
- $469,0004 bd2 ba1.8k sqft12590 High Desert Rd, Victorville, CA 92392For SaleMLS ID #HD26125093, Dena Enborg, Give2Give Realty. CRMLS
- $550,0004 bd4 ba2.8k sqft13526 Coolwater St, Victorville, CA 92392For SaleMLS ID #CV26085143, Victor Morales, MI CASA BONITA, INC. CRMLS
- $464,9994 bd2 ba2.3k sqft11834 Dellwood Rd, Victorville, CA 92392For SaleMLS ID #IV26107979, VALENCIA LEWIS, BERKSHIRE HATHAWAY HOMESERVICES CALIFORNIA REALTY. CRMLS
Local buyer's agents are ready to help
