Welcome to this charming 4 bedrooms and 4 bathrooms home offering almost 3,000 sq ft, of living area, 3 car garage, The home features a functional layout, comfortable living area, and practical updated kitchen layout with kitchen island with cabinet space, enjoy an updated back yard to gathering friends and family, conveniently located near shopping, dining, and local amenities with easy access to main roadways and freeways, great property to call home contact your Realtor and make an appointment to see this home today,
For sale
Listed by: MI CASA BONITA, INC • Victor Morales • Contact: 626-594-8482
$550,000
13526 Coolwater St, Victorville, CA 92392
4beds
2,814sqft
Single Family Residence
Built in 2006
6,615 Square Feet Lot
$548,700 Zestimate®
$195/sqft
$-- HOA
What's special
Functional layout
- 114 days |
- 123 |
- 3 |
Zillow last checked:
Listing updated:
Listed by:
Victor Morales DRE #01732782 626-594-8482,
MI CASA BONITA, INC
Source: CRMLS,MLS#: CV26085143 Originating MLS: California Regional MLS
Originating MLS: California Regional MLSFacts & features
Interior
Bedrooms & bathrooms
- Bedrooms: 4
- Bathrooms: 4
- Full bathrooms: 4
- Main level bathrooms: 1
- Main level bedrooms: 1
Rooms
- Room types: Family Room, Loft, Primary Bedroom
Primary bedroom
- Features: Main Level Primary
Bathroom
- Features: Stone Counters, Separate Shower, Tub Shower
Family room
- Features: Separate Family Room
Kitchen
- Features: Kitchen/Family Room Combo
Heating
- Central
Cooling
- Central Air
Appliances
- Included: Gas Range, Microwave, Water Heater
- Laundry: Inside, Laundry Room
Features
- Balcony, Loft, Main Level Primary
- Flooring: Laminate
- Windows: Blinds
- Has fireplace: Yes
- Fireplace features: Living Room
- Common walls with other units/homes: No Common Walls
Interior area
- Total interior livable area: 2,814 sqft
Property
Parking
- Total spaces: 3
- Parking features: Asphalt, Concrete, Door-Multi, Direct Access, Driveway, Garage, Garage Door Opener
- Attached garage spaces: 3
Features
- Levels: Two
- Stories: 2
- Entry location: Main
- Pool features: None
- Spa features: None
- Fencing: Excellent Condition,Vinyl
- Has view: Yes
- View description: None
Lot
- Size: 6,615 Square Feet
- Dimensions: 6615
- Features: 0-1 Unit/Acre, Back Yard
Details
- Parcel number: 3094101060000
- Special conditions: Standard
Construction
Type & style
- Home type: SingleFamily
- Architectural style: Modern,Traditional,Patio Home
- Property subtype: Single Family Residence
Materials
- Foundation: Permanent
- Roof: Other
Condition
- Turnkey
- New construction: No
- Year built: 2006
Utilities & green energy
- Electric: Electricity - On Property
- Sewer: Public Sewer
- Water: Public
- Utilities for property: Electricity Available, Electricity Connected, Natural Gas Available, Natural Gas Connected, Phone Not Available, Sewer Connected
Community & HOA
Community
- Features: Street Lights
- Security: Carbon Monoxide Detector(s)
Location
- Region: Victorville
Financial & listing details
- Price per square foot: $195/sqft
- Tax assessed value: $322,384
- Annual tax amount: $4,977
- Date on market: 4/23/2026
- Cumulative days on market: 115 days
- Listing terms: Cash to New Loan,Conventional,Contract,FHA
Estimated market value
$548,700
$521,000 - $576,000
$2,802/mo
Price history
| Date | Event | Price |
|---|---|---|
| 4/23/2026 | Listed for sale | $550,000+44.7%$195/sqft |
Source:  CRMLS #CV26085143 Report a problem CRMLS #CV26085143 Report a problem | ||
| 10/23/2020 | Listing removed | $380,000$135/sqft |
Source: EXCELLENCE VISION REAL ESTATE #CV20142549 Report a problem | ||
| 10/20/2020 | Listed for sale | $380,000$135/sqft |
Source: EXCELLENCE VISION REAL ESTATE #CV20142549 Report a problem | ||
| 9/19/2020 | Listing removed | $380,000$135/sqft |
Source: EXCELLENCE VISION REAL ESTATE #CV20142549 Report a problem | ||
| 7/19/2020 | Listed for sale | $380,000+31.5%$135/sqft |
Source: EXCELLENCE VISION REAL ESTATE #CV20142549 Report a problem | ||
| 4/5/2019 | Sold | $289,000$103/sqft |
Source:  Glendale AOR ZDD #503348 Report a problem Glendale AOR ZDD #503348 Report a problem | ||
| 2/27/2019 | Pending sale | $289,000$103/sqft |
Source: CENTURY 21 Desert Rock #503348 Report a problem | ||
| 2/18/2019 | Listed for sale | $289,000$103/sqft |
Source: CENTURY 21 Desert Rock #503348 Report a problem | ||
| 1/19/2019 | Pending sale | $289,000$103/sqft |
Source: CENTURY 21 Desert Rock #503348 Report a problem | ||
| 1/7/2019 | Price change | $289,000-3.6%$103/sqft |
Source: CENTURY 21 Desert Rock #503348 Report a problem | ||
| 12/17/2018 | Price change | $299,900-1.6%$107/sqft |
Source: CENTURY 21 Desert Rock #503348 Report a problem | ||
| 8/11/2018 | Listed for sale | $304,900-3.2%$108/sqft |
Source: CENTURY 21 Desert Rock #503348 Report a problem | ||
| 11/27/2017 | Listing removed | $315,000$112/sqft |
Source: EXCELLENCE VISION REAL ESTATE #CV16733716 Report a problem | ||
| 7/14/2017 | Price change | $315,000+1.6%$112/sqft |
Source: EXCELLENCE VISION REAL ESTATE #CV16733716 Report a problem | ||
| 3/8/2017 | Price change | $310,000-1.6%$110/sqft |
Source: EXCELLENCE VISION REAL ESTATE #CV16733716 Report a problem | ||
| 2/25/2017 | Listed for sale | $315,000$112/sqft |
Source: EXCELLENCE VISION REAL ESTATE #CV16733716 Report a problem | ||
| 1/21/2017 | Listing removed | $315,000$112/sqft |
Source: EXCELLENCE VISION REAL ESTATE #CV16733716 Report a problem | ||
| 12/5/2016 | Price change | $315,000-4.3%$112/sqft |
Source: EXCELLENCE VISION REAL ESTATE #CV16733716 Report a problem | ||
| 11/2/2016 | Listed for sale | $329,000+82.8%$117/sqft |
Source: EXCELLENCE VISION REAL ESTATE #CV16733716 Report a problem | ||
| 8/11/2010 | Sold | $180,000+0.1%$64/sqft |
Source: Public Record Report a problem | ||
| 2/20/2010 | Price change | $179,900-46.9%$64/sqft |
Source: foreclosure.com Report a problem | ||
| 2/8/2010 | Listed for sale | -- |
Source: foreclosure.com Report a problem | ||
| 1/7/2010 | Sold | $338,794-10.5%$120/sqft |
Source: Public Record Report a problem | ||
| 9/15/2006 | Sold | $378,500$135/sqft |
Source: Public Record Report a problem | ||
Public tax history
| Year | Property taxes | Tax assessment |
|---|---|---|
| 2025 | $4,977 +5.5% | $322,384 +2% |
| 2024 | $4,716 +0.8% | $316,063 +2% |
| 2023 | $4,680 +1.4% | $309,866 +2% |
| 2022 | $4,618 +1.4% | $303,790 +2% |
| 2021 | $4,552 +1.4% | $297,834 +1% |
| 2020 | $4,488 +19.9% | $294,780 +26.3% |
| 2019 | $3,743 -14.1% | $233,362 +2% |
| 2018 | $4,358 +12.7% | $228,787 +2% |
| 2017 | $3,867 | $224,301 +15.1% |
| 2016 | $3,867 +1.3% | $194,807 +1.5% |
| 2015 | $3,816 +3% | $191,881 +2% |
| 2014 | $3,704 | $188,122 +0.5% |
| 2013 | -- | $187,272 +2% |
| 2012 | -- | $183,600 +2% |
| 2011 | -- | $180,000 +11.7% |
| 2010 | -- | $161,100 -10% |
| 2009 | -- | $179,000 -44.2% |
| 2008 | -- | $321,000 -15.1% |
| 2007 | -- | $378,290 |
Find assessor info on the county website
Monthly payment
Est. payment
Payment breakdown
Explore the cost of this home by adjusting the details. Changes won't be saved.Climate risks
Neighborhood: 92392
Nearby schools
GreatSchools rating
- 7/10Discovery School Of The ArtsGrades: K-6Distance: 0.5 mi
- 6/10Cobalt Institute Of Math And Science AcademyGrades: 7-12Distance: 0.7 mi
- 3/10Silverado High SchoolGrades: 9-12Distance: 0.7 mi
- $484,4004 bd4 ba2.8k sqft13538 Coolwater St, Victorville, CA 92392Off Market
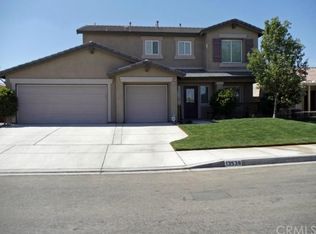
- $488,0004 bd4 ba2.8k sqft13514 Coolwater St, Victorville, CA 92392Off Market

- $451,0004 bd3 ba2k sqft13544 Coolwater St, Victorville, CA 92392Off Market
- $487,6004 bd4 ba2.8k sqft13502 Coolwater St, Victorville, CA 92392Off Market
- $424,2003 bd2 ba1.6k sqft13431 Akins St, Victorville, CA 92392Off Market
- $425,5004 bd2 ba1.6k sqft13434 Abbot St, Victorville, CA 92392Off Market
- $491,6004 bd4 ba2.8k sqft13552 Coolwater St, Victorville, CA 92392Off Market
- $431,6004 bd3 ba2.2k sqft13496 Coolwater St, Victorville, CA 92392Off Market
A local agent can set up tours, give advice and negotiate with sellers.
Similar homes
- $525,9004 bd3 ba2.4k sqft13426 Gold Springs St, Victorville, CA 92392For Sale
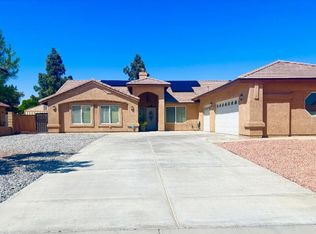 MLS ID #CV26082626, Catherine Alcantar, RE/MAX CHAMPIONS. CRMLS
 - $510,0004 bd3 ba3k sqft11735 Alana Way, Victorville, CA 92392For Sale
 MLS ID #IV26167004, CINDY VALDEZ, BERKSHIRE HATHAWAY HOMESERVICES CALIFORNIA REALTY. CRMLS
 - $549,9005 bd3 ba2.5k sqft12236 Primavera Way, Victorville, CA 92392For Sale
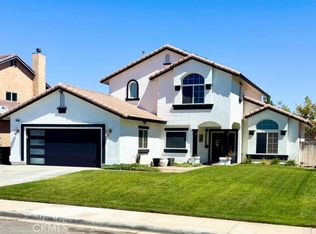 MLS ID #PT26168852, Michael Martinez, RE/MAX Freedom. CRMLS
 - $537,5004 bd3 ba2.5k sqft14800 Snake River Ct, Victorville, CA 92392For Sale
 MLS ID #HD26129112, Gloria Morales, CENTURY 21 LEADERS REAL ESTATE. CRMLS
 - $493,9996 bd3 ba2.6k sqft12946 Dos Palmas Rd, Victorville, CA 92392For SaleMLS ID #IG26152821, Adria Chamberlain, KELLER WILLIAMS REALTY. CRMLS
- $549,9003 bd3 ba3.1k sqft12269 Bali St, Victorville, CA 92392For SaleMLS ID #HD26140633, Richard Givens, KW Mojave. CRMLS
- $545,0005 bd3 ba3k sqft12884 Caesar Ln, Victorville, CA 92392For SaleMLS ID #RS25049618, Alex Palacios, Y Realty. CRMLS
- $500,0004 bd3 ba2.2k sqft12996 Pacoima Rd, Victorville, CA 92392For SaleMLS ID #RS26054964, Gloria Arbizo, First Team Real Estate - Cerritos. CRMLS
- $490,0004 bd4 ba2.5k sqft14930 Coalinga Rd, Victorville, CA 92392For SaleMLS ID #DW26173444, Felipe Aragon, Coldwell Banker Realty. CRMLS
- $484,5664 bd3 ba2.2k sqft14049 Trigger Ln, Victorville, CA 92392For SaleMLS ID #IG26140585, WILLIE BOLIN, REALTY ONE GROUP ROADS. CRMLS
- $525,0004 bd3 ba2.6k sqft18142 Clearhaven Ln, Victorville, CA 92395For SaleMLS ID #CV26176407, Jesus Pina, JOHNHART CORP. CRMLS
- $519,9997 bd4 ba3.5k sqft11785 Forest Park Ln, Victorville, CA 92392For SaleMLS ID #HD25235738, Shirley Bell, Ring The Bell Realty. CRMLS
- $469,5004 bd3 ba2.5k sqft12431 Blazing Star Ln, Victorville, CA 92392For SaleMLS ID #HD26115348, Teresa Lombardo, Coldwell Banker Home Source. CRMLS
- $450,0004 bd3 ba2.5k sqft13687 Dellwood St, Victorville, CA 92392For SaleMLS ID #CV26124559, Ashley Ruiz, RE/MAX CHAMPIONS. CRMLS
- $495,0004 bd3 ba2.5k sqft13736 Lark Ct, Victorville, CA 92394For SaleMLS ID #DW26126887, Claudia Calderon Serrano, Realty One Group United. CRMLS
- $407,8004 bd2 ba1.5k sqft13794 Valera Way, Victorville, CA 92392For SaleMLS ID #HD26123160, Mary Duncan, Performance Realty. CRMLS
- $435,0004 bd2 ba1.6k sqft13073 Snowview Rd, Victorville, CA 92392For SaleMLS ID #IG26135000, Kay Wachuku, WRC REALTY. CRMLS
- $464,9994 bd2 ba2.3k sqft11834 Dellwood St, Victorville, CA 92392For SaleMLS ID #IV26107979, VALENCIA LEWIS, BERKSHIRE HATHAWAY HOMESERVICES CALIFORNIA REALTY. CRMLS
- $450,0004 bd2 ba1.8k sqft14195 Whispering Sands Dr, Victorville, CA 92392For SaleMLS ID #GD26089104, Suk Chang, Chang Properties, Inc.. CRMLS
- $465,0004 bd3 ba2.1k sqft12225 San Dimas St, Victorville, CA 92392For SaleMLS ID #HD26032667, Lupe Alvarado, Performance Realty. CRMLS
Local buyer's agents are ready to help
