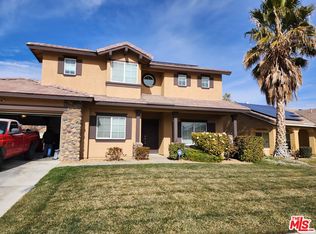
Welcome to upscale living in the sought-after Eagle Ranch community, featuring this stunning Mediterranean-style home with exceptional curb appeal and elegant rooflines.
This spacious home offers 5 bedrooms and 3 bathrooms, including a great room with fireplace, large kitchen with breakfast nook, formal dining area, vaulted ceilings, and indoor laundry. The flexible floor plan includes a luxurious upstairs primary suite with sitting area, garden tub, and dual vanities, plus two additional bedrooms with a Jack-and-Jill bath. Two bedrooms and a full bath are located downstairs, ideal for guests, office, or multi-gen living.
Upgrades include paid solar with backup battery, newer A/C (1 year), tankless water heater, and modern garage door system. Beautiful Custom Built in Murphy bed that converts to a work space, craft table or desk area!
Located in the desirable Sundance Homes Shenandoah tract, surrounded by well-maintained homes. A perfect blend of style, space, and efficiency—don’t miss it!
For sale
Listed by: RE/MAX Freedom • Michael Martinez • Contact: 7602652872
Price cut: $25.1K (9/21)
$499,900
12236 Primavera Way, Victorville, CA 92392
5beds
2,515sqft
Single Family Residence
Built in 2004
6,534 Square Feet Lot
$502,100 Zestimate®
$199/sqft
$-- HOA
What's special
- 74 days
- 453
- 15
Zillow last checked:
Listing updated:
Listed by:
Michael Martinez DRE #01390167 7602652872,
RE/MAX Freedom
Source: CRMLS,MLS#: PT26168852 Originating MLS: California Regional MLS
Originating MLS: California Regional MLSFacts & features
Interior
Bedrooms & bathrooms
- Bedrooms: 5
- Bathrooms: 3
- Full bathrooms: 3
- Main level bathrooms: 1
- Main level bedrooms: 2
Rooms
- Room types: Entry/Foyer, Family Room, Dining Room
Kitchen
- Features: Kitchen/Family Room Combo
Heating
- Central
Cooling
- Central Air
Appliances
- Included: Dishwasher, Gas Range, High Efficiency Water Heater
- Laundry: Inside, Laundry Room
Features
- Block Walls, Ceiling Fan(s), Ceramic Counters, Cathedral Ceiling(s), Separate/Formal Dining Room, High Ceilings, Tile Counters, Two Story Ceilings
- Flooring: Carpet, Tile
- Has fireplace: Yes
- Fireplace features: Family Room
- Common walls with other units/homes: 2+ Common Walls
Interior area
- Total interior livable area: 2,515 sqft
Property
Parking
- Total spaces: 2
- Parking features: Garage - Attached
- Attached garage spaces: 2
Features
- Levels: Two
- Stories: 2
- Entry location: 1
- Patio & porch: Concrete, Covered
- Pool features: None
- Spa features: None
- Fencing: Block,Wood
Lot
- Size: 6,534 Square Feet
- Features: 0-1 Unit/Acre, Sprinklers In Front, Lawn, Landscaped
Details
- Parcel number: 3134261380000
- Special conditions: Standard
Construction
Type & style
- Home type: SingleFamily
- Property subtype: Single Family Residence
- Attached to another structure: Yes
Materials
- Roof: Tile
Condition
- New construction: No
- Year built: 2004
Utilities & green energy
- Sewer: Public Sewer
- Water: Public
- Utilities for property: Electricity Connected, Natural Gas Connected, Sewer Connected
Green energy
- Energy generation: Solar
Community & HOA
Community
- Features: Curbs, Street Lights, Sidewalks
Location
- Region: Victorville
Financial & listing details
- Price per square foot: $199/sqft
- Tax assessed value: $301,870
- Date on market: 8/3/2026
- Cumulative days on market: 75 days
- Listing terms: Cash,Cash to New Loan,Conventional,FHA
Estimated market value
$502,100
$477,000 - $527,000
$2,908/mo
Price history
| Date | Event | Price |
|---|---|---|
| 9/21/2026 | Price change | $499,900-4.8%$199/sqft |
Source:  CRMLS #PT26168852 Report a problem CRMLS #PT26168852 Report a problem | ||
| 9/4/2026 | Price change | $525,000-4.5%$209/sqft |
Source: CRMLS #PT26168852 Report a problem | ||
| 8/3/2026 | Listed for sale | $549,900+246.9%$219/sqft |
Source: CRMLS #PT26168852 Report a problem | ||
| 11/25/2008 | Sold | $158,500-27.9%$63/sqft |
Source: Public Record Report a problem | ||
| 5/28/2008 | Listing removed | $219,900$87/sqft |
Source: Point2 #341028 Report a problem | ||
| 3/29/2008 | Listed for sale | $219,900-32.1%$87/sqft |
Source: Point2 #341028 Report a problem | ||
| 10/9/2007 | Sold | $323,998+1.2%$129/sqft |
Source: Public Record Report a problem | ||
| 2/25/2005 | Sold | $320,000+32.8%$127/sqft |
Source: Public Record Report a problem | ||
| 5/26/2004 | Sold | $241,000$96/sqft |
Source: Public Record Report a problem | ||
Public tax history
| Year | Property taxes | Tax assessment |
|---|---|---|
| 2026 | -- | $301,870 +2% |
| 2025 | $4,028 +6% | $295,951 +2% |
| 2024 | $3,802 +1% | $290,148 +2% |
| 2023 | $3,765 +1.4% | $284,459 +2% |
| 2022 | $3,713 -5.2% | $278,881 +2% |
| 2021 | $3,916 +2.2% | $273,412 +1% |
| 2020 | $3,830 +0.5% | $270,608 +2% |
| 2019 | $3,811 -0.9% | $265,302 +2% |
| 2018 | $3,846 -4.2% | $260,100 +2% |
| 2017 | $4,013 | $255,000 +48.1% |
| 2016 | $4,013 +62.3% | $172,140 +1.5% |
| 2015 | $2,472 -2.8% | $169,554 +2% |
| 2014 | $2,543 | $166,232 +5.9% |
| 2013 | -- | $157,000 +20.8% |
| 2012 | -- | $130,000 |
| 2011 | -- | $130,000 |
| 2010 | -- | $130,000 -51.9% |
| 2009 | -- | $270,300 +2% |
| 2008 | -- | $265,000 -27.5% |
| 2007 | -- | $365,364 +11.9% |
| 2006 | -- | $326,400 +32.9% |
| 2005 | -- | $245,543 |
Find assessor info on the county website
Monthly payment
Est. payment
Payment breakdown
Explore the cost of this home by adjusting the details. Changes won't be saved.Climate risks
Neighborhood: 92392


Similar homes
- $500,0004 bd3 ba3k sqft11735 Alana Way, Victorville, CA 92392For Sale
 MLS ID #IV26167004, CINDY VALDEZ, BERKSHIRE HATHAWAY HOMESERVICES CALIFORNIA REALTY. CRMLS
 - $465,0004 bd3 ba2.5k sqft12431 Blazing Star Ln, Victorville, CA 92392For Sale
 MLS ID #HD26115348, Teresa Lombardo, Coldwell Banker Home Source. CRMLS
 - $509,0004 bd3 ba3k sqft11843 Forest Park Ln, Victorville, CA 92392For Sale
 MLS ID #26978443, Jeffrey Sklar DRE # 02075404, Beycome Brokerage Realty Inc.. CLAW
 - $493,9996 bd3 ba2.6k sqft12946 Dos Palmas Rd, Victorville, CA 92392For Sale
 MLS ID #IG26152821, Adria Chamberlain, KELLER WILLIAMS REALTY. CRMLS
