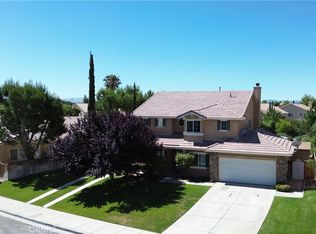
Welcome to your home perfect for the family. It is located in a safe cul-de-sac! This charming 4-bedroom, 2-bathroom residence offers a bright, open layout that seamlessly connects the living spaces, making it ideal for both relaxation and entertaining. The spacious living room invites natural light, creating a warm and inviting atmosphere. The well-appointed kitchen boasts ample counter space, and a dining area, perfect for family meals or casual gatherings. Each of the four bedrooms offers generous space and comfort, with the master suite featuring an ensuite bathroom for added privacy. Outside, enjoy a serene backyard that offers a peaceful escape, perfect for outdoor activities or simply unwinding after a long day. Enjoy the extra space of a 3-car garage. Don’t miss the opportunity to make this lovely property your home.
For sale
Listed by: Realty Nest Group • Carlos Aguilar
$485,000
13003 Lehigh Ct, Victorville, CA 92392
4beds
1,899sqft
:
Get pre-qualified$3,208/mo
Single Family Residence
Built in 2001
9,200 Square Feet Lot
$486,400 Zestimate®
$255/sqft
$-- HOA
What's special
- 30 days |
- 189 |
- 8 |
Zillow last checked:
Listing updated:
Listed by:
Carlos Aguilar DRE #02206971 805-279-2077,
Realty Nest Group
Source: CRMLS,MLS#: IG26144052 Originating MLS: California Regional MLS
Originating MLS: California Regional MLSFacts & features
Interior
Bedrooms & bathrooms
- Bedrooms: 4
- Bathrooms: 2
- Full bathrooms: 2
- Main level bathrooms: 2
- Main level bedrooms: 4
Rooms
- Room types: Bedroom, Family Room, Kitchen, Laundry, Living Room, Primary Bedroom
Primary bedroom
- Features: Main Level Primary
Bedroom
- Features: All Bedrooms Down
Bedroom
- Features: Bedroom on Main Level
Heating
- Central, Fireplace(s)
Cooling
- Central Air
Appliances
- Laundry: Electric Dryer Hookup, Gas Dryer Hookup
Features
- Ceiling Fan(s), All Bedrooms Down, Bedroom on Main Level, Main Level Primary
- Has fireplace: Yes
- Fireplace features: Dining Room
- Common walls with other units/homes: No Common Walls
Interior area
- Total interior livable area: 1,899 sqft
Property
Parking
- Total spaces: 3
- Parking features: Door-Multi, Driveway, Garage
- Attached garage spaces: 3
Features
- Levels: One
- Stories: 1
- Entry location: Front
- Pool features: None
- Has view: Yes
- View description: None
Lot
- Size: 9,200 Square Feet
- Features: 0-1 Unit/Acre
Details
- Parcel number: 3094191370000
- Special conditions: Standard
Construction
Type & style
- Home type: SingleFamily
- Property subtype: Single Family Residence
Condition
- New construction: No
- Year built: 2001
Utilities & green energy
- Sewer: Public Sewer
- Water: Public
Community & HOA
Community
- Features: Sidewalks
Location
- Region: Victorville
Financial & listing details
- Price per square foot: $255/sqft
- Tax assessed value: $450,000
- Annual tax amount: $5,431
- Date on market: 7/3/2026
- Cumulative days on market: 30 days
- Listing terms: Cash to New Loan,Conventional,FHA,VA Loan
Estimated market value
$486,400
$462,000 - $511,000
$2,677/mo
Price history
| Date | Event | Price |
|---|---|---|
| 7/3/2026 | Listed for sale | $485,000+7.8%$255/sqft |
Source:  CRMLS #IG26144052 Report a problem CRMLS #IG26144052 Report a problem | ||
| 12/11/2024 | Sold | $450,000+2.3%$237/sqft |
Source: CRMLS #HD24220927 Report a problem | ||
| 11/11/2024 | Contingent | $440,000$232/sqft |
Source: CRMLS #HD24220927 Report a problem | ||
| 10/25/2024 | Listed for sale | $440,000+183.9%$232/sqft |
Source: CRMLS #HD24220927 Report a problem | ||
| 10/12/2001 | Sold | $155,000$82/sqft |
Source: Public Record Report a problem | ||
Public tax history
| Year | Property taxes | Tax assessment |
|---|---|---|
| 2025 | $5,431 +109% | $450,000 +100.5% |
| 2024 | $2,599 +1.1% | $224,493 +2% |
| 2023 | $2,572 +2% | $220,092 +2% |
| 2022 | $2,523 -5.4% | $215,776 +2% |
| 2021 | $2,667 +1.9% | $211,545 +1% |
| 2020 | $2,618 +0.7% | $209,376 +2% |
| 2019 | $2,600 -1.1% | $205,270 +2% |
| 2018 | $2,628 +3% | $201,245 +2% |
| 2017 | $2,553 | $197,299 +2% |
| 2016 | $2,553 +1.9% | $193,430 +6.9% |
| 2015 | $2,505 +8.7% | $181,000 +15.7% |
| 2014 | $2,304 | $156,500 +15.1% |
| 2013 | -- | $136,000 +11.1% |
| 2012 | -- | $122,400 |
| 2011 | -- | $122,400 |
| 2010 | -- | $122,400 -10% |
| 2009 | -- | $136,000 -22% |
| 2008 | -- | $174,327 +2% |
| 2007 | -- | $170,909 +2% |
| 2006 | -- | $167,558 +2% |
| 2005 | -- | $164,273 +2% |
| 2004 | -- | $161,052 +1.9% |
| 2003 | -- | $158,100 +861.5% |
| 2001 | -- | $16,443 +2% |
| 2000 | -- | $16,121 |
Find assessor info on the county website
Monthly payment
Est. payment
Payment breakdown
Explore the cost of this home by adjusting the details. Changes won't be saved.Climate risks
Neighborhood: 92392
Nearby schools
GreatSchools rating
- 2/10Morgan/Kincaid Preparatory School Of Integrated StudiesGrades: K-5Distance: 0.6 mi
- 1/10Mesa Linda Middle SchoolGrades: 6-8Distance: 0.6 mi
- 3/10Silverado High SchoolGrades: 9-12Distance: 1.3 mi
- $441,0004 bd2 ba1.8k sqft13015 Lehigh Ct, Victorville, CA 92392Off Market

- $530,1005 bd2 ba2.7k sqft12997 Lehigh Ct, Victorville, CA 92392Off Market
- $430,6003 bd2 ba1.8k sqft13018 Marquette Ct, Victorville, CA 92392Off Market

- $475,4004 bd2 ba2.3k sqft13006 Marquette Ct, Victorville, CA 92392Off Market
- $498,7004 bd3 ba2.1k sqft13030 Marquette Ct, Victorville, CA 92392Off Market
- $444,2004 bd2 ba2.1k sqft13025 Lehigh Ct, Victorville, CA 92392Off Market
- $495,5005 bd2 ba2.1k sqft13040 Marquette Ct, Victorville, CA 92392Off Market
- $444,8004 bd2 ba2.1k sqft13012 Lehigh Ct, Victorville, CA 92392Off Market
A local agent can set up tours, give advice and negotiate with sellers.
Similar homes
- $435,0004 bd2 ba1.6k sqft13073 Snowview Rd, Victorville, CA 92392For Sale
 MLS ID #IG26135000, Kay Wachuku, WRC REALTY. CRMLS
 - $430,0003 bd2 ba1.6k sqft12324 Firefly Way, Victorville, CA 92392For Sale
 MLS ID #CV26165016, Veronica Moreno, MRB MORENO REALTY BROKERS. CRMLS
 - $475,0004 bd3 ba2.5k sqft12431 Blazing Star Ln, Victorville, CA 92392For Sale
 MLS ID #HD26115348, Teresa Lombardo, Coldwell Banker Home Source. CRMLS
 - $460,0004 bd3 ba2.2k sqft11815 Andrews Pl, Victorville, CA 92392For Sale
 MLS ID #IV26147748, HEATHER RAMIREZ, Castra Realty, Inc. CRMLS
 - $525,9004 bd3 ba2.4k sqft13426 Gold Springs St, Victorville, CA 92392For SaleMLS ID #CV26082626, Catherine Alcantar, RE/MAX CHAMPIONS. CRMLS
- $519,0004 bd2 ba2.3k sqft13189 Eclipse Ave, Victorville, CA 92392For SaleMLS ID #IV26147535, NORIS RUIZ, REALTY ONE GROUP EMPIRE. CRMLS
- $500,0004 bd3 ba2.2k sqft12996 Pacoima Rd, Victorville, CA 92392For SaleMLS ID #RS26054964, Gloria Arbizo, First Team Real Estate - Cerritos. CRMLS
- $498,9996 bd3 ba2.6k sqft12946 Dos Palmas Rd, Victorville, CA 92392For SaleMLS ID #IG26152821, Adria Chamberlain, KELLER WILLIAMS REALTY. CRMLS
- $460,0003 bd3 ba2.1k sqft12335 Dandelion Way, Victorville, CA 92392For SaleMLS ID #IG26159067, REGINA WAYNE, EXP REALTY OF SOUTHERN CA. INC. CRMLS
- $460,0004 bd2 ba1.8k sqft13745 Bayberry St, Victorville, CA 92392For SaleMLS ID #PW26156452, Lokesh Bharadwaj, KLM Golden Real Estate Inc.. CRMLS
- $436,0004 bd2 ba1.6k sqft14151 Hillsborough Dr, Victorville, CA 92392For SaleMLS ID #IG26086073, Aracely Jimenez, HomeSmart Key Realty. CRMLS
- $519,0004 bd3 ba2.5k sqft14930 Coalinga Rd, Victorville, CA 92392For SaleMLS ID #DW26019011, Felipe Aragon, Coldwell Banker Realty. CRMLS
- $417,5004 bd2 ba1.5k sqft13794 Valera Way, Victorville, CA 92392For SaleMLS ID #HD26123160, Mary Duncan, Performance Realty. CRMLS
- $464,9994 bd2 ba2.3k sqft11834 Dellwood Rd, Victorville, CA 92392For SaleMLS ID #IV26107979, VALENCIA LEWIS, BERKSHIRE HATHAWAY HOMESERVICES CALIFORNIA REALTY. CRMLS
- $537,5004 bd3 ba2.5k sqft14800 Snake River Ct, Victorville, CA 92392For SaleMLS ID #HD26129112, Gloria Morales, CENTURY 21 LEADERS REAL ESTATE. CRMLS
- $550,0004 bd4 ba2.8k sqft13526 Coolwater St, Victorville, CA 92392For SaleMLS ID #CV26085143, Victor Morales, MI CASA BONITA, INC. CRMLS
- $412,0003 bd2 ba1.4k sqft14425 Manzano Rd, Victorville, CA 92392For SaleMLS ID #CV26149022, Mario Tiscareno, CAXCANES REAL ESTATE SERVICES. CRMLS
- $495,0004 bd3 ba2.5k sqft13736 Lark Ct, Victorville, CA 92394For SaleMLS ID #DW26126887, Claudia Calderon Serrano, Realty One Group United. CRMLS
- $464,9994 bd2 ba2.3k sqft11834 Dellwood St, Victorville, CA 92392For SaleBHHS broker feed
- $479,5003 bd2 ba1.8k sqft12342 Del Sur St, Victorville, CA 92392For SaleMLS ID #CV26092695, Caroline Hernandez, CA Realty Boutique. CRMLS
Local buyer's agents are ready to help
