
Beautifully remodeled and thoughtfully designed for today's modern family, this spacious Victorville home offers the perfect blend of style, comfort, and flexibility. Offering 2,668 square feet, 5 spacious bedrooms, 3 full bathrooms, and a versatile upstairs loft that could easily become a sixth bedroom, home office, or game room, this home provides the flexibility today's families are looking for. A standout feature is the downstairs bedroom and full bathroom with a walk-in shower, ideal for multi-generational living, guests, or anyone preferring a first-floor bedroom. The remodeled kitchen is the heart of the home, featuring white cabinetry, quartz countertops, stainless steel appliances, and a large center island that opens seamlessly to the inviting family room with a cozy fireplace. A separate formal living room and formal dining room provide additional space for entertaining. Custom plantation shutters feature split louvers, allowing the upper and lower panels to open independently for the perfect balance of natural light and privacy. Upstairs you'll find generously sized secondary bedrooms, a conveniently located laundry room, and an expansive loft offering endless possibilities. The oversized primary suite features dual closets and a spacious ensuite bathroom with a double vanity, separate shower, and a luxurious jetted soaking tub. Whether you're hosting holiday gatherings in the formal dining room, enjoying movie nights by the fireplace, preparing meals in the beautifully remodeled kitchen, or simply unwinding in your private primary retreat, this home was designed with both comfort and functionality in mind. The flexible floor plan offers room for everyone while the oversized loft provides endless possibilities for a media room, playroom, home gym, or future sixth bedroom. Pride of ownership shines throughout, making this truly move-in ready. Low-maintenance landscaping adds curb appeal, allowing more time to relax and enjoy your home. Conveniently located near elementary, middle, and high schools, parks, shopping, restaurants, grocery stores, the Mall of Victor Valley, and Interstate 15, this home offers the perfect balance of comfort and commuter convenience. The home is equipped with solar to help provide long-term energy savings. Buyer to assume the existing solar agreement. Don't miss the opportunity to make this exceptional Victorville home your own!
For sale
Listed by: KELLER WILLIAMS REALTY • Adria Chamberlain • Contact: 760-265-0065
Price cut: $5K (8/13)
$493,999
12946 Dos Palmas Rd, Victorville, CA 92392
6beds
2,668sqft
Single Family Residence
Built in 2005
7,700 Square Feet Lot
$494,600 Zestimate®
$185/sqft
$-- HOA
What's special
- 74 days
- 251
- 20
Zillow last checked:
Listing updated:
Listed by:
Adria Chamberlain DRE #02032478 760-265-0065,
KELLER WILLIAMS REALTY
Source: CRMLS,MLS#: IG26152821 Originating MLS: California Regional MLS
Originating MLS: California Regional MLSFacts & features
Interior
Bedrooms & bathrooms
- Bedrooms: 6
- Bathrooms: 3
- Full bathrooms: 2
- 1/2 bathrooms: 1
- Main level bathrooms: 2
- Main level bedrooms: 1
Rooms
- Room types: Bedroom, Family Room, Kitchen, Laundry, Loft, Living Room, Primary Bathroom, Primary Bedroom, Other
Primary bedroom
- Features: Primary Suite
Bedroom
- Features: Bedroom on Main Level
Bathroom
- Features: Closet
Kitchen
- Features: Kitchen Island
Other
- Features: Walk-In Closet(s)
Heating
- Central, Solar
Cooling
- Central Air
Appliances
- Included: Dishwasher, Disposal, Microwave
- Laundry: Inside, Laundry Room, Upper Level
Features
- Eat-in Kitchen, Bedroom on Main Level, Loft, Primary Suite, Walk-In Closet(s)
- Flooring: Laminate
- Windows: Shutters
- Has fireplace: Yes
- Fireplace features: Living Room
- Common walls with other units/homes: No Common Walls
Interior area
- Total interior livable area: 2,668 sqft
Video & virtual tour
Property
Parking
- Total spaces: 4
- Parking features: Driveway
- Attached garage spaces: 2
- Uncovered spaces: 2
Features
- Levels: Two
- Stories: 2
- Entry location: 1
- Patio & porch: None
- Pool features: None
- Spa features: None
- Has view: Yes
- View description: Desert
Lot
- Size: 7,700 Square Feet
- Features: 0-1 Unit/Acre
Details
- Parcel number: 3105451080000
- Special conditions: Standard
Construction
Type & style
- Home type: SingleFamily
- Property subtype: Single Family Residence
Condition
- New construction: No
- Year built: 2005
Utilities & green energy
- Sewer: Public Sewer
- Water: Public
Community & HOA
Community
- Features: Curbs, Gutter(s), Street Lights, Sidewalks
Location
- Region: Victorville
Financial & listing details
- Price per square foot: $185/sqft
- Tax assessed value: $445,707
- Date on market: 7/14/2026
- Cumulative days on market: 74 days
- Listing terms: Cash,Cash to New Loan,Conventional,FHA
- Road surface type: Paved
Estimated market value
$494,600
$470,000 - $519,000
$2,895/mo
Price history
| Date | Event | Price |
|---|---|---|
| 8/13/2026 | Price change | $493,999-1%$185/sqft |
Source:  CRMLS #IG26152821 Report a problem CRMLS #IG26152821 Report a problem | ||
| 7/14/2026 | Listed for sale | $498,999+18.8%$187/sqft |
Source: CRMLS #IG26152821 Report a problem | ||
| 10/20/2022 | Sold | $420,000-3.4%$157/sqft |
Source: Public Record Report a problem | ||
| 10/6/2022 | Pending sale | $434,800$163/sqft |
Source: CRMLS #WS22178806 Report a problem | ||
| 10/5/2022 | Listed for sale | $434,800+189.9%$163/sqft |
Source: CRMLS #WS22178806 Report a problem | ||
| 4/22/2011 | Sold | $150,000-59.7%$56/sqft |
Source: Public Record Report a problem | ||
| 8/10/2005 | Sold | $372,500$140/sqft |
Source: Public Record Report a problem | ||
Public tax history
| Year | Property taxes | Tax assessment |
|---|---|---|
| 2026 | -- | $445,707 +2% |
| 2025 | $5,543 +5.1% | $436,968 +2% |
| 2024 | $5,272 +0.9% | $428,400 +2% |
| 2023 | $5,225 +122.2% | $420,000 +131.9% |
| 2022 | $2,351 +1.7% | $181,091 +2% |
| 2021 | $2,312 +1.7% | $177,540 +1% |
| 2020 | $2,273 +1.6% | $175,720 +2% |
| 2019 | $2,238 -5.8% | $172,275 +2% |
| 2018 | $2,375 +2% | $168,897 +2% |
| 2017 | $2,329 | $165,586 +2% |
| 2016 | $2,329 +1.9% | $162,340 +1.5% |
| 2015 | $2,285 +4.4% | $159,901 +2% |
| 2014 | $2,189 | $156,769 +0.5% |
| 2013 | -- | $156,060 +2% |
| 2012 | -- | $153,000 +6.5% |
| 2011 | -- | $143,600 |
| 2010 | -- | $143,600 -17.5% |
| 2009 | -- | $174,000 -37.4% |
| 2008 | -- | $278,000 -26.8% |
| 2007 | -- | $379,644 +2% |
| 2006 | -- | $372,200 |
Find assessor info on the county website
Monthly payment
Est. payment
Payment breakdown
Explore the cost of this home by adjusting the details. Changes won't be saved.Climate risks
Neighborhood: 92392
Nearby schools
Schools provided by the listing agent
- High: Silverado
Source: CRMLS. This data may not be complete. We recommend contacting the local school district to confirm school assignments for this home.
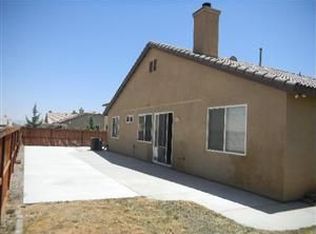
- $451,1004 bd2 ba2.3k sqft12952 Dos Palmas Rd, Victorville, CA 92392Off Market
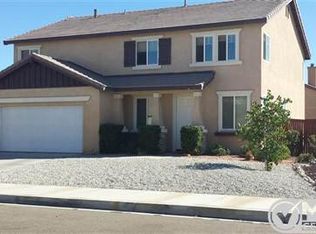
- $457,5005 bd3 ba2k sqft12940 Dos Palmas Rd, Victorville, CA 92392Off Market
- $456,8005 bd3 ba2k sqft12949 Georgetown Ln, Victorville, CA 92392Off Market
- $483,4006 bd2 ba2.6k sqft12955 Georgetown Ln, Victorville, CA 92392Off Market
Similar homes
- $499,9005 bd3 ba2.5k sqft12236 Primavera Way, Victorville, CA 92392For Sale
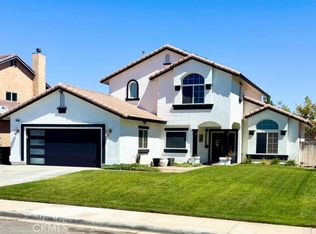 MLS ID #PT26168852, Michael Martinez, RE/MAX Freedom. CRMLS
 - $465,0004 bd3 ba2.2k sqft13048 Evanston St, Victorville, CA 92392For Sale
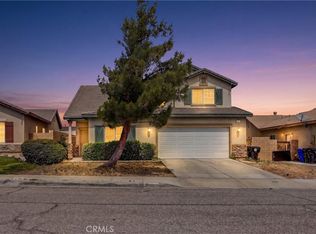 MLS ID #CV26092211, Thomas Rios, THOMAS RIOS, BROKER. CRMLS
 - $500,0004 bd3 ba3k sqft11735 Alana Way, Victorville, CA 92392For Sale
 MLS ID #IV26167004, CINDY VALDEZ, BERKSHIRE HATHAWAY HOMESERVICES CALIFORNIA REALTY. CRMLS
 - $500,0004 bd3 ba2.2k sqft12996 Pacoima Rd, Victorville, CA 92392For Sale
 MLS ID #RS26054964, Gloria Arbizo, First Team Real Estate - Cerritos. CRMLS
