Beautiful turnkey home offering 5 bedrooms and 4 full bathrooms with a spacious, versatile floor plan! Freshly painted inside and out, with newer carpet and appliances, this home is move-in ready. The main level features an oversized bedroom and full bathroom, formal living room, formal dining room, and a spacious kitchen with granite countertops that opens to the inviting family room with a cozy fireplace. Upstairs, you'll find a versatile loft with a built-in desk and cabinets, perfect for a home office or study area. Two secondary bedrooms share a full hallway bathroom, while an additional bedroom features its own private full bathroom. The spacious primary suite features an ensuite bathroom with dual sinks, a separate garden tub, and a walk-in shower. Additional highlights include indoor laundry and a 2-car garage. Conveniently located just minutes from Highway 395, with easy access to the I-15 Freeway, shopping, dining, and schools. A wonderful opportunity to own a spacious, move-in-ready home in a desirable cul-de-sac location. Don't miss it!
For sale
Listed by: Realty ONE Group Empire • Leslie Anselm • 7604036439
$559,000
12258 Tortuga St, Victorville, CA 92392
5beds
3,609sqft
Single Family Residence
Built in 2005
7,187 Square Feet Lot
$560,600 Zestimate®
$155/sqft
$-- HOA
What's special
- 38 days
- 226
- 18
Zillow last checked:
Listing updated:
Listed by:
Leslie Anselm DRE #01275692 7604036439,
Realty ONE Group Empire
Source: CRMLS,MLS#: HD26219558 Originating MLS: California Regional MLS
Facts & features
Interior
Bedrooms & bathrooms
- Bedrooms: 5
- Bathrooms: 4
- Full bathrooms: 4
- Main level bathrooms: 1
- Main level bedrooms: 1
Rooms
- Room types: Bedroom, Loft, Living Room, Primary Bedroom, Dining Room
Primary bedroom
- Features: Primary Suite
Bedroom
- Features: Bedroom on Main Level
Bathroom
- Features: Bathtub, Dual Sinks, Full Bath on Main Level, Separate Shower
Kitchen
- Features: Granite Counters, Kitchen Island, Kitchen/Family Room Combo
Heating
- Central
Cooling
- Central Air
Appliances
- Included: Dishwasher, Disposal, Gas Oven, Gas Range, Microwave
- Laundry: Laundry Room, Upper Level
Features
- Breakfast Bar, Cathedral Ceiling(s), Separate/Formal Dining Room, Granite Counters, Bedroom on Main Level, Loft, Primary Suite
- Flooring: Carpet, Tile
- Windows: Blinds, Double Pane Windows
- Has fireplace: Yes
- Fireplace features: Family Room
- Common walls with other units/homes: No Common Walls
Interior area
- Total interior livable area: 3,609 sqft
Property
Parking
- Total spaces: 2
- Parking features: Door-Single, Driveway, Garage, Garage Door Opener
- Attached garage spaces: 2
Accessibility
- Accessibility features: None
Features
- Levels: Two
- Stories: 2
- Entry location: 1
- Patio & porch: Concrete
- Pool features: None
- Spa features: None
- Fencing: Wood
Lot
- Size: 7,187 Square Feet
- Features: Cul-De-Sac, Level
Details
- Parcel number: 3071791420000
- Special conditions: Standard
Construction
Type & style
- Home type: SingleFamily
- Architectural style: Traditional
- Property subtype: Single Family Residence
Materials
- Drywall, Stucco
- Foundation: Slab
- Roof: Tile
Condition
- Turnkey
- New construction: No
- Year built: 2005
Utilities & green energy
- Sewer: Public Sewer
- Water: Public
- Utilities for property: Cable Connected, Electricity Connected, Natural Gas Connected, Sewer Connected, Water Connected
Community & HOA
Community
- Features: Sidewalks
Location
- Region: Victorville
Financial & listing details
- Price per square foot: $155/sqft
- Tax assessed value: $535,500
- Date on market: 10/9/2026
- Cumulative days on market: 38 days
- Listing terms: Cash,Cash to New Loan,Conventional,FHA,Submit,VA Loan
- Road surface type: Paved
Estimated market value
$560,600
$533,000 - $589,000
$3,207/mo
Price history
| Date | Event | Price |
|---|---|---|
| 10/9/2026 | Listed for sale | $559,000+6.5%$155/sqft |
Source:  CRMLS #HD26219558 Report a problem | ||
| 6/12/2025 | Sold | $525,000$145/sqft |
Source: CRMLS #PW25086291 Report a problem | ||
| 5/14/2025 | Pending sale | $525,000$145/sqft |
Source: CRMLS #PW25086291 Report a problem | ||
| 4/19/2025 | Price change | $525,000-3.8%$145/sqft |
Source: CRMLS #PW25086291 Report a problem | ||
| 4/12/2025 | Price change | $546,000-4.2%$151/sqft |
Source: CRMLS #PW25000082 Report a problem | ||
| 1/1/2025 | Listed for sale | $570,000+138.5%$158/sqft |
Source: CRMLS #PW25000082 Report a problem | ||
| 6/25/2014 | Sold | $239,000$66/sqft |
Source: Public Record Report a problem | ||
| 3/27/2014 | Listing removed | $239,000$66/sqft |
Source: G&V Realty Co #DW14040616 Report a problem | ||
| 2/28/2014 | Listed for sale | $239,000+32.9%$66/sqft |
Source: G&V Realty Co #DW14040616 Report a problem | ||
| 10/1/2012 | Listing removed | $179,800$50/sqft |
Source: CENTURY 21 Desert Rock #415064 Report a problem | ||
| 4/8/2012 | Listed for sale | $179,800-16.4%$50/sqft |
Source: CENTURY 21 Desert Rock-Hesp. #415064 Report a problem | ||
| 8/14/2008 | Sold | $215,000-48.8%$60/sqft |
Source: Public Record Report a problem | ||
| 12/2/2005 | Sold | $420,000$116/sqft |
Source: Public Record Report a problem | ||
Public tax history
| Year | Property taxes | Tax assessment |
|---|---|---|
| 2026 | -- | $535,500 +82.8% |
| 2025 | $4,186 +1.5% | $292,982 +2% |
| 2024 | $4,122 +1.2% | $287,237 +2% |
| 2023 | $4,075 +1.6% | $281,605 +2% |
| 2022 | $4,010 +1.7% | $276,084 +2% |
| 2021 | $3,941 +0.7% | $270,670 +1% |
| 2020 | $3,913 +2% | $267,895 +2% |
| 2019 | $3,837 | $262,642 +2% |
| 2018 | -- | $257,492 +2% |
| 2017 | $3,744 | $252,443 +2% |
| 2016 | $3,744 +7.1% | $247,493 +1.5% |
| 2015 | $3,496 +1.5% | $243,775 +19.1% |
| 2014 | $3,443 | $204,700 +15% |
| 2013 | -- | $178,000 +10.8% |
| 2012 | -- | $160,700 |
| 2011 | -- | $160,700 |
| 2010 | -- | $160,700 -15% |
| 2009 | -- | $189,000 -40.2% |
| 2008 | -- | $316,000 -26.2% |
| 2007 | -- | $428,288 +2% |
| 2006 | -- | $419,890 |
Find assessor info on the county website
Monthly payment
Est. payment
Payment breakdown
Explore the cost of this home by adjusting the details. Changes won't be saved.Climate risks
Neighborhood: 92392


Similar homes
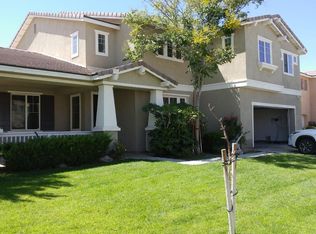
- $550,0005 bd3 ba2.7k sqft12357 Four Winds Ln, Victorville, CA 92392For Sale
 MLS ID #HD26230229, Thanai Torres, MVP Realty SoCal, Inc. CRMLS
- $565,0005 bd3 ba3.3k sqft13071 Heywood St, Victorville, CA 92392For Sale
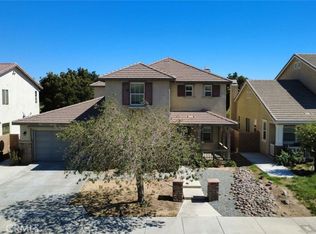 MLS ID #IV26214404, MAYRA LIMON, REALTY ONE GROUP EMPIRE. CRMLS
- $555,0006 bd4 ba3.2k sqft12548 Luna Rd, Victorville, CA 92392For Sale
 MLS ID #HD26236611, Juan Rivera, Realty ONE Group Empire. CRMLS
- $530,0006 bd4 ba2.9k sqft13523 Bentley St, Victorville, CA 92392For Sale
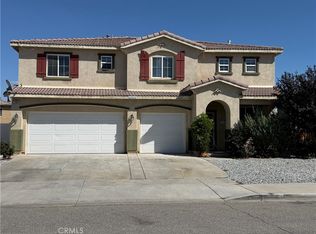 MLS ID #CV26226660, Winnie Tran, AMG REAL ESTATE. CRMLS
