POOL HOME + RV PARKING + 4 BEDROOMS + 3 BATH! Discover the lifestyle and value you've been looking for in this inviting 4-bedroom, 3-bathroom Victorville home offering almost 2,000 sq. ft. of luxury comfortable living space. Enjoy a private backyard oasis featuring an in-ground low maintenance swimming pool, perfect for relaxing, entertaining, and enjoying those sunny High Desert days with the family kids and grandkids. Powered by a state-of-the-art low-cost solar panel system. The functional single-story floor plan offers spacious living areas, a family room with fireplace, indoor laundry, and a 2-car garage. Need room for your RV, boat, or recreational toys? You'll appreciate the additional RV parking! Conveniently located near shopping, schools, and easy access to the I-15 freeway. Whether you're a first-time buyer, growing household, or looking for more space and outdoor enjoyment, this home deserves a spot at the top of your list. Don't miss this opportunity!
For sale
Listed by: KELLER WILLIAMS COVINA • Baldwin Lopez • BaldwinLopezRealtor@gmail.com
$499,000
12228 Silver Arrow Way, Victorville, CA 92392
4beds
1,995sqft
Single Family Residence
Built in 2001
7,379 Square Feet Lot
$507,000 Zestimate®
$250/sqft
$-- HOA
What's special
- 2 days
- 187
- 25
Likely to sell faster than
Zillow last checked:
Listing updated:
Listed by:
Baldwin Lopez DRE #01923044 BaldwinLopezRealtor@gmail.com,
KELLER WILLIAMS COVINA
Source: CRMLS,MLS#: CV26244237 Originating MLS: California Regional MLS
Facts & features
Interior
Bedrooms & bathrooms
- Bedrooms: 4
- Bathrooms: 3
- Full bathrooms: 3
- Main level bathrooms: 3
- Main level bedrooms: 4
Rooms
- Room types: Bedroom, Family Room, Primary Bathroom, Primary Bedroom, Office, Other, Dining Room
Primary bedroom
- Features: Main Level Primary
Primary bedroom
- Features: Primary Suite
Bedroom
- Features: All Bedrooms Down
Bedroom
- Features: Bedroom on Main Level
Bathroom
- Features: Dual Sinks, Tub Shower, Walk-In Shower
Other
- Features: Walk-In Closet(s)
Heating
- Central, ENERGY STAR Qualified Equipment
Cooling
- Central Air, ENERGY STAR Qualified Equipment
Appliances
- Laundry: Inside, Laundry Room
Features
- Breakfast Bar, Separate/Formal Dining Room, Eat-in Kitchen, Open Floorplan, All Bedrooms Down, Bedroom on Main Level, Main Level Primary, Primary Suite, Walk-In Closet(s)
- Flooring: Tile
- Doors: French Doors
- Has fireplace: Yes
- Fireplace features: Family Room
- Common walls with other units/homes: No Common Walls
Interior area
- Total interior livable area: 1,995 sqft
Video & virtual tour
Property
Parking
- Total spaces: 2
- Parking features: Door-Multi, Direct Access, Garage, RV Access/Parking
- Attached garage spaces: 2
Features
- Levels: One
- Stories: 1
- Entry location: 1
- Patio & porch: Covered, Patio
- Has private pool: Yes
- Pool features: Gunite, Private
- Has view: Yes
- View description: Neighborhood, Pool
Lot
- Size: 7,379 Square Feet
- Features: 0-1 Unit/Acre
Details
- Parcel number: 3134451110000
- Special conditions: Standard
Construction
Type & style
- Home type: SingleFamily
- Property subtype: Single Family Residence
Materials
- Foundation: Slab
- Roof: Spanish Tile
Condition
- Turnkey
- New construction: No
- Year built: 2001
Utilities & green energy
- Sewer: Public Sewer
- Water: Public
- Utilities for property: Electricity Connected, Natural Gas Connected
Green energy
- Energy generation: Solar
Community & HOA
Community
- Features: Hiking, Sidewalks
Location
- Region: Victorville
Financial & listing details
- Price per square foot: $250/sqft
- Tax assessed value: $492,507
- Date on market: 11/19/2026
- Cumulative days on market: 2 days
- Listing terms: Cash,Cash to New Loan,Conventional,1031 Exchange,FHA,Freddie Mac
- Road surface type: Paved
Estimated market value
$507,000
$482,000 - $532,000
$3,103/mo
Price history
| Date | Event | Price |
|---|---|---|
| 11/19/2026 | Listed for sale | $499,000+9.7%$250/sqft |
Source:  CRMLS #CV26244237 Report a problem | ||
| 11/12/2021 | Sold | $455,000+1.3%$228/sqft |
Source: Public Record Report a problem | ||
| 10/17/2021 | Pending sale | $449,000$225/sqft |
Source: CRMLS #TR21200163 Report a problem | ||
| 10/8/2021 | Price change | $449,000-8.4%$225/sqft |
Source: CRMLS #TR21200163 Report a problem | ||
| 10/4/2021 | Price change | $490,000+9.1%$246/sqft |
Source: CRMLS #TR21200163 Report a problem | ||
| 9/27/2021 | Listed for sale | $449,000+164.1%$225/sqft |
Source: CRMLS #TR21200163 Report a problem | ||
| 11/6/2012 | Sold | $170,000+6.3%$85/sqft |
Source: Public Record Report a problem | ||
| 9/15/2012 | Listed for sale | $159,900+38.4%$80/sqft |
Source: Maxim Properties #420740 Report a problem | ||
| 7/18/2012 | Sold | $115,500-60.2%$58/sqft |
Source: Public Record Report a problem | ||
| 5/4/2008 | Listing removed | $289,900$145/sqft |
Source: NCI Report a problem | ||
| 4/6/2008 | Price change | $289,900-3%$145/sqft |
Source: NCI Report a problem | ||
| 10/17/2007 | Listed for sale | $299,000+121.5%$150/sqft |
Source: Owner Report a problem | ||
| 4/17/2001 | Sold | $135,000$68/sqft |
Source: Public Record Report a problem | ||
Public tax history
| Year | Property taxes | Tax assessment |
|---|---|---|
| 2026 | -- | $492,507 +2% |
| 2025 | $5,760 +7% | $482,850 +2% |
| 2024 | $5,382 +1% | $473,382 +2% |
| 2023 | $5,327 +0.5% | $464,100 +2% |
| 2022 | $5,301 +124.1% | $455,000 +135.3% |
| 2021 | $2,365 +1.9% | $193,402 +1% |
| 2020 | $2,320 +0.7% | $191,419 +2% |
| 2019 | $2,303 -1% | $187,665 +2% |
| 2018 | $2,327 +3% | $183,985 +2% |
| 2017 | $2,259 | $180,378 +2% |
| 2016 | $2,259 +2% | $176,841 +1.5% |
| 2015 | $2,215 +3.6% | $174,184 +2% |
| 2014 | $2,137 | $170,772 +0.5% |
| 2013 | -- | $170,000 +40.8% |
| 2012 | -- | $120,700 |
| 2011 | -- | $120,700 |
| 2010 | -- | $120,700 -15% |
| 2009 | -- | $142,000 -16% |
| 2008 | -- | $169,071 +11.4% |
| 2007 | -- | $151,835 +2% |
| 2006 | -- | $148,858 +2% |
| 2005 | -- | $145,939 +2% |
| 2004 | -- | $143,077 +1.9% |
| 2003 | -- | $140,454 +2% |
| 2002 | -- | $137,700 +455.5% |
| 2001 | -- | $24,788 |
Find assessor info on the county website
Monthly payment
Est. payment
Payment breakdown
Explore the cost of this home by adjusting the details. Changes won't be saved.Climate risks
Neighborhood: 92392
- $427,8003 bd2 ba1.5k sqft12238 Silver Arrow Way, Victorville, CA 92392Off Market

- $477,8004 bd3 ba1.9k sqft12218 Silver Arrow Way, Victorville, CA 92392Off Market
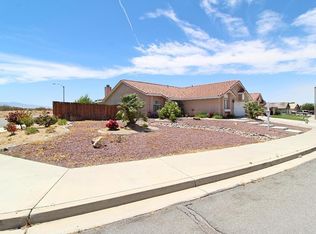
- $410,0004 bd3 ba1.9k sqft12215 Shadow Dr, Victorville, CA 92392Sold

- $444,6005 bd3 ba1.9k sqft12223 Shadow Dr, Victorville, CA 92392Off Market
Similar homes
- $495,0004 bd3 ba2.5k sqft13267 Carleton Cir, Victorville, CA 92392For Sale
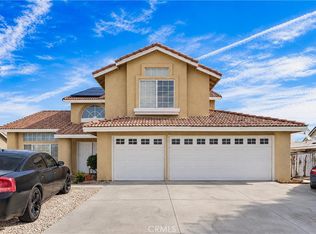 MLS ID #SR26237689, Olga Senda, Park Regency Realty. CRMLS
- $469,9995 bd3 ba2.5k sqft12740 Blazing Star Way, Victorville, CA 92392For Sale
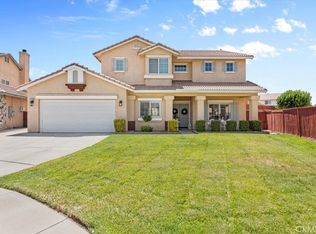 MLS ID #CV26174514, Bianca Jones, KELLER WILLIAMS EMPIRE ESTATES. CRMLS
- $479,0004 bd3 ba2.2k sqft11913 Andrews Pl, Victorville, CA 92392For Sale
 MLS ID #TR26159102, Catherine Saravia, Saravia Realty. CRMLS
- $500,0004 bd3 ba2k sqft11538 Halter St, Victorville, CA 92392For Sale
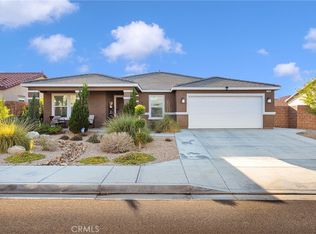 MLS ID #CV26219005, Aileen Noche Matias, Champions Real Estate. CRMLS
