Welcome to this beautiful two-story home featuring impressive high ceilings, a stunning chandelier, and an inviting open feel from the moment you enter! The spacious interior offers fresh new carpet, creating a clean and comfortable atmosphere throughout! Enjoy a bright and welcoming living space designed for both everyday living and entertaining! The home features a functional floor plan with generously sized rooms, abundant natural light, and thoughtful details throughout! Located in a desirable Victorville neighborhood, this home is ready for its next owner to make lasting memories!
For sale
Listed by: CENTURY 21 LEADERS REAL ESTATE • Amy Faour • Contact: 818-454-0592
Price cut: $10K (8/22)
$500,000
14550 Rosemary Dr, Victorville, CA 92394
4beds
2,580sqft
Single Family Residence
Built in 2004
7,205 Square Feet Lot
$500,300 Zestimate®
$194/sqft
$-- HOA
What's special
- 47 days
- 177
- 5
Zillow last checked:
Listing updated:
Listed by:
Amy Faour DRE #02302098 818-454-0592,
CENTURY 21 LEADERS REAL ESTATE
Source: CRMLS,MLS#: HD26155710 Originating MLS: California Regional MLS
Originating MLS: California Regional MLSFacts & features
Interior
Bedrooms & bathrooms
- Bedrooms: 4
- Bathrooms: 3
- Full bathrooms: 3
- Main level bathrooms: 1
- Main level bedrooms: 1
Rooms
- Room types: Bathroom, Bonus Room, Bedroom, Entry/Foyer, Family Room, Kitchen, Laundry, Living Room, Other
Bedroom
- Features: All Bedrooms Down
Bedroom
- Features: Multi-Level Bedroom
Bathroom
- Features: Bathtub, Full Bath on Main Level, Separate Shower, Walk-In Shower
Bathroom
- Features: Jack and Jill Bath
Family room
- Features: Separate Family Room
Other
- Features: Walk-In Closet(s)
Heating
- Central
Cooling
- Central Air
Appliances
- Included: 6 Burner Stove, Built-In Range, Double Oven, Dishwasher, Disposal, Gas Oven, Gas Range, Gas Water Heater, Microwave, Water Heater, Dryer, Washer
- Laundry: Electric Dryer Hookup, Gas Dryer Hookup, Laundry Room, Upper Level
Features
- Ceiling Fan(s), Ceramic Counters, Cathedral Ceiling(s), High Ceilings, Open Floorplan, Storage, Two Story Ceilings, Unfurnished, All Bedrooms Down, Bedroom on Main Level, Jack and Jill Bath, Walk-In Closet(s)
- Flooring: Carpet, Tile
- Windows: Double Pane Windows
- Has fireplace: Yes
- Fireplace features: Family Room
- Common walls with other units/homes: No Common Walls
Interior area
- Total interior livable area: 2,580 sqft
Video & virtual tour
Property
Parking
- Total spaces: 2
- Parking features: Driveway, Garage, On Street
- Attached garage spaces: 2
Features
- Levels: Two
- Stories: 2
- Entry location: front
- Pool features: None
- Has view: Yes
- View description: City Lights, Neighborhood
Lot
- Size: 7,205 Square Feet
- Features: Back Yard, Front Yard, Sprinklers In Front, Lawn, Landscaped, Street Level, Yard
Details
- Parcel number: 3106081110000
- Special conditions: Standard
Construction
Type & style
- Home type: SingleFamily
- Property subtype: Single Family Residence
Materials
- Foundation: Permanent
Condition
- Turnkey
- New construction: No
- Year built: 2004
Utilities & green energy
- Electric: Standard
- Sewer: Public Sewer
- Water: Public
- Utilities for property: Cable Available, Electricity Available, Natural Gas Available, Phone Available, Sewer Available, Water Available
Community & HOA
Community
- Features: Curbs, Street Lights, Sidewalks
Location
- Region: Victorville
Financial & listing details
- Price per square foot: $194/sqft
- Tax assessed value: $465,000
- Date on market: 7/16/2026
- Cumulative days on market: 47 days
- Listing terms: Cash,Conventional,FHA,Government Loan,Submit,VA Loan
Estimated market value
$500,300
$475,000 - $525,000
$2,728/mo
Price history
| Date | Event | Price |
|---|---|---|
| 8/22/2026 | Price change | $500,000-2%$194/sqft |
Source:  CRMLS #HD26155710 Report a problem CRMLS #HD26155710 Report a problem | ||
| 7/16/2026 | Listed for sale | $509,999+292.3%$198/sqft |
Source: CRMLS #HD26155710 Report a problem | ||
| 3/25/2009 | Sold | $130,000-61.2%$50/sqft |
Source: Public Record Report a problem | ||
| 5/2/2008 | Sold | $334,935-13.7%$130/sqft |
Source: Public Record Report a problem | ||
| 7/25/2005 | Sold | $388,000+38.8%$150/sqft |
Source: Public Record Report a problem | ||
| 5/14/2004 | Sold | $279,500$108/sqft |
Source: Public Record Report a problem | ||
Public tax history
| Year | Property taxes | Tax assessment |
|---|---|---|
| 2026 | -- | $465,000 +178% |
| 2025 | $2,065 +6.9% | $167,279 +2% |
| 2024 | $1,932 +1.1% | $163,999 +2% |
| 2023 | $1,912 +1.8% | $160,783 +2% |
| 2022 | $1,877 +1.9% | $157,630 +2% |
| 2021 | $1,842 +1.8% | $154,539 +1% |
| 2020 | $1,809 +1.7% | $152,954 +2% |
| 2019 | $1,778 -5.9% | $149,955 +2% |
| 2018 | $1,890 +2.2% | $147,015 +2% |
| 2017 | $1,850 | $144,132 +2% |
| 2016 | $1,850 +2.1% | $141,306 +1.5% |
| 2015 | $1,812 +3% | $139,184 +2% |
| 2014 | $1,760 | $136,457 +0.5% |
| 2013 | -- | $135,841 +2% |
| 2012 | -- | $133,178 +2% |
| 2011 | -- | $130,567 +0.8% |
| 2010 | -- | $129,592 -41.5% |
| 2009 | -- | $221,340 -45.2% |
| 2008 | -- | $403,675 +2% |
| 2007 | -- | $395,760 +2% |
| 2006 | -- | $388,000 +36.1% |
| 2005 | -- | $285,090 |
Find assessor info on the county website
Monthly payment
Est. payment
Payment breakdown
Explore the cost of this home by adjusting the details. Changes won't be saved.Climate risks
Neighborhood: 92394
Nearby schools
Schools provided by the listing agent
- Elementary: Brentwood
Source: CRMLS. This data may not be complete. We recommend contacting the local school district to confirm school assignments for this home.
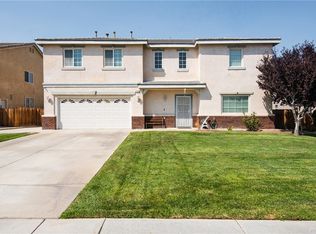
- $511,7005 bd3 ba2.9k sqft14560 Rosemary Dr, Victorville, CA 92394Off Market
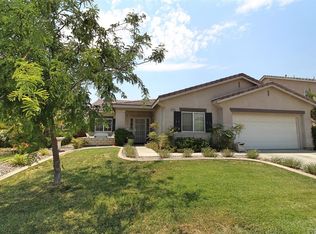
- $434,1003 bd2 ba2.1k sqft14540 Rosemary Dr, Victorville, CA 92394Off Market
- $456,1004 bd3 ba2.3k sqft14549 Maverick Pl, Victorville, CA 92394Off Market
- $457,5004 bd3 ba2.3k sqft14559 Maverick Pl, Victorville, CA 92394Off Market

Similar homes
- $485,0004 bd3 ba2.5k sqft13825 Hawk Ct, Victorville, CA 92394For Sale
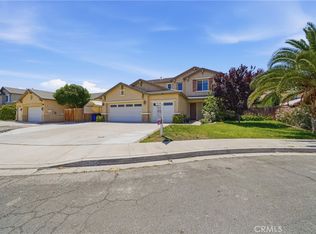 MLS ID #CV26121754, ROSEMARY AVALOS, REALTY ONE GROUP EMPIRE. CRMLS
 - $464,9994 bd3 ba2.4k sqft13853 Colorado Ln, Victorville, CA 92394For Sale
 MLS ID #CV26175772, Fransisco Vizcarra, Real Brokerage Technologies, Inc. CRMLS
 - $515,0005 bd3 ba2.5k sqft14013 Dale Ct, Victorville, CA 92392For Sale
 MLS ID #HD26173927, Derek DeVille, eXp Realty of Southern CA Inc.. CRMLS
 - $490,0006 bd4 ba2.6k sqft13068 Angelica Way, Victorville, CA 92392For Sale
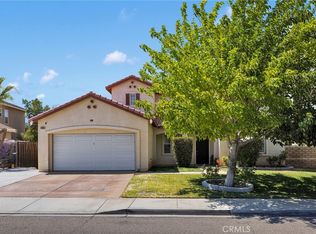 MLS ID #CV26188173, Shawn Oglesby, Century 21 Masters. CRMLS
Local buyer's agents are ready to help
