Welcome to this beautiful two-story home nestled in a quiet cul-de-sac in Victorville, offering 2,435 square feet of thoughtfully designed living space. Featuring 4 bedrooms and 3.5 bathrooms, this home provides ample room for comfortable living, entertaining, and everyday functionality. From the moment you arrive, you'll appreciate the attractive curb appeal highlighted by well-maintained landscaping and a welcoming exterior. Inside, the spacious floor plan is designed for modern living, with open-concept living areas that create a seamless flow throughout the home. A standout feature of this property is the private casita with its own separate entrance, complete with 1 bedroom and 1 full bathroom. This versatile space is ideal for multigenerational living, a private home office, guest accommodations, or potential rental income. Enjoy energy efficiency and long-term savings with paid-off solar panels, while the backyard offers both privacy and practicality with durable brick wall fencing and a storage shed for all your outdoor equipment and extra belongings. The spacious outdoor area provides plenty of room for relaxation, entertaining, and family gatherings.
Combining style, functionality, and flexibility, this home is a rare opportunity for buyers seeking space, privacy, and modern conveniences in a desirable cul-de-sac location. Don't miss your chance to make it yours!
For sale
Listed by: REALTY ONE GROUP EMPIRE • Melissa Martinez • Contact: 909-609-4457
Price cut: $10K (7/3)
$559,990
13070 Sierra Madre Ct, Victorville, CA 92394
4beds
2,435sqft
Single Family Residence
Built in 2022
7,236 Square Feet Lot
$560,600 Zestimate®
$230/sqft
$-- HOA
What's special
- 86 days
- 100
- 6
Zillow last checked:
Listing updated:
Listed by:
Melissa Martinez DRE #02028105 909-609-4457,
REALTY ONE GROUP EMPIRE,
Jennifer Martinez DRE #02038736,
Realty ONE Group Empire
Source: CRMLS,MLS#: CV26122863 Originating MLS: California Regional MLS
Originating MLS: California Regional MLSFacts & features
Interior
Bedrooms & bathrooms
- Bedrooms: 4
- Bathrooms: 4
- Full bathrooms: 3
- 1/2 bathrooms: 1
- Main level bathrooms: 1
- Main level bedrooms: 1
Rooms
- Room types: Entry/Foyer, Kitchen, Laundry, Living Room, Primary Bathroom, Primary Bedroom, Other
Other
- Features: Walk-In Closet(s)
Heating
- Central
Cooling
- Central Air
Appliances
- Included: Dishwasher, Microwave
- Laundry: Laundry Room, Upper Level
Features
- Walk-In Closet(s)
- Has fireplace: No
- Fireplace features: None
- Common walls with other units/homes: No Common Walls
Interior area
- Total interior livable area: 2,435 sqft
Property
Parking
- Total spaces: 2
- Parking features: Garage - Attached
- Attached garage spaces: 2
Features
- Levels: Two
- Stories: 2
- Entry location: front
- Pool features: None
- Spa features: None
- Has view: Yes
- View description: Neighborhood
Lot
- Size: 7,236 Square Feet
- Features: Front Yard
Details
- Parcel number: 0455872360000
- Special conditions: Standard
Construction
Type & style
- Home type: SingleFamily
- Property subtype: Single Family Residence
Condition
- New construction: No
- Year built: 2022
Utilities & green energy
- Sewer: Public Sewer
- Water: Public
Green energy
- Energy generation: Solar
Community & HOA
Community
- Features: Sidewalks
Location
- Region: Victorville
Financial & listing details
- Price per square foot: $230/sqft
- Tax assessed value: $514,474
- Date on market: 6/5/2026
- Cumulative days on market: 86 days
- Listing terms: Cash,Conventional,FHA,VA Loan
- Road surface type: Paved
Estimated market value
$560,600
$533,000 - $589,000
$3,100/mo
Price history
| Date | Event | Price |
|---|---|---|
| 7/3/2026 | Price change | $559,990-1.8%$230/sqft |
Source:  CRMLS #CV26122863 Report a problem CRMLS #CV26122863 Report a problem | ||
| 6/5/2026 | Listed for sale | $570,000+19.9%$234/sqft |
Source: CRMLS #CV26122863 Report a problem | ||
| 5/6/2022 | Sold | $475,500$195/sqft |
Source: Public Record Report a problem | ||
Public tax history
| Year | Property taxes | Tax assessment |
|---|---|---|
| 2026 | -- | $514,474 +2% |
| 2025 | $9,281 +5.1% | $504,387 +2% |
| 2024 | $8,829 +0.4% | $494,497 +2% |
| 2023 | $8,790 +166.5% | $484,801 +1626.1% |
| 2022 | $3,298 +659.4% | $28,087 +536.7% |
| 2021 | $434 +0.6% | $4,411 +1% |
| 2020 | $432 +0.1% | $4,366 +2% |
| 2019 | $431 -0.1% | $4,280 +2% |
| 2018 | $432 +0.4% | $4,196 +2% |
| 2017 | $430 | $4,114 +2% |
| 2016 | $430 +0.3% | $4,033 +1.5% |
| 2015 | $429 +6.9% | $3,972 +2% |
| 2014 | $401 | $3,894 |
Find assessor info on the county website
Monthly payment
Est. payment
Payment breakdown
Explore the cost of this home by adjusting the details. Changes won't be saved.Climate risks
Neighborhood: 92394
- $522,9005 bd3 ba2.5k sqft13084 Sierra Madre Ct, Victorville, CA 92394Off Market
- $540,5004 bd3 ba2.6k sqft13052 Sierra Madre Ct, Victorville, CA 92394Off Market
- $484,4004 bd3 ba1.8k sqft13042 Sierra Madre Ct, Victorville, CA 92394Sold
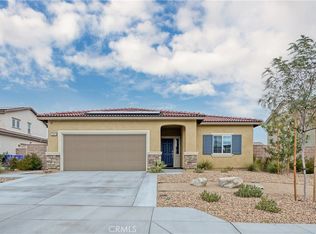
- $528,8005 bd3 ba2.5k sqft13085 Sierra Linda Ct, Victorville, CA 92394Off Market
Similar homes
- $549,9004 bd3 ba2.9k sqft15742 Lorretta St, Victorville, CA 92394For Sale
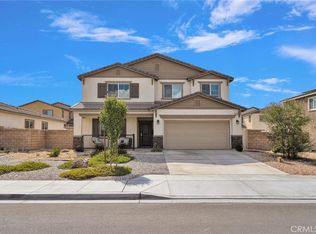 MLS ID #HD26185926, Carmin Ramos, Keller Williams High Desert. CRMLS
 - $579,9994 bd4 ba2.6k sqft13271 Sierra Blanca Way, Victorville, CA 92394For Sale
 MLS ID #HD26160852, Kimberly Galvan, eXp Realty of Southern Califor. CRMLS
 - $559,9005 bd3 ba2.4k sqft14482 Chumash Pl, Victorville, CA 92394For Sale
 MLS ID #IV26117720, MAURICIO SANCHEZ, RE/MAX TIME REALTY. CRMLS
 - $489,9904 bd3 ba1.8k sqft13023 Camino Valle Way, Victorville, CA 92394For Sale
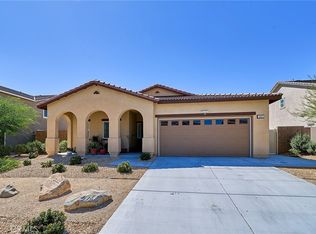 MLS ID #TR26144388, Juan Gonzalez, Century 21 Masters. CRMLS
Local buyer's agents are ready to help
