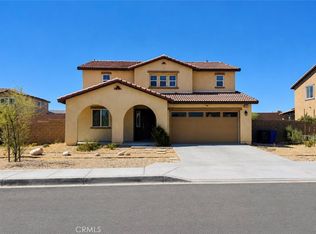
Unveil the beauty of this exquisite gem designed to capture your heart and elevate every moment. A true entertainers delight, this home combines comfort, style and functionality. This beautiful 2 story home located in a family oriented neighborhood in Victorville with NO HOA. Featuring 4 bedrooms, 2 1/2 bathrooms, loft upstairs with 2705 square feet of living space. Upon entering you will be greeted with an open floor plan that opens up to the family room and great kitchen with granite countertops, recess lighting, dinning/nook area that leads you to sliding door to the nice backyard. Lower level also has a bedroom and half bath. As you walk upstairs you will be greeted with a loft and the primary bedroom has a primary bathroom with dual sinks, shower and separate tub and walk in closet, the other two bedrooms and full bath will not disappoint. At the end of the upstairs hallway you have your laundry room. This home features luxury vinyl flooring the downstairs, stairs, and hallway. Carpet in all the bedrooms and loft. The backyard waiting for a new family to enjoy and relax with an amazing covered patio that has concrete slab and a storage shed in the backyard. Front yard has artificial grass, extended concrete for additional parking and a 3 car garage tandem, with many more details to mention. Come see it !!! It wont last!!!!
For sale
Listed by: CASTLE REALTORS, PC • MARIA CASTILLO • Contact: mariacastillorealtor@gmail.com
Price cut: $5K (7/26)
$525,000
12352 Osprey Ln, Victorville, CA 92392
4beds
2,705sqft
:
Get pre-qualified$3,473/mo
Single Family Residence
Built in 2019
7,651 Square Feet Lot
$526,800 Zestimate®
$194/sqft
$-- HOA
What's special
- 47 days |
- 309 |
- 13 |
Zillow last checked:
Listing updated:
Listed by:
MARIA CASTILLO DRE #01829607 mariacastillorealtor@gmail.com,
CASTLE REALTORS, PC
Source: CRMLS,MLS#: IV26130927 Originating MLS: California Regional MLS
Originating MLS: California Regional MLSFacts & features
Interior
Bedrooms & bathrooms
- Bedrooms: 4
- Bathrooms: 3
- Full bathrooms: 2
- 1/2 bathrooms: 1
- Main level bathrooms: 1
- Main level bedrooms: 1
Rooms
- Room types: Bedroom, Family Room, Kitchen, Laundry, Loft, Other
Bedroom
- Features: Bedroom on Main Level
Bathroom
- Features: Bathtub, Dual Sinks, Separate Shower, Tub Shower
Kitchen
- Features: Granite Counters, Kitchen Island, Kitchen/Family Room Combo
Other
- Features: Walk-In Closet(s)
Heating
- Central
Cooling
- Central Air
Appliances
- Included: Dishwasher, Disposal, Microwave
- Laundry: Laundry Room, Upper Level
Features
- Bedroom on Main Level, Loft, Walk-In Closet(s)
- Flooring: Carpet, Laminate
- Has fireplace: No
- Fireplace features: None
- Common walls with other units/homes: No Common Walls
Interior area
- Total interior livable area: 2,705 sqft
Property
Parking
- Total spaces: 3
- Parking features: Driveway, Garage Faces Front, Garage
- Attached garage spaces: 3
Features
- Levels: Two
- Stories: 2
- Entry location: front
- Pool features: None
- Has view: Yes
- View description: None
Lot
- Size: 7,651 Square Feet
- Features: 0-1 Unit/Acre
Details
- Parcel number: 3096053390000
- Special conditions: Standard
Construction
Type & style
- Home type: SingleFamily
- Property subtype: Single Family Residence
Condition
- New construction: No
- Year built: 2019
Utilities & green energy
- Sewer: Public Sewer
- Water: Public
Community & HOA
Community
- Features: Sidewalks
- Security: Carbon Monoxide Detector(s)
Location
- Region: Victorville
Financial & listing details
- Price per square foot: $194/sqft
- Tax assessed value: $545,700
- Annual tax amount: $6,706
- Date on market: 6/20/2026
- Cumulative days on market: 48 days
- Listing terms: Cash,Conventional,FHA,Fannie Mae,Submit
- Exclusions: personal belongings
Estimated market value
$526,800
$500,000 - $553,000
$3,025/mo
Price history
| Date | Event | Price |
|---|---|---|
| 7/26/2026 | Price change | $525,000-0.9%$194/sqft |
Source:  CRMLS #IV26130927 Report a problem CRMLS #IV26130927 Report a problem | ||
| 6/20/2026 | Listed for sale | $530,000-0.9%$196/sqft |
Source: CRMLS #IV26130927 Report a problem | ||
| 5/9/2024 | Sold | $535,000+3.9%$198/sqft |
Source: CRMLS #IV24032800 Report a problem | ||
| 5/3/2024 | Pending sale | $515,000+38.1%$190/sqft |
Source: CRMLS #IV24032800 Report a problem | ||
| 7/11/2019 | Sold | $373,000$138/sqft |
Source: Public Record Report a problem | ||
Public tax history
| Year | Property taxes | Tax assessment |
|---|---|---|
| 2025 | $6,706 +40.2% | $545,700 +35% |
| 2024 | $4,785 +1% | $404,167 +2% |
| 2023 | $4,738 +1.9% | $396,242 +2% |
| 2022 | $4,651 -5.3% | $388,472 +2% |
| 2021 | $4,912 +2.9% | $380,854 +2.1% |
| 2020 | $4,775 +668.9% | $372,990 +1018.9% |
| 2019 | $621 -0.6% | $33,336 +2% |
| 2018 | $625 +58.8% | $32,682 +103.8% |
| 2017 | $394 | $16,034 +2% |
| 2016 | $394 +1.1% | $15,720 +1.5% |
| 2015 | $389 +6.9% | $15,484 +2% |
| 2014 | $364 | $15,181 |
Find assessor info on the county website
Monthly payment
Est. payment
Payment breakdown
Explore the cost of this home by adjusting the details. Changes won't be saved.Climate risks
Neighborhood: 92392
Nearby schools
GreatSchools rating
- 2/10Morgan/Kincaid Preparatory School Of Integrated StudiesGrades: K-5Distance: 0.3 mi
- 1/10Mesa Linda Middle SchoolGrades: 6-8Distance: 0.3 mi
- 3/10Silverado High SchoolGrades: 9-12Distance: 1.6 mi
- $518,8004 bd3 ba2.7k sqft12364 Osprey Ln, Victorville, CA 92392Off Market
- $492,3003 bd2 ba2.3k sqft12348 Osprey Ln, Victorville, CA 92392Off Market
- $476,0004 bd3 ba2.3k sqft12345 Freeport Dr, Victorville, CA 92392Off Market

- $502,8005 bd3 ba2.7k sqft12353 Freeport Dr, Victorville, CA 92392Off Market
- $594,5004 bd3 ba2.5k sqft12376 Osprey Ln, Victorville, CA 92392Off Market
- $530,4005 bd4 ba3.5k sqft12336 Osprey Ln, Victorville, CA 92392Off Market
- $491,0005 bd3 ba2.7k sqft12337 Freeport Dr, Victorville, CA 92392Off Market
- $473,9005 bd4 ba2.6k sqft12361 Freeport Dr, Victorville, CA 92392Off Market
A local agent can set up tours, give advice and negotiate with sellers.
Similar homes
- $500,0004 bd3 ba2.2k sqft11879 Kirkston Pl, Victorville, CA 92392For Sale
 MLS ID #CV26167691, Damien Vizcardo, MAAK REAL ESTATE. CRMLS
 - $475,0004 bd3 ba2.7k sqft12526 Racimo Ct, Victorville, CA 92392For Sale
 MLS ID #HD26125337, Matthew Hijazin, Klick Realty. CRMLS
 - $515,0004 bd4 ba2.8k sqft13653 Cobalt Rd, Victorville, CA 92392For Sale
 MLS ID #HD26150674, Dena Enborg, Give2Give Realty. CRMLS
 - $499,0005 bd3 ba2.8k sqft12419 Ojo Caliente St, Victorville, CA 92392For Sale
 MLS ID #HD26154518, Janet Johnson, RE/MAX FREEDOM. CRMLS
 - $589,9005 bd4 ba3.4k sqft13070 Beachview Ct, Victorville, CA 92392For SaleMLS ID #CV26160527, Robert Montenegro, Kasa Lending Inc.. CRMLS
- $500,0004 bd3 ba2.3k sqft12574 Hanna Ct, Victorville, CA 92392For SaleMLS ID #WS26066245, JASON TAN, LPT Realty, Inc. CRMLS
- $475,0004 bd3 ba2.3k sqft11892 Espola Pl, Victorville, CA 92392For SaleMLS ID #PW26159911, Zamantha Gomez, Luxury Collective. CRMLS
- $459,9994 bd3 ba2.3k sqft13254 Homeland St, Victorville, CA 92392For SaleMLS ID #CV26069838, Aolany Gonzalez, RE/MAX TIME REALTY. CRMLS
- $465,0003 bd2 ba1.8k sqft13806 Linda St, Victorville, CA 92392For SaleMLS ID #IG26170012, Ruby Pineda, Blue Monkey Realty. CRMLS
- $530,0005 bd3 ba2.4k sqft11852 Bobcat Hills Ln, Victorville, CA 92392New ConstructionMLS ID #CV26129191, Sunny Singh, EXP REALTY OF CALIFORNIA INC. CRMLS
- $435,0003 bd2 ba1.7k sqft12631 Blazing Star Ln, Victorville, CA 92392For SaleMLS ID #CV26123189, Jennifer Rico, RE/MAX CHAMPIONS. CRMLS
- $520,0005 bd3 ba2.3k sqft11387 Quail Hollow St, Victorville, CA 92392For SaleMLS ID #PW26112929, Antonio Hernandez, Real Estate Direct Group. CRMLS
- $565,0004 bd4 ba3k sqft11958 Russell Ct, Victorville, CA 92392For SaleMLS ID #CV26006603, Diana Serrano, RE/MAX TOP PRODUCERS. CRMLS
- $500,0005 bd3 ba2.3k sqft12479 Sunset Rd, Victorville, CA 92392For SaleMLS ID #OC26079717, Bryant Velez, Maxximum Realty Inc. CRMLS
- $469,5003 bd3 ba2.4k sqft11984 Russell Ct, Victorville, CA 92392For SaleMLS ID #HD26136679, Nabeel Ahmed, Nabeel G. Ahmed, Broker. CRMLS
- $505,0005 bd3 ba2.3k sqft11736 Fresh Meadow Pl, Victorville, CA 92392For SaleMLS ID #IV26029166, BENJAMIN PEREZ, CENTURY 21 PRIMETIME REALTORS. CRMLS
- $435,0004 bd2 ba1.8k sqft12605 Biscayne Ave, Victorville, CA 92392For SaleMLS ID #IG26165511, Jacqueline Saker, Elevate Real Estate Agency. CRMLS
- $455,0005 bd3 ba2.2k sqft13073 Glendale Pl, Victorville, CA 92392For SaleMLS ID #HD26145951, Kathie Jensen, Coldwell Banker Home Source. CRMLS
- $450,0004 bd3 ba2.1k sqft13776 Foxfire Rd, Victorville, CA 92392For SaleMLS ID #HD26132993, Maria Carmen Cleary, First Team Real Estate-HighDes. CRMLS
- $485,0004 bd3 ba2.5k sqft13825 Hawk Ct, Victorville, CA 92394For SaleMLS ID #CV26121754, ROSEMARY AVALOS, REALTY ONE GROUP EMPIRE. CRMLS
Local buyer's agents are ready to help
