Welcome to 11852 Bobcat Hills Lane, Victorville – a beautifully upgraded newer construction home offering modern comfort, style, and functionality. Built in 2024, this impressive 5-bedroom, 3-bathroom residence features approximately 2,466 square feet of thoughtfully designed living space on a spacious 7,980 square foot lot.
Step inside to discover a bright and open-concept floor plan that seamlessly connects the living, dining, and kitchen areas, creating the perfect setting for everyday living and entertaining. The chef-inspired kitchen boasts modern cabinetry, ample counter space, and contemporary appliances, making meal preparation both convenient and enjoyable.
Designed with today's lifestyle in mind, the home offers generously sized bedrooms, including a spacious primary suite with a private bath and walk-in closet. Natural light fills the interior, enhancing the home's warm and inviting atmosphere.
This property has already received valuable post-construction upgrades, including professionally completed concrete work along the sides of the home and elegant plantation shutters/window treatments throughout, saving future owners time and expense.
Currently tenant-occupied, this home presents an excellent opportunity for both investors seeking rental income and owner-occupants looking for a newer home in one of Victorville's growing communities. Conveniently located near schools, shopping, dining, parks, and major commuter routes.
Don't miss the opportunity to own this move-in-ready, newer construction home that combines modern design, practical upgrades, and outstanding value.
New construction
Listed by: EXP REALTY OF CALIFORNIA INC • Sunny Singh • Contact: 909-233-0756
Price cut: $5K (8/1)
$530,000
11852 Bobcat Hills Ln, Victorville, CA 92392
5beds
2,466sqft
Single Family Residence
Built in 2024
7,980 Square Feet Lot
$530,700 Zestimate®
$215/sqft
$-- HOA
What's special
- 64 days |
- 226 |
- 16 |
Zillow last checked:
Listing updated:
Listed by:
Sunny Singh DRE #02106722 909-233-0756,
EXP REALTY OF CALIFORNIA INC
Source: CRMLS,MLS#: CV26129191 Originating MLS: California Regional MLS
Originating MLS: California Regional MLSFacts & features
Interior
Bedrooms & bathrooms
- Bedrooms: 5
- Bathrooms: 3
- Full bathrooms: 3
- Main level bathrooms: 3
- Main level bedrooms: 5
Rooms
- Room types: Bedroom, Laundry, Living Room
Bedroom
- Features: All Bedrooms Down
Heating
- Central
Cooling
- Central Air
Appliances
- Laundry: Laundry Room
Features
- All Bedrooms Down
- Has fireplace: No
- Fireplace features: None
- Common walls with other units/homes: No Common Walls
Interior area
- Total interior livable area: 2,466 sqft
Property
Parking
- Total spaces: 2
- Parking features: Garage - Attached
- Attached garage spaces: 2
Features
- Levels: One
- Stories: 1
- Entry location: .
- Pool features: None
Lot
- Size: 7,980 Square Feet
- Features: Back Yard
Details
- Parcel number: 3103784340000
- Special conditions: Standard
Construction
Type & style
- Home type: SingleFamily
- Property subtype: Single Family Residence
Condition
- New construction: Yes
- Year built: 2024
Utilities & green energy
- Sewer: Public Sewer
- Water: Public
Green energy
- Energy generation: Solar
Community & HOA
Community
- Features: Sidewalks
Location
- Region: Victorville
Financial & listing details
- Price per square foot: $215/sqft
- Tax assessed value: $482,990
- Annual tax amount: $9,111
- Date on market: 6/15/2026
- Cumulative days on market: 64 days
- Listing terms: Cash,Cash to New Loan,Conventional,FHA
Estimated market value
$530,700
$504,000 - $557,000
$3,218/mo
Price history
| Date | Event | Price |
|---|---|---|
| 8/1/2026 | Price change | $530,000-0.9%$215/sqft |
Source:  CRMLS #CV26129191 Report a problem CRMLS #CV26129191 Report a problem | ||
| 6/15/2026 | Listed for sale | $535,000+10.8%$217/sqft |
Source: CRMLS #CV26129191 Report a problem | ||
| 8/29/2024 | Listing removed | $3,500+6.1%$1/sqft |
Source: CRMLS #CV24170519 Report a problem | ||
| 8/17/2024 | Listed for rent | $3,300$1/sqft |
Source: CRMLS #CV24170519 Report a problem | ||
| 8/5/2024 | Sold | $483,000$196/sqft |
Source: Public Record Report a problem | ||
Public tax history
| Year | Property taxes | Tax assessment |
|---|---|---|
| 2025 | $9,111 +331.3% | $482,990 +1037.8% |
| 2024 | $2,113 +0.4% | $42,448 +2% |
| 2023 | $2,104 +306.2% | $41,616 +2% |
| 2022 | $518 -27.2% | $40,800 +2% |
| 2021 | $711 +104.8% | $40,000 +319.8% |
| 2020 | $347 +0.7% | $9,528 +2% |
| 2019 | $345 +0.6% | $9,341 +2% |
| 2018 | $343 +0.6% | $9,158 +2% |
| 2017 | $341 | $8,978 +2% |
| 2016 | $341 +0.7% | $8,802 +1.5% |
| 2015 | $338 +2.4% | $8,670 +2% |
| 2014 | $330 | $8,500 |
Find assessor info on the county website
Monthly payment
Est. payment
Payment breakdown
Explore the cost of this home by adjusting the details. Changes won't be saved.Climate risks
Neighborhood: 92392
Nearby schools
GreatSchools rating
- 4/10Vista Verde Elementary SchoolGrades: K-5Distance: 0.5 mi
- 2/10Quail Valley Middle SchoolGrades: 6-8Distance: 5.8 mi
- 5/10Serrano High SchoolGrades: 9-12Distance: 11.5 mi
- $532,0004 bd2 ba2.2k sqft11848 Bobcat Hills Ln, Victorville, CA 92392Sold
- $476,0003 bd2 ba2.1k sqft11864 Bobcat Hills Ln, Victorville, CA 92392Sold
- $392,4003 bd2 ba1.4k sqft11859 Far Hills Ln, Victorville, CA 92392Off Market
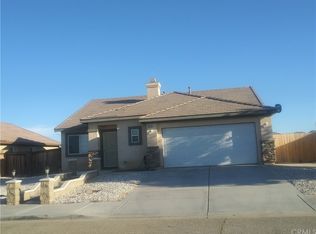
- $489,100-- bd-- ba-- sqft11859 Far Hills Ln #1, Victorville, CA 92392Off Market
- $529,0005 bd3 ba2.4k sqft11836 Bobcat Hills Ln, Victorville, CA 92392Sold
- $412,1004 bd2 ba1.7k sqft11847 Far Hills Ln, Victorville, CA 92392Off Market
- $421,0004 bd2 ba1.7k sqft11863 Far Hills Ln, Victorville, CA 92392Sold
- $410,3004 bd2 ba1.7k sqft13864 Brynwood St, Victorville, CA 92392Off Market
A local agent can set up tours, give advice and negotiate with sellers.
Similar homes
- $525,0004 bd3 ba2.7k sqft12352 Osprey Ln, Victorville, CA 92392For Sale
 MLS ID #IV26130927, MARIA CASTILLO, CASTLE REALTORS, PC. CRMLS
 - $544,9504 bd3 ba2.3k sqft12978 Oakwood St, Victorville, CA 92392For Sale
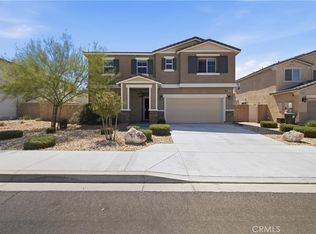 MLS ID #DW26152621, George Valencia, Century 21 A Better Service. CRMLS
 - $499,0005 bd3 ba2.8k sqft12419 Ojo Caliente St, Victorville, CA 92392For Sale
 MLS ID #HD26154518, Janet Johnson, RE/MAX FREEDOM. CRMLS
 - $459,9004 bd3 ba2.6k sqft13761 Bayberry St, Victorville, CA 92392For Sale
 MLS ID #HD26089488, Lauri Dame, Realty ONE Group Empire. CRMLS
 - $525,0003 bd3 ba2k sqft9925 Appleton St, Victorville, CA 92392For SaleMLS ID #CV26172323, Robert Young, CENTURY 21 MASTERS. CRMLS
- $515,0004 bd4 ba2.8k sqft13653 Cobalt Rd, Victorville, CA 92392For SaleMLS ID #HD26150674, Dena Enborg, Give2Give Realty. CRMLS
- $459,9004 bd2 ba2.3k sqft13616 Dellwood St, Victorville, CA 92392For SaleMLS ID #HD26158099, Daniel Caban, Coldwell Banker Envision. CRMLS
- $589,9875 bd4 ba3.1k sqft13535 Bentley St, Victorville, CA 92392For SaleMLS ID #IG26173014, Adria Chamberlain, KELLER WILLIAMS REALTY. CRMLS
- $489,9004 bd2 ba1.8k sqft13374 Luna Rd, Victorville, CA 92392For SaleMLS ID #IG26174850, Tom Tennant, Elevate Real Estate Agency. CRMLS
- $515,0005 bd3 ba3k sqft11239 Scarlet Ave, Adelanto, CA 92301For SaleMLS ID #CV26122654, Armando Zamora, Century 21 Leaders. CRMLS
- $460,0003 bd3 ba2.1k sqft12352 Dandelion Way, Victorville, CA 92392For SaleMLS ID #HD26162900, Jamie Shire, Realty ONE Group Empire. CRMLS
- $476,0004 bd3 ba2.3k sqft11753 Kirkland St, Victorville, CA 92392For SaleMLS ID #HD26156763, John Lindley, Realty ONE Group Empire. CRMLS
- $495,0004 bd3 ba2.3k sqft12574 Hanna Ct, Victorville, CA 92392For SaleMLS ID #WS26178037, JASON TAN, Real Brokerage Technologies. CRMLS
- $469,9994 bd3 ba2.7k sqft12526 Racimo Ct, Victorville, CA 92392For SaleMLS ID #HD26125337, Matthew Hijazin, Klick Realty. CRMLS
- $549,0005 bd4 ba3.2k sqft13072 Galvez St, Victorville, CA 92394For SaleMLS ID #HD26172762, Stefanie Angel, KW Mojave. CRMLS
- $548,0005 bd4 ba3k sqft13878 Chestnut St, Victorville, CA 92392For SaleMLS ID #HD26171937, Maria Romo, Coldwell Banker Envision. CRMLS
- $589,9005 bd4 ba3.4k sqft13070 Beachview Ct, Victorville, CA 92392For SaleMLS ID #CV26160527, Robert Montenegro, Kasa Lending Inc.. CRMLS
- $596,9004 bd3 ba2.6k sqft12535 Ava Loma St, Victorville, CA 92392New ConstructionCRMLS
- $615,0005 bd3 ba2.5k sqft11946 Peaceful Valley Ln, Victorville, CA 92392For SaleMLS ID #CV26125524, Alyssa O'Connor, OMEGA REAL ESTATE. CRMLS
- $450,0004 bd3 ba2.3k sqft14607 King Canyon Rd, Victorville, CA 92392For SaleMLS ID #IV26167223, KAREN AAKER, EXP REALTY OF SOUTHERN CALIFORNIA INC.. CRMLS
Local buyer's agents are ready to help
