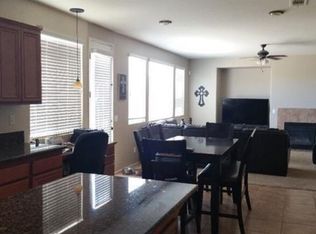
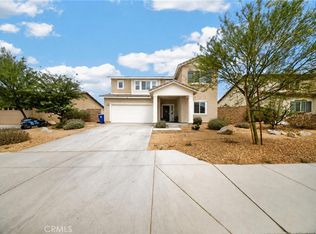
Welcome to the perfect combination of space, comfort, and versatility at 13072 Galvez St in a wonderful quiet Victorville neighborhood! Offering over 3,000 square feet of living space, this impressive home features 4 spacious bedrooms, 4 bathrooms, an upstairs loft, a 3-car garage, and a flexible floor plan with exciting multi-generational living potential. Step through the grand entryway, where soaring ceilings and abundant natural light create a bright and welcoming first impression. Multiple living and dining spaces provide plenty of room to gather, entertain, or simply spread out. At the heart of the home, the spacious kitchen features abundant warm wood raised-panel cabinetry, polished granite countertops, a built-in cooktop, brand-new microwave, and convenient butler's pantry. The kitchen opens to a comfortable dining area and family room with a cozy fireplace, creating an inviting space for everyday living and entertaining. One of the home's standout features is the flexibility of the downstairs floor plan. With simple modifications, the existing layout offers the potential to create a private two-bedroom in-law or guest suite with access to a full downstairs bathroom—an excellent option for multi-generational living, extended family, guests, private office space, or additional living quarters. Upstairs, you'll find generously sized bedrooms along with a large loft that can easily serve as a second family room, media room, home office, game room, or play area. The expansive primary suite features a massive closet, dual sinks and a separate vanity. The upstairs indoor laundry room also offers lots of storage space. With brand-new carpet and fresh interior paint, the home feels clean, refreshed, and move-in ready. Step outside to a private backyard designed for relaxing and entertaining, complete with a cozy firepit and seating area—perfect for gathering with family and friends on cool High Desert evenings.
Conveniently located near schools, shopping, dining, and commuter routes, this beautifully refreshed home delivers the space, flexibility, and functionality today's buyers are looking for. Whether you need room for a growing household, multi-generational living, working from home, or simply want more space to enjoy, 13072 Galvez St offers possibilities that are hard to find. Don't miss the opportunity to make this exceptional Victorville property your next home!
For sale
Listed by: KW Mojave • Stefanie Angel • Contact: Stefaniejangel@gmail.com
$549,000
13072 Galvez St, Victorville, CA 92394
5beds
3,225sqft
:
Get pre-qualified$3,590/mo
Single Family Residence
Built in 2007
8,100 Square Feet Lot
$547,400 Zestimate®
$170/sqft
$-- HOA
What's special
- 7 days |
- 259 |
- 37 |
Zillow last checked:
Listing updated:
Listed by:
Stefanie Angel DRE #01761634 Stefaniejangel@gmail.com,
KW Mojave
Source: CRMLS,MLS#: HD26172762 Originating MLS: California Regional MLS
Originating MLS: California Regional MLSFacts & features
Interior
Bedrooms & bathrooms
- Bedrooms: 5
- Bathrooms: 4
- Full bathrooms: 3
- 1/2 bathrooms: 1
- Main level bathrooms: 2
- Main level bedrooms: 1
Rooms
- Room types: Bathroom, Bedroom, Kitchen, Loft, Living Room, Primary Bedroom, Other
Primary bedroom
- Features: Primary Suite
Bedroom
- Features: Bedroom on Main Level
Bathroom
- Features: Jack and Jill Bath
Other
- Features: Walk-In Closet(s)
Heating
- Central
Cooling
- Central Air
Appliances
- Included: Dishwasher, Gas Cooktop
- Laundry: Inside, Laundry Room, Upper Level
Features
- High Ceilings, Two Story Ceilings, Bedroom on Main Level, Jack and Jill Bath, Loft, Primary Suite, Walk-In Closet(s)
- Flooring: Carpet, Laminate, Tile
- Has fireplace: Yes
- Fireplace features: Living Room
- Common walls with other units/homes: No Common Walls
Interior area
- Total interior livable area: 3,225 sqft
Property
Parking
- Total spaces: 3
- Parking features: Direct Access, Driveway, Garage
- Attached garage spaces: 3
Features
- Levels: Two
- Stories: 2
- Entry location: front door
- Pool features: None
- Spa features: None
- Has view: Yes
- View description: Desert, Neighborhood
Lot
- Size: 8,100 Square Feet
- Features: 0-1 Unit/Acre
Details
- Parcel number: 3104762180000
- Special conditions: Standard
Construction
Type & style
- Home type: SingleFamily
- Property subtype: Single Family Residence
Materials
- Roof: Tile
Condition
- New construction: No
- Year built: 2007
Utilities & green energy
- Electric: 220 Volts in Garage
- Sewer: Public Sewer
- Water: Public
Community & HOA
Community
- Features: Rural, Sidewalks
Location
- Region: Victorville
Financial & listing details
- Price per square foot: $170/sqft
- Tax assessed value: $335,750
- Annual tax amount: $6,522
- Date on market: 8/7/2026
- Cumulative days on market: 7 days
- Listing terms: Cash,Cash to New Loan,Conventional,FHA,VA Loan
Estimated market value
$547,400
$520,000 - $575,000
$3,201/mo
Price history
| Date | Event | Price |
|---|---|---|
| 8/7/2026 | Listed for sale | $549,000+78.8%$170/sqft |
Source:  CRMLS #HD26172762 Report a problem CRMLS #HD26172762 Report a problem | ||
| 3/24/2021 | Listing removed | -- |
Source: Owner Report a problem | ||
| 8/8/2019 | Listing removed | $2,000$1/sqft |
Source: Owner Report a problem | ||
| 8/2/2019 | Listed for rent | $2,000$1/sqft |
Source: Owner Report a problem | ||
| 8/1/2019 | Sold | $307,000-2.5%$95/sqft |
Source:  CRMLS #IV19155363 Report a problem CRMLS #IV19155363 Report a problem | ||
| 7/3/2019 | Pending sale | $314,900$98/sqft |
Source: CENTURY 21 SHOWCASE #IV19155363 Report a problem | ||
| 7/2/2019 | Listed for sale | $314,900+109.9%$98/sqft |
Source: CENTURY 21 SHOWCASE #IV19155363 Report a problem | ||
| 3/16/2012 | Sold | $150,000+1.9%$47/sqft |
Source: Public Record Report a problem | ||
| 1/24/2012 | Price change | $147,250-12.9%$46/sqft |
Source: ERA J. Tidwell & Associates #405121 Report a problem | ||
| 7/8/2011 | Listed for sale | $169,000-38.5%$52/sqft |
Source: isNowListed.com Report a problem | ||
| 3/29/2011 | Sold | $274,854+7.8%$85/sqft |
Source: Public Record Report a problem | ||
| 10/1/2008 | Sold | $255,000$79/sqft |
Source: Public Record Report a problem | ||
Public tax history
| Year | Property taxes | Tax assessment |
|---|---|---|
| 2025 | $6,522 +4.9% | $335,750 +2% |
| 2024 | $6,220 +1.4% | $329,166 +2% |
| 2023 | $6,132 +1.7% | $322,712 +2% |
| 2022 | $6,029 -2.8% | $316,384 +2% |
| 2021 | $6,205 +1.8% | $310,180 +1% |
| 2020 | $6,093 +35% | $307,000 +63.6% |
| 2019 | $4,514 -0.5% | $187,690 +2% |
| 2018 | $4,537 +2.5% | $184,010 +2% |
| 2017 | $4,429 | $180,402 +2% |
| 2016 | $4,429 +1.6% | $176,864 +1.5% |
| 2015 | $4,358 +3.5% | $174,207 +2% |
| 2014 | $4,209 | $170,795 +11.6% |
| 2013 | -- | $153,000 -9.1% |
| 2012 | -- | $168,300 +2% |
| 2011 | -- | $165,000 |
| 2010 | -- | $165,000 -17.5% |
| 2009 | -- | $200,000 -26.1% |
| 2008 | -- | $270,815 |
Find assessor info on the county website
Monthly payment
Est. payment
Payment breakdown
Explore the cost of this home by adjusting the details. Changes won't be saved.Climate risks
Neighborhood: 92394
Nearby schools
GreatSchools rating
- 1/10West Creek Elementary SchoolGrades: K-5Distance: 1 mi
- 1/10Mesa Linda Middle SchoolGrades: 6-8Distance: 2.7 mi
- 3/10Adelanto High SchoolGrades: 9-12Distance: 3.6 mi
- $477,7003 bd3 ba2.8k sqft13084 Galvez St, Victorville, CA 92394Off Market
- $472,4003 bd3 ba2.6k sqft15023 Flamenco Pl, Victorville, CA 92394Off Market
- $469,5004 bd3 ba2.8k sqft15035 Flamenco Pl, Victorville, CA 92394Off Market
- $505,3004 bd3 ba2.6k sqft13096 Galvez St, Victorville, CA 92394Off Market

- $448,1003 bd2 ba2.2k sqft15049 Flamenco Pl, Victorville, CA 92394Off Market
- $567,4005 bd3 ba3.5k sqft13079 Dune Ln, Victorville, CA 92394Off Market
- $442,6003 bd3 ba2.2k sqft13083 Dune Ln, Victorville, CA 92394Off Market
- $494,2004 bd3 ba2.8k sqft15007 Flamenco Pl, Victorville, CA 92394Off Market
A local agent can set up tours, give advice and negotiate with sellers.
Similar homes
- $559,9904 bd4 ba2.4k sqft13070 Sierra Madre Ct, Victorville, CA 92394For Sale
 MLS ID #CV26122863, Melissa Martinez, REALTY ONE GROUP EMPIRE. CRMLS
 - $450,0004 bd3 ba2.2k sqft15555 San Diego Ln, Victorville, CA 92394For Sale
 MLS ID #CV26174475, Mariam Ramsis, KELLER WILLIAMS EMPIRE ESTATES. CRMLS
 - $579,9994 bd4 ba2.6k sqft13271 Sierra Blanca Way, Victorville, CA 92394For Sale
 MLS ID #HD26160852, Kimberly Galvan, eXp Realty of Southern Califor. CRMLS
 - $589,9875 bd4 ba3.1k sqft13535 Bentley St, Victorville, CA 92392For Sale
 MLS ID #IG26173014, Adria Chamberlain, KELLER WILLIAMS REALTY. CRMLS
 - $449,9994 bd2 ba2.3k sqft15081 Garibaldi St, Victorville, CA 92394For SaleMLS ID #SB26166799, Bryiana Davis, Home Smart Realty Group. CRMLS
- $439,9003 bd3 ba1.9k sqft15174 Paseo Verde Pl, Victorville, CA 92394For SaleMLS ID #HD26171006, Karen Copeland, MGR Real Estate, Inc. CRMLS
- $548,0005 bd4 ba3k sqft13878 Chestnut St, Victorville, CA 92392For SaleMLS ID #HD26171937, Maria Romo, Coldwell Banker Envision. CRMLS
- $567,1495 bd3 ba3.3k sqft13792 Mesa Linda Ave, Victorville, CA 92392For SaleMLS ID #HD26138962, Julian Ojeda, Coldwell Banker Envision. CRMLS
- $589,9005 bd4 ba3.4k sqft13070 Beachview Ct, Victorville, CA 92392For SaleMLS ID #CV26160527, Robert Montenegro, Kasa Lending Inc.. CRMLS
- $515,0004 bd4 ba2.8k sqft13653 Cobalt Rd, Victorville, CA 92392For SaleMLS ID #HD26150674, Dena Enborg, Give2Give Realty. CRMLS
- $535,0004 bd3 ba3.1k sqft13059 Heywood St, Victorville, CA 92392For SaleMLS ID #HD26113822, Fidel Carranza, Century 21 Masters. CRMLS
- $399,9904 bd3 ba2k sqft13152 Solar Bay Ln, Victorville, CA 92394For SaleMLS ID #HD26133691, Bryan Hossack, RE/MAX FREEDOM. CRMLS
- $489,9904 bd3 ba1.8k sqft13023 Camino Valle Way, Victorville, CA 92394For SaleMLS ID #TR26144388, Juan Gonzalez, Century 21 Masters. CRMLS
- $600,0006 bd4 ba3.5k sqft11778 Dos Palmas Rd, Victorville, CA 92392For SaleMLS ID #CV26173499, Myiesha Majors, eXp Realty of Greater Los Angeles. CRMLS
- $570,0006 bd4 ba3.5k sqft12448 Los Pinos St, Victorville, CA 92392For SaleMLS ID #PW26076478, Myong Rose, New Star Realty & Investment. CRMLS
- $499,0005 bd3 ba2.8k sqft12419 Ojo Caliente St, Victorville, CA 92392For SaleMLS ID #HD26154518, Janet Johnson, RE/MAX FREEDOM. CRMLS
- $500,0004 bd3 ba2.5k sqft15143 Arcadian St, Adelanto, CA 92301For SaleMLS ID #HD26169073, Kelsey Lopez, Keller Williams High Desert. CRMLS
- $444,0004 bd2 ba2k sqft13998 Old Mill Ln, Victorville, CA 92394For SaleMLS ID #IV26139127, BRYAN COLLINS, KW Mojave. CRMLS
- $515,0005 bd3 ba3k sqft11239 Scarlet Ave, Adelanto, CA 92301For SaleMLS ID #CV26122654, Armando Zamora, Century 21 Leaders. CRMLS
- $467,0004 bd3 ba2.4k sqft15929 Golden Meadow Ln, Victorville, CA 92394For SaleMLS ID #HD26037271, Claudia Overson, Coldwell Banker Home Source. CRMLS
Local buyer's agents are ready to help
