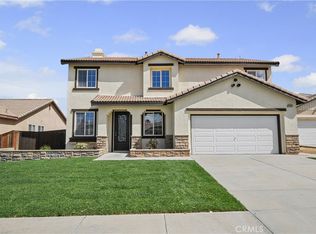
Price Improvement!!! Welcome to this spacious 6-bedroom, 4-bath Victorville home offering approximately 3,540 sq. ft. on a generous lot. From the moment you walk in, you'll see the possibilities! The flexible floor plan is ideal for multigenerational living and large families, with generously sized bedrooms, including a convenient downstairs bedroom and bathroom. The large kitchen features ample cabinet and counter space, a breakfast bar, and opens to the family room—perfect for gathering and entertaining. Upstairs offers a spacious loft and an oversized primary suite with a large bathroom. A permitted enclosed patio adds even more usable space. Outside, beautiful ironwork enhances the curb appeal, while a 3-car garage, RV parking, gazebo, and expansive backyard complete the property. Ready for your personal touches, this home offers plenty of space and potential to make it your own. (Virtual Staging to show true potential)
For sale
Listed by: eXp Realty of Greater Los Angeles • Myiesha Majors • Contact: 951-990-3833
Price cut: $20K (8/24)
$580,000
11778 Dos Palmas Rd, Victorville, CA 92392
6beds
3,540sqft
Single Family Residence
Built in 2006
8,399 Square Feet Lot
$580,100 Zestimate®
$164/sqft
$-- HOA
What's special
- 88 days
- 656
- 53
Zillow last checked:
Listing updated:
Listed by:
Myiesha Majors DRE #01956473 951-990-3833,
eXp Realty of Greater Los Angeles
Source: CRMLS,MLS#: CV26173499 Originating MLS: California Regional MLS
Originating MLS: California Regional MLSFacts & features
Interior
Bedrooms & bathrooms
- Bedrooms: 6
- Bathrooms: 4
- Full bathrooms: 4
- Main level bathrooms: 1
- Main level bedrooms: 1
Rooms
- Room types: Bedroom, Family Room, Foyer, Laundry, Loft, Living Room, Primary Bedroom, Other
Primary bedroom
- Features: Primary Suite
Bedroom
- Features: Bedroom on Main Level
Kitchen
- Features: Granite Counters
Other
- Features: Walk-In Closet(s)
Heating
- Central
Cooling
- Central Air
Appliances
- Laundry: Washer Hookup, Gas Dryer Hookup, Laundry Room
Features
- Breakfast Bar, Eat-in Kitchen, Bedroom on Main Level, Entrance Foyer, Loft, Primary Suite, Walk-In Closet(s)
- Flooring: Carpet, Tile
- Windows: Blinds, Double Pane Windows
- Has fireplace: Yes
- Fireplace features: Family Room
- Common walls with other units/homes: No Common Walls
Interior area
- Total interior livable area: 3,540 sqft
Video & virtual tour
Property
Parking
- Total spaces: 3
- Parking features: RV Access/Parking
- Attached garage spaces: 3
Features
- Levels: Two
- Stories: 2
- Entry location: 1
- Pool features: None
- Fencing: Wood
- Has view: Yes
- View description: Neighborhood
Lot
- Size: 8,399 Square Feet
- Features: 0-1 Unit/Acre
Details
- Parcel number: 3103793050000
- Special conditions: Probate Listing
Construction
Type & style
- Home type: SingleFamily
- Property subtype: Single Family Residence
Materials
- Roof: Tile
Condition
- New construction: No
- Year built: 2006
Utilities & green energy
- Sewer: Public Sewer
- Water: Public
Community & HOA
Community
- Features: Street Lights, Sidewalks
Location
- Region: Victorville
Financial & listing details
- Price per square foot: $164/sqft
- Tax assessed value: $566,239
- Date on market: 8/8/2026
- Cumulative days on market: 89 days
- Listing terms: Conventional,FHA,Submit,VA Loan
- Exclusions: All personal items
Estimated market value
$580,100
$551,000 - $609,000
$3,423/mo
Price history
| Date | Event | Price |
|---|---|---|
| 8/24/2026 | Price change | $580,000-3.3%$164/sqft |
Source:  CRMLS #CV26173499 Report a problem CRMLS #CV26173499 Report a problem | ||
| 8/8/2026 | Listed for sale | $600,000+48.1%$169/sqft |
Source: CRMLS #CV26173499 Report a problem | ||
| 9/8/2006 | Sold | $405,000$114/sqft |
Source: Public Record Report a problem | ||
Public tax history
| Year | Property taxes | Tax assessment |
|---|---|---|
| 2026 | -- | $566,239 +2% |
| 2025 | $8,339 +5.4% | $555,136 +2% |
| 2024 | $7,912 +12.2% | $544,251 +17.3% |
| 2023 | $7,050 +0.3% | $464,000 |
| 2022 | $7,027 +13.4% | $464,000 +19.3% |
| 2021 | $6,195 +7.6% | $389,000 +11.2% |
| 2020 | $5,755 +3.4% | $349,700 +5% |
| 2019 | $5,566 +0.8% | $333,000 +1.3% |
| 2018 | $5,520 +4.7% | $328,800 +7.5% |
| 2017 | $5,273 | $305,800 +8% |
| 2016 | $5,273 +5.1% | $283,200 +8.5% |
| 2015 | $5,018 +5.1% | $261,000 +23.6% |
| 2014 | $4,774 | $211,200 +15% |
| 2013 | -- | $183,600 |
| 2012 | -- | $183,600 |
| 2011 | -- | $183,600 |
| 2010 | -- | $183,600 -15% |
| 2009 | -- | $216,000 -32.5% |
| 2008 | -- | $320,000 -20.9% |
| 2007 | -- | $404,550 |
Find assessor info on the county website
Monthly payment
Est. payment
Payment breakdown
Explore the cost of this home by adjusting the details. Changes won't be saved.Climate risks
Neighborhood: 92392
- $497,8006 bd3 ba3.2k sqft11784 Dos Palmas Rd, Victorville, CA 92392Off Market
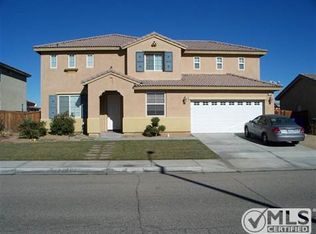
- $554,6006 bd6 ba3.4k sqft11766 Dos Palmas Rd, Victorville, CA 92392Off Market
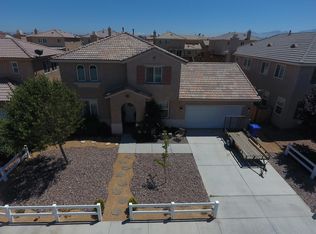
- $506,7006 bd3 ba3.2k sqft11789 Grotto Hills Ln, Victorville, CA 92392Off Market
- $499,5006 bd3 ba3.1k sqft11771 Grotto Hills Ln, Victorville, CA 92392Off Market
Similar homes
- $620,0005 bd3 ba3k sqft12457 Pinos Verde Ln, Victorville, CA 92392For Sale
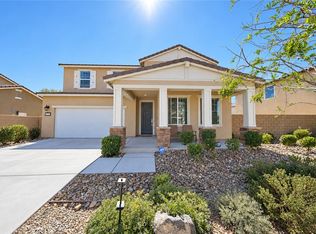 MLS ID #SW26215602, Les Johnson, Link Brokerages. CRMLS
 - $499,0005 bd3 ba2.8k sqft12419 Ojo Caliente St, Victorville, CA 92392For Sale
 MLS ID #HD26154518, Janet Johnson, RE/MAX FREEDOM. CRMLS
 - $499,9005 bd3 ba2.9k sqft12763 Trent Pl, Victorville, CA 92392For Sale
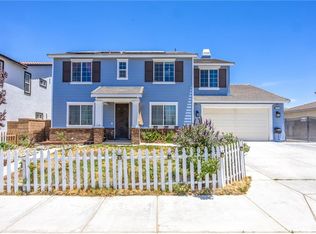 MLS ID #HD26205541, Joanna Nassar, Coldwell Banker Envision. CRMLS
 - $499,9905 bd3 ba2.6k sqft12551 Bermuda Ct, Victorville, CA 92392For Sale
 MLS ID #SR26209868, Tanykea Ingram, Broadnax Properties, Inc.. CRMLS
