SELLER IS WILLING TO CREDIT BUYER FOR INTEREST RATE BUY DOWN, OR HELP WITH SOME CLOSING COSTS!!!
Beautifully Home Built in 2004, offers 3,032 sq. ft. of Living Space with 5 Bedrooms, can be up to 8 Bedrooms, 4 Full Bathrooms, 7286 Sq.Ft lot. The Property Features a Modern Interior with Bright, Airy Living Spaces and a Combination of Tile and Laminated Flooring Throughout. Spacious Kitchen with a Large Island, Walking Pantry, New Dishwasher, Microwave, and an Open Layout that Flows Seamlessly into the Family Room. Features a Downstairs Bedroom and a BONUS ROOM, ideal for an Office, Gym, or Additional Living Space. The Expansive Primary Suit Upstairs with Balcony Offers a Full Bath with a Separate Tub and Shower, Plus a Generous Walk-in Closet. Two Upstairs Bedrooms Share a Convenient Jack-and-Jill Bathroom, a BIG DEN-LOFT that if you Need, you can Easily Convert it into /another 2 More Bedrooms, a Movie Theater, or Playroom, A Unique, Wide Side-to-Side Outdoor Patio Perfect for Gatherings and Relaxation, Includes a 2-Car Garage and an Oversized Driveway Providing Ample Parking, Enough Space on the Left Side of the House to Park your RV, Walking Distance to Discovery Elementary School, Liberty Elementary, Liberty Park, Junior High, and High Schools. Commuter Friendly, approximately 1.8 Miles from Hwy 395 and the I-15 Freeway. Minutes from Multiple Shopping Centers and the Mall of Victorville. Close Proximity to Major Employers, Including the Southern California Logistics Airport.
For sale
Listed by: Coldwell Banker Envision • Maria Romo • Contact: 909-239-6381
Price cut: $29K (9/15)
$519,000
13878 Chestnut St, Victorville, CA 92392
5beds
3,032sqft
Single Family Residence
Built in 2004
7,286 Square Feet Lot
$521,400 Zestimate®
$171/sqft
$-- HOA
What's special
- 168 days
- 317
- 38
Zillow last checked:
Listing updated:
Listed by:
Maria Romo DRE #01493103 909-239-6381,
Coldwell Banker Envision
Source: CRMLS,MLS#: HD26201734 Originating MLS: California Regional MLS
Originating MLS: California Regional MLSFacts & features
Interior
Bedrooms & bathrooms
- Bedrooms: 5
- Bathrooms: 4
- Full bathrooms: 4
- Main level bathrooms: 2
- Main level bedrooms: 2
Rooms
- Room types: Bathroom, Bonus Room, Bedroom, Den, Entry/Foyer, Family Room, Loft, Other
Bedroom
- Features: Multi-Level Bedroom
Bathroom
- Features: Jack and Jill Bath
Kitchen
- Features: Kitchen Island, Kitchen/Family Room Combo
Other
- Features: Walk-In Closet(s)
Heating
- Central
Cooling
- Central Air
Appliances
- Included: Dishwasher, Gas Range
- Laundry: Inside, Laundry Room
Features
- Breakfast Bar, Balcony, Ceiling Fan(s), Eat-in Kitchen, Granite Counters, Open Floorplan, Pantry, Jack and Jill Bath, Loft, Walk-In Closet(s)
- Flooring: Laminate, Tile
- Has fireplace: Yes
- Fireplace features: Family Room
- Common walls with other units/homes: 2+ Common Walls
Interior area
- Total interior livable area: 3,032 sqft
Property
Parking
- Total spaces: 2
- Parking features: Driveway, Garage, RV Access/Parking
- Attached garage spaces: 2
Features
- Levels: Two
- Stories: 2
- Entry location: First Floor
- Patio & porch: Covered, Patio
- Pool features: None
- Spa features: None
- Fencing: Brick,Wood
Lot
- Size: 7,286 Square Feet
- Features: 0-1 Unit/Acre, Lawn, Landscaped, Paved, Street Level
Details
- Additional structures: Storage
- Parcel number: 3094681100000
- Special conditions: Standard
Construction
Type & style
- Home type: SingleFamily
- Property subtype: Single Family Residence
- Attached to another structure: Yes
Materials
- Stucco
- Roof: Tile
Condition
- New construction: No
- Year built: 2004
Utilities & green energy
- Electric: 220 Volts in Laundry
- Sewer: Public Sewer
- Water: Public
Community & HOA
Community
- Features: Curbs, Sidewalks
Location
- Region: Victorville
Financial & listing details
- Price per square foot: $171/sqft
- Tax assessed value: $473,000
- Date on market: 9/15/2026
- Cumulative days on market: 168 days
- Listing terms: Cash,Conventional,FHA,Submit
- Road surface type: Paved
Estimated market value
$521,400
$495,000 - $547,000
$3,153/mo
Price history
| Date | Event | Price |
|---|---|---|
| 9/15/2026 | Price change | $519,000-5.3%$171/sqft |
Source: BHHS broker feed #HD26201734 Report a problem | ||
| 5/20/2026 | Price change | $548,000-3.5%$181/sqft |
Source: BHHS broker feed #HD26098131 Report a problem | ||
| 5/6/2026 | Listed for sale | $568,000+74%$187/sqft |
Source: BHHS broker feed #HD26098131 Report a problem | ||
| 3/30/2004 | Sold | $326,500$108/sqft |
Source: Public Record Report a problem | ||
Public tax history
| Year | Property taxes | Tax assessment |
|---|---|---|
| 2026 | -- | $473,000 +2% |
| 2025 | $5,712 +6.9% | $463,726 +2% |
| 2024 | $5,343 +0.9% | $454,633 +2% |
| 2023 | $5,293 +1.7% | $445,718 +2% |
| 2022 | $5,204 +13.9% | $436,978 +15% |
| 2021 | $4,569 +11.2% | $380,000 +10.3% |
| 2020 | $4,107 +4.7% | $344,400 +5% |
| 2019 | $3,921 -2.5% | $328,000 +5.8% |
| 2018 | $4,021 +7.7% | $309,900 +7.5% |
| 2017 | $3,734 | $288,300 +8% |
| 2016 | $3,734 +8.2% | $266,900 +8.5% |
| 2015 | $3,452 +10.9% | $246,000 +25.8% |
| 2014 | $3,112 | $195,500 +15% |
| 2013 | -- | $170,000 |
| 2012 | -- | $170,000 |
| 2011 | -- | $170,000 |
| 2010 | -- | $170,000 -15% |
| 2009 | -- | $200,000 -36.7% |
| 2008 | -- | $316,000 -8.7% |
| 2007 | -- | $346,116 +2% |
| 2006 | -- | $339,330 +2% |
| 2005 | -- | $332,676 |
Find assessor info on the county website
Monthly payment
Est. payment
Payment breakdown
Explore the cost of this home by adjusting the details. Changes won't be saved.Climate risks
Neighborhood: 92392
Similar homes
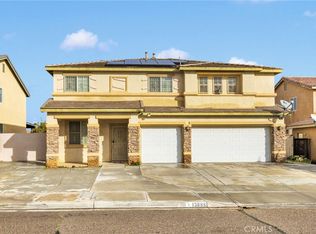
- $490,0004 bd4 ba2.6k sqft13068 Angelica Way, Victorville, CA 92392For Sale
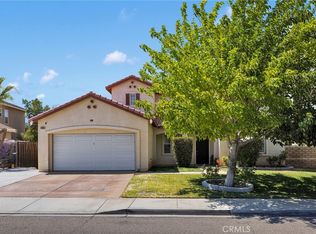 MLS ID #CV26188173, Shawn Oglesby, Century 21 Masters. CRMLS
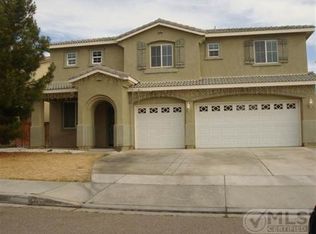
 - $519,9995 bd3 ba3.3k sqft12444 Osprey Ln, Victorville, CA 92392For Sale
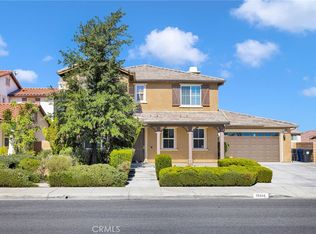 MLS ID #HD26223873, Kerri Sarkesian, eXp Realty of Southern CA Inc.. CRMLS

 - $480,0004 bd3 ba2.3k sqft14013 Tom Ct, Victorville, CA 92392For Sale
 MLS ID #TR26197741, Maria Ellen Cupino, Coldwell Banker Envision. CRMLS
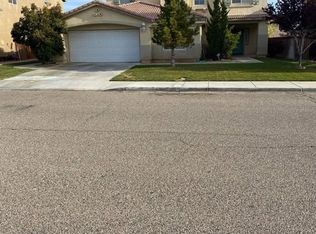
 - $489,9004 bd4 ba2.8k sqft13653 Cobalt Rd, Victorville, CA 92392For Sale
 MLS ID #HD26150674, Dena Enborg, Give2Give Realty. CRMLS
