Welcome to 12978 Oakwood Street, where modern style, incredible space, and everyday comfort come together to create the home you've been waiting for! Built in 2019, this stunning newer-construction residence offers 4 spacious bedrooms, 3 bathrooms, approximately 2,358 square feet of beautifully designed living space, and sits on a generous 7,215 square foot lot. From the moment you walk through the front door, you'll be greeted by an open, light-filled floor plan that's designed for the way you live today. Whether you're hosting unforgettable gatherings, celebrating holidays with loved ones, or simply enjoying a quiet evening at home, this home offers the perfect backdrop for making lasting memories. With two expansive living areas, there's plenty of room for everyone to relax, entertain, and enjoy their own space. At the heart of the home is a spacious kitchen that opens seamlessly to the living areas, making it easy to stay connected while preparing meals or entertaining guests. Upstairs, you'll find generously sized bedrooms, including a spacious primary suite that's ready to become your own private retreat. Need space for a home office, gym, playroom, or guest room? This versatile floor plan gives you the flexibility to fit your lifestyle now and for years to come. Step outside and imagine weekend barbecues, birthday parties, family get-togethers, or simply unwinding under the High Desert sky. The spacious backyard offers endless possibilities to create your own outdoor oasis, while the attached two-car garage and modern construction provide the convenience, energy efficiency, and low-maintenance lifestyle today's buyers are looking for. Perfectly situated near Mojave Narrows, the Mall of Victor Valley, Restaurant Row, and the 15 Freeway, this home combines a fantastic location with the space and features you've been searching for. Homes that offer this much space, modern construction, and move-in-ready appeal don't come along often. Don't miss your opportunity to make 12978 Oakwood Street your next home. Schedule your private showing today before it's gone!
For sale
Listed by: Century 21 A Better Service • George Valencia • Contact: 562-250-7151
$544,950
12978 Oakwood St, Victorville, CA 92392
4beds
2,358sqft
Single Family Residence
Built in 2019
7,215 Square Feet Lot
$547,800 Zestimate®
$231/sqft
$-- HOA
What's special
- 29 days
- 212
- 8
Zillow last checked:
Listing updated:
Listed by:
George Valencia DRE #02083024 562-250-7151,
Century 21 A Better Service
Source: CRMLS,MLS#: DW26152621 Originating MLS: California Regional MLS
Originating MLS: California Regional MLSFacts & features
Interior
Bedrooms & bathrooms
- Bedrooms: 4
- Bathrooms: 3
- Full bathrooms: 3
- Main level bathrooms: 1
- Main level bedrooms: 1
Rooms
- Room types: Den, Entry/Foyer, Great Room, Kitchen, Laundry, Loft, Living Room, Primary Bathroom, Primary Bedroom, Other, Pantry
Primary bedroom
- Features: Primary Suite
Bathroom
- Features: Bathtub, Dual Sinks, Linen Closet, Separate Shower, Vanity, Walk-In Shower
Kitchen
- Features: Granite Counters, Kitchen Island, Kitchen/Family Room Combo, Walk-In Pantry
Other
- Features: Walk-In Closet(s)
Pantry
- Features: Walk-In Pantry
Heating
- Central
Cooling
- Central Air
Appliances
- Included: Dishwasher, Gas Range, Microwave, Refrigerator, Tankless Water Heater
- Laundry: Washer Hookup, Gas Dryer Hookup, Inside, Laundry Room, Upper Level
Features
- Ceiling Fan(s), Eat-in Kitchen, High Ceilings, Open Floorplan, Pantry, Recessed Lighting, Storage, Loft, Primary Suite, Walk-In Pantry, Walk-In Closet(s)
- Flooring: Carpet, Tile, Vinyl
- Has fireplace: No
- Fireplace features: None
- Common walls with other units/homes: No Common Walls
Interior area
- Total interior livable area: 2,358 sqft
Property
Parking
- Total spaces: 2
- Parking features: Garage - Attached
- Attached garage spaces: 2
Features
- Levels: Two
- Stories: 2
- Entry location: 1
- Patio & porch: Concrete
- Pool features: None
- Spa features: None
- Has view: Yes
- View description: Mountain(s), Neighborhood
Lot
- Size: 7,215 Square Feet
- Features: Desert Front
Details
- Parcel number: 3096053100000
- Special conditions: Standard
Construction
Type & style
- Home type: SingleFamily
- Architectural style: Contemporary,Traditional
- Property subtype: Single Family Residence
Condition
- New construction: No
- Year built: 2019
Utilities & green energy
- Electric: Standard
- Sewer: Public Sewer
- Water: Public
Community & HOA
Community
- Features: Curbs, Suburban, Sidewalks
Location
- Region: Victorville
Financial & listing details
- Price per square foot: $231/sqft
- Tax assessed value: $376,801
- Date on market: 7/13/2026
- Cumulative days on market: 29 days
- Listing terms: Cash to New Loan,Conventional,1031 Exchange,FHA,Submit
Estimated market value
$547,800
$520,000 - $575,000
$3,047/mo
Price history
| Date | Event | Price |
|---|---|---|
| 8/15/2026 | Listed for sale | $544,950$231/sqft |
Source:  CRMLS #DW26152621 Report a problem CRMLS #DW26152621 Report a problem | ||
| 7/31/2026 | Pending sale | $544,950$231/sqft |
Source: CRMLS #DW26152621 Report a problem | ||
| 7/14/2026 | Listed for sale | $544,950+61.2%$231/sqft |
Source: CRMLS #DW26152621 Report a problem | ||
| 12/20/2019 | Sold | $338,000$143/sqft |
Source: Public Record Report a problem | ||
Public tax history
| Year | Property taxes | Tax assessment |
|---|---|---|
| 2026 | -- | $376,801 +2% |
| 2025 | $4,596 +6.8% | $369,412 +2% |
| 2024 | $4,304 +1% | $362,168 +2% |
| 2023 | $4,261 +1.9% | $355,066 +2% |
| 2022 | $4,183 -5.3% | $348,104 +2% |
| 2021 | $4,418 +1.8% | $341,279 +1% |
| 2020 | $4,338 +632.7% | $337,780 +983.8% |
| 2019 | $592 +34% | $31,166 +60.8% |
| 2018 | $442 +12.2% | $19,380 +20.9% |
| 2017 | $394 | $16,032 +2% |
| 2016 | $394 +1.1% | $15,718 +1.5% |
| 2015 | $389 +6.9% | $15,482 +2% |
| 2014 | $364 | $15,179 |
Find assessor info on the county website
Monthly payment
Est. payment
Payment breakdown
Explore the cost of this home by adjusting the details. Changes won't be saved.Climate risks
Neighborhood: 92392


Similar homes
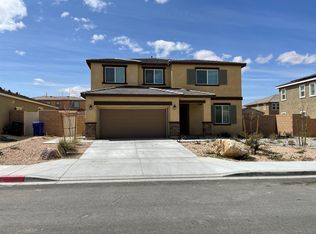
- $530,0005 bd3 ba3.3k sqft12444 Osprey Ln, Victorville, CA 92392For Sale
 MLS ID #HD26128974, Diane Flores, Dee-Lux Realty, Inc.. CRMLS
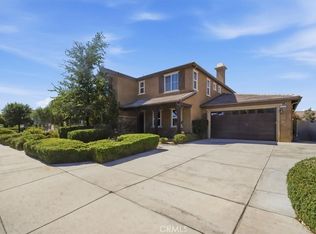
 - $524,9994 bd3 ba2.4k sqft12906 Echo Valley St, Victorville, CA 92392For Sale
 MLS ID #HD26093996, Nicholas Magill, eXp Realty of Southern Califor. CRMLS
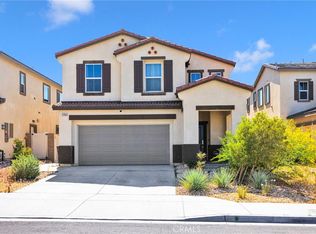
 - $515,0004 bd4 ba2.8k sqft13653 Cobalt Rd, Victorville, CA 92392For Sale
 MLS ID #HD26150674, Dena Enborg, Give2Give Realty. CRMLS
 - $489,9004 bd2 ba1.8k sqft13374 Luna Rd, Victorville, CA 92392For Sale
 MLS ID #IG26174850, Tom Tennant, Elevate Real Estate Agency. CRMLS
Local buyer's agents are ready to help
