Welcome to 11958 Russell Court, a beautifully designed, Two story, 4 Bedroom, 4 bath + Bonus room offering 3,025 square feet in living space, nestled on a cozy cul-de-sac in prime Victorville location; just minutes from the I-395 and 15 freeway for easy commuting and convenience. No HOA
This residence showcases a Spanish tile roof, three-car garage, and two balconies, including a charming Romeo and Juliet balcony that adds architectural appeal. Mediterranean style home has central Heating and Cooling and a Brand New 50 gal Water, Two different AC Units.
Heater and expansion tank & New Kitchen Appliances. Low maintenance front yard, landscaped with Arizona river rock to the court yard and equipped with Sprinkler System; Upon entering the 8ft doorway is the Foyer with a Guest Closet: The stunning stairway awaits you with 16 ft to 20 ft high ceilings in the foyer, living room, and formal dining room. On the first level is the spacious kitchen with plenty of solid oak cabinets, large walk-in pantry, gourmet island with a breakfast bar, and a separate breakfast nook. Level 1 Bedroom has a closet and a full bath; a large Family Room a Wood burning fireplace. The Laundry Room has built-in sink with cabinets, shelving. Ascending the stunning stairway to the 2nd Level are: a Large Master Bedroom with tons of natural lighting garden tub and separate shower, jack and Jill vanity, private walk in closet; Additional Bedroom offers its own private half bath and a Romeo & Juliet covered Balcony: you'll find an additional bedroom that is across from the full bath feauturing double sinks and cabinet space a large office/media room with windows, and a niche for an entertainment unit. This room leads to a long covered Balcony; linen cabinets in the hallway. The Backyard has room for a pool, an organic garden, fruit trees, and is equipped with a Gas Bib for you BBQ Chefs; exterior outlets (front and back), Location is everything! House is close to 3 Shopping Malls and 30 mins to Barstow Outlets; Markets (Conventional and Organic); Barnes and Noble, many Popular Restaurants and Fast Food; Gas Stations, Recreational Areas: Skiing in Wrightwood, Boating and Fishing at Silverwood Lake, Calico Ghost Town Regional Park; and close to Schools and Acadamies. With its thoughtful layout, ample storage, and highly desirable location, this property offers exceptional value and versatility in one of Victorville’s most convenient neighborhoods. Contact me for a private showing today
For sale
Listed by: RE/MAX TOP PRODUCERS • Diana Serrano • Contact: 626-761-6671
Price increase: $15.1K (7/31)
$565,000
11958 Russell Ct, Victorville, CA 92392
4beds
3,025sqft
:
Get pre-qualified$3,773/mo
Single Family Residence
Built in 2004
6,408 Square Feet Lot
$564,400 Zestimate®
$187/sqft
$-- HOA
What's special
- 170 days |
- 314 |
- 13 |
Zillow last checked:
Listing updated:
Listed by:
Diana Serrano DRE #02057172 626-761-6671,
RE/MAX TOP PRODUCERS
Source: CRMLS,MLS#: CV26006603 Originating MLS: California Regional MLS
Originating MLS: California Regional MLSFacts & features
Interior
Bedrooms & bathrooms
- Bedrooms: 4
- Bathrooms: 4
- Full bathrooms: 4
- Main level bathrooms: 1
- Main level bedrooms: 1
Rooms
- Room types: Bathroom, Bonus Room, Family Room, Loft, Other, Pantry
Bathroom
- Features: Jack and Jill Bath
Family room
- Features: Separate Family Room
Other
- Features: Walk-In Closet(s)
Pantry
- Features: Walk-In Pantry
Heating
- Central
Cooling
- Central Air
Appliances
- Laundry: Washer Hookup, Gas Dryer Hookup
Features
- Balcony, High Ceilings, Jack and Jill Bath, Loft, Walk-In Pantry, Walk-In Closet(s)
- Has fireplace: Yes
- Fireplace features: Living Room
- Common walls with other units/homes: No Common Walls
Interior area
- Total interior livable area: 3,025 sqft
Property
Parking
- Total spaces: 3
- Parking features: Garage - Attached
- Attached garage spaces: 3
Features
- Levels: Two
- Stories: 2
- Entry location: 2
- Pool features: None
- Has view: Yes
- View description: Mountain(s)
Lot
- Size: 6,408 Square Feet
- Features: 0-1 Unit/Acre
Details
- Parcel number: 3071761100000
- Special conditions: Standard
Construction
Type & style
- Home type: SingleFamily
- Property subtype: Single Family Residence
Condition
- New construction: No
- Year built: 2004
Utilities & green energy
- Sewer: Public Sewer
- Water: Public
Community & HOA
Community
- Features: Fishing
Location
- Region: Victorville
Financial & listing details
- Price per square foot: $187/sqft
- Tax assessed value: $446,598
- Annual tax amount: $5,736
- Date on market: 1/23/2026
- Cumulative days on market: 170 days
- Listing terms: Cash,Cash to New Loan,Conventional,Cal Vet Loan,1031 Exchange,Fannie Mae
Estimated market value
$564,400
$536,000 - $593,000
$2,979/mo
Price history
| Date | Event | Price |
|---|---|---|
| 7/31/2026 | Price change | $565,000+2.7%$187/sqft |
Source:  CRMLS #CV26006603 Report a problem CRMLS #CV26006603 Report a problem | ||
| 7/14/2026 | Price change | $549,900-2.7%$182/sqft |
Source: CRMLS #CV26140480 Report a problem | ||
| 7/9/2026 | Price change | $565,000+2.7%$187/sqft |
Source: CRMLS #CV26006603 Report a problem | ||
| 6/30/2026 | Price change | $549,900-2.7%$182/sqft |
Source: CRMLS #CV26140480 Report a problem | ||
| 3/28/2026 | Price change | $565,000-3.9%$187/sqft |
Source: CRMLS #CV26006603 Report a problem | ||
| 1/24/2026 | Listed for sale | $588,000+83.5%$194/sqft |
Source: CRMLS #CV26006603 Report a problem | ||
| 12/4/2025 | Listing removed | $2,800$1/sqft |
Source: Zillow Rentals Report a problem | ||
| 11/21/2025 | Price change | $2,800-9.7%$1/sqft |
Source: Zillow Rentals Report a problem | ||
| 10/28/2025 | Listed for rent | $3,100+81.3%$1/sqft |
Source: Zillow Rentals Report a problem | ||
| 1/9/2020 | Listing removed | $1,710$1/sqft |
Source: Mesa Properties Inc. Report a problem | ||
| 12/13/2019 | Price change | $1,710-5.5%$1/sqft |
Source: Mesa Properties Inc. Report a problem | ||
| 10/16/2019 | Price change | $1,810-5.2%$1/sqft |
Source: Mesa Properties Inc. Report a problem | ||
| 9/4/2019 | Listed for rent | $1,910+6.1%$1/sqft |
Source: Mesa Properties Inc. Report a problem | ||
| 4/4/2017 | Listing removed | $1,800$1/sqft |
Source: Mesa Property Management - Property # 308880 Report a problem | ||
| 3/22/2017 | Listed for rent | $1,800$1/sqft |
Source: Mesa Property Management - Property # 308880 Report a problem | ||
| 12/13/2016 | Listing removed | $1,800+33.3%$1/sqft |
Source: Coldwell Banker Home Source Pr #478552 Report a problem | ||
| 8/25/2012 | Listed for rent | $1,350 |
Source: Exit Realty Blaine Associates Report a problem | ||
| 4/22/2005 | Sold | $320,500$106/sqft |
Source: Public Record Report a problem | ||
Public tax history
| Year | Property taxes | Tax assessment |
|---|---|---|
| 2025 | $5,736 +1.9% | $446,598 +2% |
| 2024 | $5,632 +1.2% | $437,841 +2% |
| 2023 | $5,567 +1.9% | $429,256 +2% |
| 2022 | $5,462 +6.7% | $420,839 +8.1% |
| 2021 | $5,117 +0% | $389,400 |
| 2020 | $5,116 +8.6% | $389,400 +10% |
| 2019 | $4,710 +5% | $354,000 +6.3% |
| 2018 | $4,485 +4.5% | $332,900 +6% |
| 2017 | $4,290 | $314,100 +8% |
| 2016 | $4,290 +10.8% | $290,800 +8.5% |
| 2015 | $3,871 +7.2% | $268,000 +23.3% |
| 2014 | $3,609 | $217,400 +15% |
| 2013 | -- | $189,000 +15.5% |
| 2012 | -- | $163,600 |
| 2011 | -- | $163,600 |
| 2010 | -- | $163,600 -19% |
| 2009 | -- | $202,000 -26% |
| 2008 | -- | $273,000 -18.1% |
| 2007 | -- | $333,334 +2% |
| 2006 | -- | $326,798 +4906.1% |
| 2004 | -- | $6,528 |
Find assessor info on the county website
Monthly payment
Est. payment
Payment breakdown
Explore the cost of this home by adjusting the details. Changes won't be saved.Climate risks
Neighborhood: 92392
Nearby schools
GreatSchools rating
- 3/10Hollyvale Elementary SchoolGrades: K-6Distance: 0.7 mi
- 2/10Hesperia Junior High SchoolGrades: 7-8Distance: 4.5 mi
- 7/10Hesperia High SchoolGrades: 9-12Distance: 3.6 mi
- $448,5003 bd3 ba2.4k sqft11968 Russell Ct, Victorville, CA 92392Off Market

- $428,8004 bd3 ba2k sqft11946 Russell Ct, Victorville, CA 92392Off Market
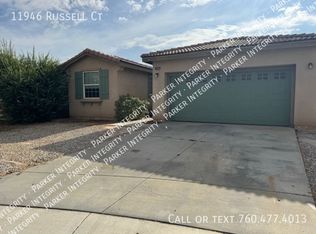
- $529,7004 bd3 ba3k sqft11959 Clayton Ct, Victorville, CA 92392Off Market
- $514,2004 bd3 ba3k sqft11976 Russell Ct, Victorville, CA 92392Off Market
- $461,5003 bd3 ba2.4k sqft11947 Clayton Ct, Victorville, CA 92392Off Market
- $---- bd-- ba-- sqft11947 Clayton Ln, Victorville, CA 92392Off Market
- $448,6003 bd3 ba2.4k sqft11969 Clayton Ct, Victorville, CA 92392Off Market
- $---- bd-- ba-- sqft11969 Clayton Ln, Victorville, CA 92392Off Market
A local agent can set up tours, give advice and negotiate with sellers.
Similar homes
- $589,9005 bd4 ba3.4k sqft13070 Beachview Ct, Victorville, CA 92392For Sale
 MLS ID #CV26160527, Robert Montenegro, Kasa Lending Inc.. CRMLS
 - $550,0005 bd3 ba3.3k sqft12444 Osprey Ln, Victorville, CA 92392For Sale
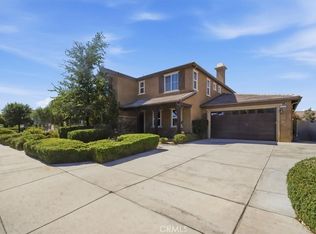 MLS ID #HD26128974, Diane Flores, Dee-Lux Realty, Inc.. CRMLS
 - $535,0004 bd3 ba3.1k sqft13059 Heywood St, Victorville, CA 92392For Sale
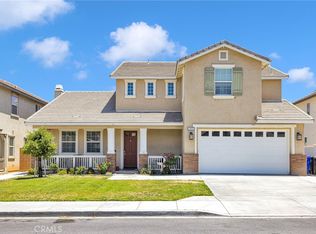 MLS ID #HD26113822, Fidel Carranza, Century 21 Masters. CRMLS
 - $460,0004 bd3 ba2.2k sqft11815 Andrews Pl, Victorville, CA 92392For Sale
 MLS ID #IV26147748, HEATHER RAMIREZ, Castra Realty, Inc. CRMLS
 - $469,5003 bd3 ba2.4k sqft11984 Russell Ct, Victorville, CA 92392For SaleMLS ID #HD26136679, Nabeel Ahmed, Nabeel G. Ahmed, Broker. CRMLS
- $548,0005 bd4 ba3k sqft13878 Chestnut St, Victorville, CA 92392For SaleMLS ID #HD26098131, Maria Romo, Coldwell Banker Envision. CRMLS
- $525,0004 bd3 ba2.7k sqft12352 Osprey Ln, Victorville, CA 92392For SaleMLS ID #IV26130927, MARIA CASTILLO, CASTLE REALTORS, PC. CRMLS
- $515,0004 bd4 ba2.8k sqft13653 Cobalt Rd, Victorville, CA 92392For SaleMLS ID #HD26150674, Dena Enborg, Give2Give Realty. CRMLS
- $570,0006 bd4 ba3.5k sqft12448 Los Pinos St, Victorville, CA 92392For SaleMLS ID #PW26076478, Myong Rose, New Star Realty & Investment. CRMLS
- $435,0004 bd2 ba1.8k sqft12605 Biscayne Ave, Victorville, CA 92392For SaleMLS ID #IG26165511, Jacqueline Saker, Elevate Real Estate Agency. CRMLS
- $475,0004 bd3 ba2.3k sqft11892 Espola Pl, Victorville, CA 92392For SaleMLS ID #PW26159911, Zamantha Gomez, Luxury Collective. CRMLS
- $465,0004 bd3 ba2.3k sqft12388 Falena St, Victorville, CA 92392For SaleMLS ID #HD26162576, David DiVito, Century 21 Masters. CRMLS
- $457,0004 bd3 ba2.6k sqft12550 Eaton Ln, Victorville, CA 92392For SaleMLS ID #DW26146847, Elvis Huerta, Century 21 A Better Service. CRMLS
- $497,9774 bd2 ba1.6k sqft11334 Courtside St, Victorville, CA 92392For SaleMLS ID #IG26087635, Jackie Zarate-Collins, KELLER WILLIAMS REALTY. CRMLS
- $622,5005 bd3 ba2.5k sqft11946 Peaceful Valley Ln, Victorville, CA 92392For SaleMLS ID #CV26125524, Alyssa O'Connor, OMEGA REAL ESTATE. CRMLS
- $477,5005 bd3 ba2.9k sqft11967 Iverson St, Victorville, CA 92392For SaleMLS ID #CV26143185, Isela Herrera, CENTURY 21 SYNERGIA REALTY. CRMLS
- $470,0003 bd2 ba1.7k sqft11981 Regent St, Victorville, CA 92392For SaleMLS ID #CV26160459, Omar Mayorga, RE/MAX MASTERS REALTY. CRMLS
- $475,0004 bd3 ba2.7k sqft12526 Racimo Ct, Victorville, CA 92392For SaleMLS ID #HD26125337, Matthew Hijazin, Klick Realty. CRMLS
- $499,0005 bd3 ba2.8k sqft12419 Ojo Caliente St, Victorville, CA 92392For SaleMLS ID #HD26154518, Janet Johnson, RE/MAX FREEDOM. CRMLS
- $524,9994 bd3 ba2.4k sqft12906 Echo Valley St, Victorville, CA 92392For SaleMLS ID #HD26093996, Nicholas Magill, eXp Realty of Southern Califor. CRMLS
Local buyer's agents are ready to help
