If you've been waiting for the perfect combination of price, condition, and location, your search ends here. Homes like this don't come along often—especially at this list price. Don't hesitate; this is the one buyers will be racing to see!
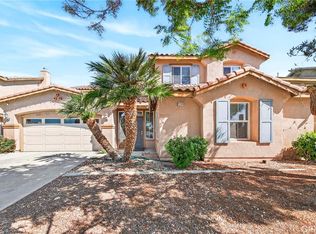
Offering an impressive 3,318 square feet of beautifully maintained, nearly new living space, this pristine home is truly move-in ready. The highly desirable two-story floor plan provides generous living areas throughout, including formal living and dining rooms, an upstairs office, and a thoughtfully designed staircase with added storage.
The oversized finished garage measures approximately 22 feet wide by 30 feet deep, accommodating up to four vehicles and featuring a durable lacquered floor finish. Inside, you'll find an indoor laundry room, surround sound, recessed lighting, and spacious bedrooms throughout.
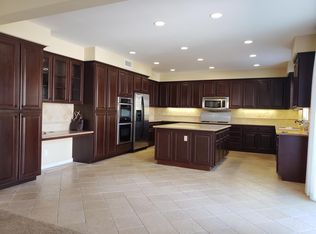
The kitchen looks as though it has barely been used—spotless, efficient, and perfectly positioned to overlook the inviting family room with fireplace and built-in media cabinetry. A downstairs bedroom and full bathroom offer ideal accommodations for guests or multi-generational living.
Retreat to the serene primary suite featuring a large walk-in closet and a spa-like bathroom designed for relaxation after a long day. Step outside to enjoy a beautifully landscaped backyard complete with a tranquil water fountain, mature vegetation, and fruit trees.
Located in a well-established neighborhood, this exceptional home is within walking distance to school and just minutes from shopping, dining, and everyday conveniences.
With its outstanding condition, spacious floor plan, premium features, and incredible value, this home is poised to attract immediate attention. Schedule your showing today before another buyer beats you to it!
For sale
Listed by: Dee-Lux Realty, Inc. • Diane Flores • Contact: 760-256-4045
Price cut: $4.5K (7/14)
$550,000
12444 Osprey Ln, Victorville, CA 92392
5beds
3,318sqft
:
Get pre-qualified$3,637/mo
Single Family Residence
Built in 2007
7,622 Square Feet Lot
$550,700 Zestimate®
$166/sqft
$-- HOA
What's special
- 57 days |
- 560 |
- 31 |
Zillow last checked:
Listing updated:
Listed by:
Diane Flores DRE #01234289 760-256-4045,
Dee-Lux Realty, Inc.
Source: CRMLS,MLS#: HD26128974 Originating MLS: California Regional MLS
Originating MLS: California Regional MLSFacts & features
Interior
Bedrooms & bathrooms
- Bedrooms: 5
- Bathrooms: 3
- Full bathrooms: 3
- Main level bathrooms: 3
- Main level bedrooms: 5
Rooms
- Room types: Family Room, Living Room, Other
Other
- Features: Walk-In Closet(s)
Heating
- Central
Cooling
- Central Air
Appliances
- Laundry: Inside
Features
- Walk-In Closet(s)
- Has fireplace: Yes
- Fireplace features: Family Room
- Common walls with other units/homes: No Common Walls
Interior area
- Total interior livable area: 3,318 sqft
Property
Parking
- Total spaces: 4
- Parking features: Garage - Attached
- Attached garage spaces: 4
Features
- Levels: Two
- Stories: 2
- Entry location: Front Door
- Pool features: None
- Has view: Yes
- View description: City Lights, Desert, Mountain(s)
Lot
- Size: 7,622 Square Feet
- Features: Back Yard, Front Yard
Details
- Parcel number: 3096036380000
- Special conditions: Standard
Construction
Type & style
- Home type: SingleFamily
- Property subtype: Single Family Residence
Condition
- New construction: No
- Year built: 2007
Utilities & green energy
- Sewer: Public Sewer
- Water: Public
Community & HOA
Community
- Features: Curbs, Sidewalks, Urban
Location
- Region: Victorville
Financial & listing details
- Price per square foot: $166/sqft
- Tax assessed value: $363,263
- Annual tax amount: $4,399
- Date on market: 6/12/2026
- Cumulative days on market: 57 days
- Listing terms: Cash,Conventional,Cal Vet Loan,1031 Exchange,FHA,VA Loan
Estimated market value
$550,700
$523,000 - $578,000
$2,884/mo
Price history
| Date | Event | Price |
|---|---|---|
| 7/14/2026 | Price change | $550,000-0.8%$166/sqft |
Source:  CRMLS #HD26128974 Report a problem CRMLS #HD26128974 Report a problem | ||
| 7/8/2026 | Price change | $554,500+0.9%$167/sqft |
Source: CRMLS #HD26128974 Report a problem | ||
| 7/7/2026 | Price change | $549,500-1.9%$166/sqft |
Source: CRMLS #HD26128974 Report a problem | ||
| 6/12/2026 | Listed for sale | $560,000+78.9%$169/sqft |
Source: CRMLS #HD26128974 Report a problem | ||
| 6/21/2017 | Sold | $313,000-5.1%$94/sqft |
Source: Public Record Report a problem | ||
| 4/25/2017 | Pending sale | $329,900$99/sqft |
Source: CENTURY 21 Rose Realty #484256 Report a problem | ||
| 4/18/2017 | Listed for sale | $329,900+22.6%$99/sqft |
Source: CENTURY 21 Rose Realty #484256 Report a problem | ||
| 10/21/2008 | Sold | $269,000$81/sqft |
Source: Public Record Report a problem | ||
Public tax history
| Year | Property taxes | Tax assessment |
|---|---|---|
| 2025 | $4,399 +6.9% | $363,263 +2% |
| 2024 | $4,116 +1% | $356,140 +2% |
| 2023 | $4,074 +1.9% | $349,157 +2% |
| 2022 | $3,998 -5.3% | $342,311 +2% |
| 2021 | $4,223 +1.9% | $335,599 +1% |
| 2020 | $4,146 +0.7% | $332,158 +2% |
| 2019 | $4,117 -1% | $325,645 +2% |
| 2018 | $4,160 +4% | $319,260 +7% |
| 2017 | $3,999 | $298,478 +7.9% |
| 2016 | $3,999 +7.9% | $276,600 +8.5% |
| 2015 | $3,705 +10.9% | $255,000 +16.1% |
| 2014 | $3,341 | $219,700 +15% |
| 2013 | -- | $191,000 -4.4% |
| 2012 | -- | $199,800 |
| 2011 | -- | $199,800 |
| 2010 | -- | $199,800 -15% |
| 2009 | -- | $235,000 -24.2% |
| 2008 | -- | $310,000 |
Find assessor info on the county website
Monthly payment
Est. payment
Payment breakdown
Explore the cost of this home by adjusting the details. Changes won't be saved.Climate risks
Neighborhood: 92392
Nearby schools
GreatSchools rating
- 2/10Morgan/Kincaid Preparatory School Of Integrated StudiesGrades: K-5Distance: 0.3 mi
- 1/10Mesa Linda Middle SchoolGrades: 6-8Distance: 0.2 mi
- 3/10Silverado High SchoolGrades: 9-12Distance: 1.6 mi
- $537,3005 bd3 ba3.5k sqft12432 Osprey Ln, Victorville, CA 92392Off Market
- $542,1004 bd3 ba2.9k sqft12456 Osprey Ln, Victorville, CA 92392Off Market
- $483,9004 bd3 ba2.6k sqft12433 Freeport Dr, Victorville, CA 92392Off Market

- $454,3004 bd2 ba2.3k sqft12439 Freeport Dr, Victorville, CA 92392Off Market
- $550,0005 bd3 ba3.3k sqft13083 Holmwood Ct, Victorville, CA 92392Sold
- $474,5003 bd2 ba2k sqft12468 Osprey Ln, Victorville, CA 92392Off Market
- $559,1005 bd3 ba3.7k sqft12428 Osprey Ln, Victorville, CA 92392Off Market
- $482,2004 bd3 ba2.7k sqft12429 Freeport Dr, Victorville, CA 92392Off Market
A local agent can set up tours, give advice and negotiate with sellers.
Similar homes
- $535,0004 bd3 ba3.1k sqft13059 Heywood St, Victorville, CA 92392For Sale
 MLS ID #HD26113822, Fidel Carranza, Century 21 Masters. CRMLS
 - $589,9005 bd4 ba3.4k sqft13070 Beachview Ct, Victorville, CA 92392For Sale
 MLS ID #CV26160527, Robert Montenegro, Kasa Lending Inc.. CRMLS
 - $567,1495 bd3 ba3.3k sqft13792 Mesa Linda Ave, Victorville, CA 92392For Sale
 MLS ID #HD26138962, Julian Ojeda, Coldwell Banker Envision. CRMLS
 - $570,0006 bd4 ba3.5k sqft12448 Los Pinos St, Victorville, CA 92392For Sale
 MLS ID #PW26076478, Myong Rose, New Star Realty & Investment. CRMLS
 - $499,0005 bd3 ba2.8k sqft12419 Ojo Caliente St, Victorville, CA 92392For SaleMLS ID #HD26154518, Janet Johnson, RE/MAX FREEDOM. CRMLS
- $548,0005 bd4 ba3k sqft13878 Chestnut St, Victorville, CA 92392For SaleMLS ID #HD26171937, Maria Romo, Coldwell Banker Envision. CRMLS
- $477,5005 bd3 ba2.9k sqft11967 Iverson St, Victorville, CA 92392For SaleMLS ID #CV26143185, Isela Herrera, CENTURY 21 SYNERGIA REALTY. CRMLS
- $475,0004 bd3 ba2.7k sqft12526 Racimo Ct, Victorville, CA 92392For SaleMLS ID #HD26125337, Matthew Hijazin, Klick Realty. CRMLS
- $465,0004 bd3 ba2.3k sqft12388 Falena St, Victorville, CA 92392For SaleMLS ID #HD26162576, David DiVito, Century 21 Masters. CRMLS
- $524,9994 bd3 ba2.4k sqft12906 Echo Valley St, Victorville, CA 92392For SaleMLS ID #HD26093996, Nicholas Magill, eXp Realty of Southern Califor. CRMLS
- $498,0004 bd3 ba2.2k sqft13342 Ficus Ct, Victorville, CA 92392For SaleMLS ID #CV26125510, Yvette Cruz, CENTURY 21 MASTERS. CRMLS
- $446,7004 bd3 ba1.7k sqft12768 Berrydale St, Victorville, CA 92392For SaleMLS ID #IV26138326, RICHARD ORTIZ, Roca & Associates Inc.. CRMLS
- $457,0004 bd3 ba2.6k sqft12550 Eaton Ln, Victorville, CA 92392For SaleMLS ID #DW26146847, Elvis Huerta, Century 21 A Better Service. CRMLS
- $479,0004 bd3 ba2.2k sqft11913 Andrews Pl, Victorville, CA 92392For SaleMLS ID #TR26159102, Catherine Saravia, Saravia Realty. CRMLS
- $470,0003 bd3 ba2.1k sqft12352 Dandelion Way, Victorville, CA 92392For SaleMLS ID #HD26162900, Jamie Shire, Realty ONE Group Empire. CRMLS
- $479,0004 bd3 ba2.3k sqft11753 Kirkland St, Victorville, CA 92392For SaleMLS ID #HD26156763, John Lindley, Realty ONE Group Empire. CRMLS
- $615,0005 bd3 ba2.5k sqft11946 Peaceful Valley Ln, Victorville, CA 92392For SaleMLS ID #CV26125524, Alyssa O'Connor, OMEGA REAL ESTATE. CRMLS
- $459,9004 bd3 ba2.6k sqft13761 Bayberry St, Victorville, CA 92392For SaleMLS ID #HD26089488, Lauri Dame, Realty ONE Group Empire. CRMLS
- $503,0003 bd2 ba2k sqft13286 Homeland St, Victorville, CA 92392For SaleMLS ID #CV26129389, Amanda Vaage, FIRST TEAM REAL ESTATE. CRMLS
- $599,9996 bd5 ba3.4k sqft14911 Sunset Gardens Ct, Victorville, CA 92394For SaleMLS ID #HD26117121, Melville Campbell, KW Mojave. CRMLS
Local buyer's agents are ready to help
