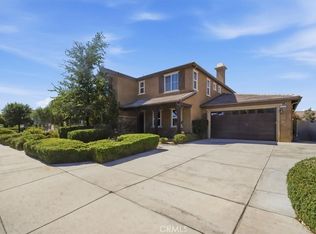
Best priced home in the area !!! Beautifully designed two story home with over 3100 square feet of living space located in a quiet residential area close to schools, shopping venues and commuter access. This large home offers elegance and everyday comfort, it welcomes you with high ceilings and lots of natural light and a large living room. 4 spacious bedrooms, including one large bedroom and one full bathroom downstairs perfect for the in laws/guests. There are 2 closets downstairs that offer more room for storage. The inviting kitchen showcases a warm honey oak cabinetry, elegant crown molding, recessed lightning and expansive countertops and island perfect for entertaining and for the holidays family gatherings being truly the heart of the home. There is laminate wood flooring and tile down stairs and tons of natural light and high ceilings. The family room has built-in book shelves and a cozy fireplace. Upstairs there is a media niche built in that is perfect for an office or kids homework. The primary bedroom offers a huge walk in closet, a walk in shower, separate soaking tub and his and hers sink. The other 3 bedrooms are spacious and the 3rd bathroom also offer large counters, tons of cabinetry and dual sink. The laundry room is upstairs to make house hold chores much easier and convenient with more cabinetry and a sink. There is an oversized garage that is great for all your toys. The back yard is a blank canvas for you to design and make it yours. Not many homes go up for sale in this community, act fast before this beautiful home is sold.
For sale
Listed by: Century 21 Masters • Fidel Carranza • Contact: 760-985-0337
Price cut: $15K (7/15)
$535,000
13059 Heywood St, Victorville, CA 92392
4beds
3,159sqft
Single Family Residence
Built in 2007
7,272 Square Feet Lot
$535,400 Zestimate®
$169/sqft
$-- HOA
What's special
- 84 days |
- 211 |
- 10 |
Zillow last checked:
Listing updated:
Listed by:
Fidel Carranza DRE #01332931 760-985-0337,
Century 21 Masters
Source: CRMLS,MLS#: HD26113822 Originating MLS: California Regional MLS
Originating MLS: California Regional MLSFacts & features
Interior
Bedrooms & bathrooms
- Bedrooms: 4
- Bathrooms: 3
- Full bathrooms: 3
- Main level bathrooms: 2
- Main level bedrooms: 2
Rooms
- Room types: Den, Family Room, Living Room, Office, Dining Room
Bathroom
- Features: Bathtub, Dual Sinks, Separate Shower, Tub Shower
Kitchen
- Features: Kitchen Island
Heating
- Central
Cooling
- Central Air
Appliances
- Included: Dishwasher
- Laundry: Inside, Laundry Room, See Remarks, Upper Level
Features
- Breakfast Bar, Separate/Formal Dining Room, Eat-in Kitchen, High Ceilings, Open Floorplan, Recessed Lighting
- Flooring: Carpet, Laminate, Tile
- Has fireplace: Yes
- Fireplace features: Family Room
- Common walls with other units/homes: No Common Walls
Interior area
- Total interior livable area: 3,159 sqft
Property
Parking
- Total spaces: 2
- Parking features: Garage
- Attached garage spaces: 2
Features
- Levels: Two
- Stories: 2
- Entry location: front
- Pool features: None
- Spa features: None
- Has view: Yes
- View description: Neighborhood
Lot
- Size: 7,272 Square Feet
- Features: 0-1 Unit/Acre
Details
- Parcel number: 3096036300000
- Special conditions: Standard
Construction
Type & style
- Home type: SingleFamily
- Property subtype: Single Family Residence
Condition
- New construction: No
- Year built: 2007
Utilities & green energy
- Sewer: Public Sewer
- Water: Public
- Utilities for property: Electricity Available, Natural Gas Available, Sewer Available, Water Available
Community & HOA
Community
- Features: Curbs, Sidewalks
Location
- Region: Victorville
Financial & listing details
- Price per square foot: $169/sqft
- Tax assessed value: $490,000
- Annual tax amount: $5,962
- Date on market: 5/26/2026
- Cumulative days on market: 84 days
- Listing terms: Cash,Cash to New Loan,Conventional,FHA,Submit,VA Loan
- Road surface type: Paved
Estimated market value
$535,400
$509,000 - $562,000
$2,793/mo
Price history
| Date | Event | Price |
|---|---|---|
| 7/15/2026 | Price change | $535,000-2.7%$169/sqft |
Source:  CRMLS #HD26113822 Report a problem CRMLS #HD26113822 Report a problem | ||
| 5/26/2026 | Listed for sale | $549,999+12.2%$174/sqft |
Source: CRMLS #HD26113822 Report a problem | ||
| 7/10/2024 | Sold | $490,000+1.1%$155/sqft |
Source:  GAVAR #24003999 Report a problem GAVAR #24003999 Report a problem | ||
| 6/9/2024 | Pending sale | $484,900$153/sqft |
Source: GAVAR #24003999 Report a problem | ||
| 5/31/2024 | Listed for sale | $484,900$153/sqft |
Source: GAVAR #24003999 Report a problem | ||
Public tax history
| Year | Property taxes | Tax assessment |
|---|---|---|
| 2025 | $5,962 +53.9% | $490,000 +51.8% |
| 2024 | $3,875 +1% | $322,699 +2% |
| 2023 | $3,837 +1.9% | $316,371 +2% |
| 2022 | $3,767 -5.2% | $310,167 +2% |
| 2021 | $3,975 +1.8% | $304,086 +1% |
| 2020 | $3,904 +0.7% | $300,968 +2% |
| 2019 | $3,878 -1% | $295,067 +2% |
| 2018 | $3,918 +2.9% | $289,282 +2% |
| 2017 | $3,809 | $283,610 +5.4% |
| 2016 | $3,809 +5.5% | $269,100 +8.5% |
| 2015 | $3,610 +11% | $248,000 +12.7% |
| 2014 | $3,254 | $220,000 +15% |
| 2013 | -- | $191,300 |
| 2012 | -- | $191,300 |
| 2011 | -- | $191,300 |
| 2010 | -- | $191,300 -21.6% |
| 2009 | -- | $244,000 -2.6% |
| 2008 | -- | $250,589 |
Find assessor info on the county website
Monthly payment
Est. payment
Payment breakdown
Explore the cost of this home by adjusting the details. Changes won't be saved.Climate risks
Neighborhood: 92392
Nearby schools
GreatSchools rating
- 2/10Morgan/Kincaid Preparatory School Of Integrated StudiesGrades: K-5Distance: 0.3 mi
- 1/10Mesa Linda Middle SchoolGrades: 6-8Distance: 0.2 mi
- 3/10Silverado High SchoolGrades: 9-12Distance: 1.6 mi
- $554,3005 bd4 ba3.8k sqft13047 Heywood St, Victorville, CA 92392Off Market

- $532,4005 bd3 ba3.3k sqft13071 Heywood St, Victorville, CA 92392Off Market
- $502,9005 bd3 ba3.3k sqft13035 Heywood St, Victorville, CA 92392Off Market

- $513,7004 bd3 ba3.1k sqft13083 Heywood St, Victorville, CA 92392Off Market
- $563,3005 bd4 ba3.5k sqft13056 Heywood St, Victorville, CA 92392Off Market
- $518,4004 bd3 ba3.1k sqft13068 Heywood St, Victorville, CA 92392Off Market
- $532,8005 bd3 ba3.3k sqft13044 Heywood St, Victorville, CA 92392Off Market
- $--4 bd3 ba3.2k sqft13023 Heywood St #4, Victorville, CA 92392Off Market
A local agent can set up tours, give advice and negotiate with sellers.
Similar homes
- $585,0005 bd3 ba3.3k sqft12444 Osprey Ln, Victorville, CA 92392For Sale
 MLS ID #HD26128974, Diane Flores, Dee-Lux Realty, Inc.. CRMLS
 - $589,9005 bd4 ba3.4k sqft13070 Beachview Ct, Victorville, CA 92392For Sale
 MLS ID #CV26160527, Robert Montenegro, Kasa Lending Inc.. CRMLS
 - $469,9994 bd3 ba2.2k sqft13166 Four Hills Way, Victorville, CA 92392For Sale
 MLS ID #IV26161110, MARTIN GOMEZ, EXP REALTY OF CALIFORNIA INC. CRMLS
 - $589,9875 bd4 ba3.1k sqft13535 Bentley St, Victorville, CA 92392For Sale
 MLS ID #IG26173014, Adria Chamberlain, KELLER WILLIAMS REALTY. CRMLS
 - $469,9994 bd3 ba2.7k sqft12526 Racimo Ct, Victorville, CA 92392For SaleMLS ID #HD26125337, Matthew Hijazin, Klick Realty. CRMLS
- $567,1495 bd3 ba3.3k sqft13792 Mesa Linda Ave, Victorville, CA 92392For SaleMLS ID #HD26138962, Julian Ojeda, Coldwell Banker Envision. CRMLS
- $499,9004 bd3 ba2.9k sqft12763 Trent Pl, Victorville, CA 92392For SaleMLS ID #HD26129271, Joanna Nassar, Coldwell Banker Envision. CRMLS
- $465,0004 bd3 ba2.3k sqft12388 Falena St, Victorville, CA 92392For SaleMLS ID #HD26162576, David DiVito, Century 21 Masters. CRMLS
- $499,0005 bd3 ba2.8k sqft12419 Ojo Caliente St, Victorville, CA 92392For SaleMLS ID #HD26154518, Janet Johnson, RE/MAX FREEDOM. CRMLS
- $524,9994 bd3 ba2.4k sqft12906 Echo Valley St, Victorville, CA 92392For SaleMLS ID #HD26093996, Nicholas Magill, eXp Realty of Southern Califor. CRMLS
- $548,0005 bd4 ba3k sqft13878 Chestnut St, Victorville, CA 92392For SaleMLS ID #HD26171937, Maria Romo, Coldwell Banker Envision. CRMLS
- $477,5005 bd3 ba2.9k sqft11967 Iverson St, Victorville, CA 92392For SaleMLS ID #CV26143185, Isela Herrera, CENTURY 21 SYNERGIA REALTY. CRMLS
- $570,0006 bd4 ba3.5k sqft12448 Los Pinos St, Victorville, CA 92392For SaleMLS ID #PW26076478, Myong Rose, New Star Realty & Investment. CRMLS
- $549,0005 bd4 ba3.2k sqft13072 Galvez St, Victorville, CA 92394For SaleMLS ID #HD26172762, Stefanie Angel, KW Mojave. CRMLS
- $479,0004 bd3 ba2.2k sqft11913 Andrews Pl, Victorville, CA 92392For SaleMLS ID #TR26159102, Catherine Saravia, Saravia Realty. CRMLS
- $446,7004 bd3 ba1.7k sqft12768 Berrydale St, Victorville, CA 92392For SaleMLS ID #IV26138326, RICHARD ORTIZ, Roca & Associates Inc.. CRMLS
- $457,0004 bd3 ba2.6k sqft12550 Eaton Ln, Victorville, CA 92392For SaleMLS ID #DW26146847, Elvis Huerta, Century 21 A Better Service. CRMLS
- $460,0003 bd3 ba2.1k sqft12352 Dandelion Way, Victorville, CA 92392For SaleMLS ID #HD26162900, Jamie Shire, Realty ONE Group Empire. CRMLS
- $600,0006 bd4 ba3.5k sqft11778 Dos Palmas Rd, Victorville, CA 92392For SaleMLS ID #CV26173499, Myiesha Majors, eXp Realty of Greater Los Angeles. CRMLS
- $475,0004 bd2 ba1.6k sqft13324 Luna Rd, Victorville, CA 92392For SaleMLS ID #CV26175860, THE MARK AND AL TEAM, CENTURY 21 MASTERS. CRMLS
Local buyer's agents are ready to help
