Experience refined living in the beautifully upgraded Pacific Jasper Plan 2—offering 4 spacious bedrooms, 2 bathrooms, and 2,111 sq. ft. of thoughtfully crafted single-story space. This home showcases stylish upgraded flooring throughout, creating a sleek, modern ambiance. The open-concept design is perfect for both everyday comfort and entertaining, featuring a gourmet kitchen with a kitchen island and a large walk-in pantry ideal for gatherings. The expansive great room and dining area flow effortlessly, while the serene primary suite provides a luxurious en-suite bath and a generous walk-in closet for your convenience.
Nestled in a sought-after neighborhood, this home is just minutes from shopping, top-rated schools, and a variety of dining options, offering the perfect balance of convenience and lifestyle. With only 4 homes left available on this popular plan, now is the time to make it yours.
*Photos shown are of the Plan 2 model home and are for representation purposes only. Actual features, finishes, and layout may vary.
New construction
Listed by: Pacific Communities Builder Inc. • Christopher Hopkins • Contact: hopkinscp@gmail.com
$525,990
13754 Hidden Pines Ct, Victorville, CA 92392
4beds
2,111sqft
:
Get pre-qualified$3,479/mo
Single Family Residence
Built in 2025
7,260 Square Feet Lot
$527,800 Zestimate®
$249/sqft
$-- HOA
What's special
- 14 days |
- 270 |
- 15 |
Likely to sell faster than
Zillow last checked:
Listing updated:
Listed by:
Christopher Hopkins DRE #01338172 hopkinscp@gmail.com,
Pacific Communities Builder Inc.
Source: CRMLS,MLS#: SR26152436 Originating MLS: California Regional MLS
Originating MLS: California Regional MLSFacts & features
Interior
Bedrooms & bathrooms
- Bedrooms: 4
- Bathrooms: 2
- Full bathrooms: 2
- Main level bathrooms: 2
- Main level bedrooms: 4
Rooms
- Room types: Bedroom, Entry/Foyer, Great Room, Kitchen, Laundry, Primary Bathroom, Primary Bedroom, Other, Pantry, Dining Room
Primary bedroom
- Features: Main Level Primary
Bedroom
- Features: Bedroom on Main Level
Bedroom
- Features: All Bedrooms Down
Bathroom
- Features: Bathtub, Closet, Dual Sinks, Enclosed Toilet, Full Bath on Main Level, Quartz Counters, Tub Shower
Kitchen
- Features: Kitchen Island, Kitchen/Family Room Combo, Quartz Counters, Walk-In Pantry
Other
- Features: Walk-In Closet(s)
Pantry
- Features: Walk-In Pantry
Heating
- Central
Cooling
- Central Air, Whole House Fan
Appliances
- Laundry: Laundry Room
Features
- Built-in Features, Ceiling Fan(s), Separate/Formal Dining Room, High Ceilings, Open Floorplan, Pantry, Quartz Counters, All Bedrooms Down, Bedroom on Main Level, Main Level Primary, Walk-In Pantry, Walk-In Closet(s)
- Flooring: Carpet, Vinyl
- Has fireplace: No
- Fireplace features: None
- Common walls with other units/homes: No Common Walls
Interior area
- Total interior livable area: 2,111 sqft
Property
Parking
- Total spaces: 2
- Parking features: Garage - Attached
- Attached garage spaces: 2
Features
- Levels: One
- Stories: 1
- Entry location: 1
- Pool features: None
- Has view: Yes
- View description: None
Lot
- Size: 7,260 Square Feet
- Features: 0-1 Unit/Acre
Details
- Parcel number: 3103793620000
- Special conditions: Standard
Construction
Type & style
- Home type: SingleFamily
- Property subtype: Single Family Residence
Condition
- New construction: Yes
- Year built: 2025
Details
- Builder name: Pacific Communities
Utilities & green energy
- Sewer: Public Sewer
- Water: Public
- Utilities for property: Cable Available, Electricity Available, Natural Gas Available, Phone Available, Sewer Available, Water Available
Green energy
- Energy efficient items: Appliances, HVAC
Community & HOA
Community
- Features: Biking, Fishing, Hiking, Lake, Urban, Water Sports
Location
- Region: Victorville
Financial & listing details
- Price per square foot: $249/sqft
- Tax assessed value: $43,297
- Annual tax amount: $3,683
- Date on market: 7/13/2026
- Cumulative days on market: 14 days
- Listing terms: Cash,Conventional,FHA,VA Loan
Estimated market value
$527,800
$501,000 - $554,000
$3,161/mo
Price history
| Date | Event | Price |
|---|---|---|
| 7/13/2026 | Listed for sale | $525,990$249/sqft |
Source:  CRMLS #SR26152436 Report a problem CRMLS #SR26152436 Report a problem | ||
Public tax history
| Year | Property taxes | Tax assessment |
|---|---|---|
| 2025 | $3,683 +93.3% | $43,297 +2% |
| 2024 | $1,905 +258.1% | $42,448 +2% |
| 2023 | $532 +2.7% | $41,616 +2% |
| 2022 | $518 -27.2% | $40,800 +2% |
| 2021 | $711 +104.8% | $40,000 +319.8% |
| 2020 | $347 +0.7% | $9,528 +2% |
| 2019 | $345 +0.6% | $9,341 +2% |
| 2018 | $343 +0.6% | $9,158 +2% |
| 2017 | $341 | $8,978 +2% |
| 2016 | $341 +0.7% | $8,802 +1.5% |
| 2015 | $338 +2.4% | $8,670 +2% |
| 2014 | $330 | $8,500 |
Find assessor info on the county website
Monthly payment
Est. payment
Payment breakdown
Explore the cost of this home by adjusting the details. Changes won't be saved.Climate risks
Neighborhood: 92392
Nearby schools
GreatSchools rating
- 4/10Vista Verde Elementary SchoolGrades: K-5Distance: 0.4 mi
- 2/10Quail Valley Middle SchoolGrades: 6-8Distance: 5.5 mi
- 5/10Serrano High SchoolGrades: 9-12Distance: 11.3 mi
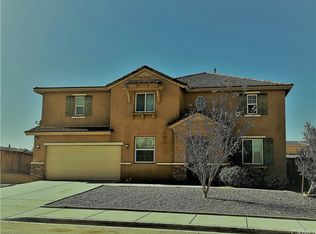
- $528,7006 bd4 ba3.7k sqft13766 Hidden Pines Ct, Victorville, CA 92392Off Market
- $545,0004 bd3 ba2.8k sqft13742 Hidden Pines Ct, Victorville, CA 92392Sold
- $557,5007,230 Square Feet13755 Mesa View Dr, Victorville, CA 92392Sold
- $542,9905 bd2 ba2.2k sqft13743 Mesa View Dr, Victorville, CA 92392New Construction

- $469,8005 bd3 ba2.8k sqft13767 Mesa View Dr, Victorville, CA 92392Off Market
- $506,7005 bd2 ba2.2k sqft13738 Hidden Pines Ct, Victorville, CA 92392Off Market
- $502,3007 bd4 ba3.5k sqft13778 Hidden Pines Ct, Victorville, CA 92392Off Market
- $449,0004 bd3 ba2.6k sqft11746 Grotto Hills Ln, Victorville, CA 92392For Sale
A local agent can set up tours, give advice and negotiate with sellers.
Similar homes
- $469,9994 bd3 ba2.2k sqft13166 Four Hills Way, Victorville, CA 92392For Sale
 MLS ID #IV26161110, MARTIN GOMEZ, EXP REALTY OF CALIFORNIA INC. CRMLS
 - $510,0003 bd2 ba2k sqft13286 Homeland St, Victorville, CA 92392For Sale
 MLS ID #CV26129389, Amanda Vaage, FIRST TEAM REAL ESTATE. CRMLS
 - $470,0004 bd3 ba2k sqft12438 Pinos Verde Ln, Victorville, CA 92392For Sale
 MLS ID #CV26142708, Abraham Ocampo, REALTY MASTERS & ASSOCIATES. CRMLS
 - $449,0004 bd3 ba2.6k sqft11746 Grotto Hills Ln, Victorville, CA 92392For Sale
 MLS ID #PF26069575, Imelda Macklin, HomeSmart, Evergreen Realty. CRMLS
 - $498,0004 bd3 ba2.2k sqft13342 Ficus Ct, Victorville, CA 92392For SaleMLS ID #CV26125510, Yvette Cruz, CENTURY 21 MASTERS. CRMLS
- $475,0003 bd2 ba1.7k sqft11981 Regent St, Victorville, CA 92392For SaleMLS ID #CV26160459, Omar Mayorga, RE/MAX MASTERS REALTY. CRMLS
- $505,0004 bd3 ba2.2k sqft12285 Del Sur St, Victorville, CA 92392For SaleMLS ID #HD26114914, Keith Henderson, Coldwell Banker Envision. CRMLS
- $559,0005 bd3 ba2.4k sqft11972 Caleta Way, Victorville, CA 92392For SaleMLS ID #HD26130923, Omar Alfaro, Real Brokerage Technologies. CRMLS
- $535,0004 bd3 ba1.9k sqft13857 Raven St, Victorville, CA 92392For SaleMLS ID #IV26070421, SAL KABIR, EINSTEIN REALTY. CRMLS
- $500,0005 bd3 ba2.3k sqft12479 Sunset Rd, Victorville, CA 92392For SaleMLS ID #OC26079717, Bryant Velez, Maxximum Realty Inc. CRMLS
- $467,0004 bd3 ba2.6k sqft12550 Eaton Ln, Victorville, CA 92392For SaleMLS ID #DW26146847, Elvis Huerta, Century 21 A Better Service. CRMLS
- $505,0005 bd3 ba2.3k sqft11736 Fresh Meadow Pl, Victorville, CA 92392For SaleMLS ID #IV26029166, BENJAMIN PEREZ, CENTURY 21 PRIMETIME REALTORS. CRMLS
- $468,8883 bd2 ba1.8k sqft12660 Tablerock Ln, Victorville, CA 92392For SaleMLS ID #OC26115558, Raul Vega, Bankers Investment Group Inc.. CRMLS
- $420,0004 bd2 ba1.7k sqft13293 Spicewood Ct, Victorville, CA 92392For SaleNextHome
- $540,0004 bd2 ba1.8k sqft9210 Marco Rd, Phelan, CA 92371For SaleMLS ID #HD26147569, Randy Sanchez, MGR Real Estate, Inc. CRMLS
- $500,0003 bd2 ba2k sqft11912 Olivine Rd, Victorville, CA 92392For SaleMLS ID #IG26082264, Isaac Santillan, The Hampton Group Realty. CRMLS
- $499,9005 bd3 ba2.5k sqft12771 Ponderosa Ranch Rd, Victorville, CA 92392For SaleBHHS broker feed
- $499,0004 bd2 ba1.7k sqft16625 Indian Summer St, Victorville, CA 92395For SaleMLS ID #IG26119204, Sharon Smith, Berkshire Hathaway Homeservices California Realty. CRMLS
- $480,0004 bd3 ba2.3k sqft12634 Berenda St, Victorville, CA 92394For SaleMLS ID #HD25170157, Joanna Nassar, Coldwell Banker Envision. CRMLS
- $492,9794 bd3 ba2k sqft13603 Seminole Way, Victorville, CA 92394New ConstructionCRMLS
Local buyer's agents are ready to help
