More Space and More Possibilities A Home WORTH SEEING IN PERSON PRICED at $499,000. Private Tours Available Daily | 10:00 AM–7:00 PM. A rare opportunity and priced to sell! This beautifully upgraded 4-bedroom, 2-bath 2021 KB Home sits on an oversized 10,800+ sq. ft. lot and offers exceptional value. Move-in ready with modern finishes, flexible living space, and plenty of room to entertain, this is an opportunity you don't want to miss! From the moment you arrive, you'll appreciate the attractive curb appeal, low-maintenance desert landscaping, and inviting presence of this move-in ready home. Inside, the open-concept floor plan is designed for today’s lifestyle, seamlessly connecting the kitchen, dining, and living areas — perfect for entertaining, family gatherings, or relaxing evenings at home. Stylish wood flooring adds warmth and elegance throughout the main living spaces, creating a clean and modern feel.
This is multi-generational property with flexible floor plan features 4 spacious bedrooms + a bonus room that can easily be converted into a 5th bedroom, home office, playroom, or private guest space. Whether you're welcoming aging parents into your home, planning for a larger family, or simply needing extra room to grow, this home offers the space and versatility today's buyers are searching for.
The spacious primary suite offers a private retreat complete with a walk-in closet, dual-sink vanity, and plenty of natural light. Three additional bedrooms provide comfort and flexibility for children, guests, or extended family.
Enjoy year-round comfort and savings with a 12-panel leased solar system designed to help reduce monthly energy costs. Step outside to an incredible backyard built for entertaining and future possibilities, featuring a large concrete patio, built-in gazebo, and extensive hardscaping. With over a quarter-acre lot, there’s ample room to create your dream outdoor oasis, add a pool, RV parking, or explore ADU potential for extended family or rental income opportunities.
Conveniently located near Interstate 15, location offers quick access down the Cajon Pass while still enjoying the affordability and space the High Desert lifestyle is known for. Close to shopping, dining, schools, and everyday conveniences.
This newer construction home combines functionality, energy savings, and one of the largest lots in the neighborhood — all at an incredible value. , Schedule your personal showing today! Own this home today before it’s gone!
For sale
Listed by: Berkshire Hathaway Homeservices California Realty • Sharon Smith • Contact: 760-880-4957
Price cut: $26K (7/1)
$499,000
16625 Indian Summer St, Victorville, CA 92395
4beds
1,780sqft
:
Get pre-qualified$3,300/mo
Single Family Residence
Built in 2021
0.25 Acres Lot
$500,600 Zestimate®
$280/sqft
$-- HOA
What's special
- 68 days |
- 300 |
- 13 |
Zillow last checked:
Listing updated:
Listed by:
Sharon Smith DRE #01774462 760-880-4957,
Berkshire Hathaway Homeservices California Realty,
Robert Borruel DRE #02237342,
Berkshire Hathaway Homeservices California Realty
Source: CRMLS,MLS#: IG26119204 Originating MLS: California Regional MLS
Originating MLS: California Regional MLSFacts & features
Interior
Bedrooms & bathrooms
- Bedrooms: 4
- Bathrooms: 2
- Full bathrooms: 2
- Main level bathrooms: 2
- Main level bedrooms: 4
Rooms
- Room types: Bedroom, Kitchen, Laundry, Living Room, Primary Bathroom, Primary Bedroom, Office, Other, Pantry
Primary bedroom
- Features: Main Level Primary
Bedroom
- Features: Bedroom on Main Level
Bedroom
- Features: All Bedrooms Down
Kitchen
- Features: Kitchen Island, Kitchen/Family Room Combo, Quartz Counters, Walk-In Pantry
Other
- Features: Walk-In Closet(s)
Pantry
- Features: Walk-In Pantry
Heating
- Central
Cooling
- Central Air, Electric
Appliances
- Included: Dishwasher, Electric Range, Gas Cooktop, Gas Range, Microwave, Self Cleaning Oven, Tankless Water Heater, Vented Exhaust Fan, Water Purifier
- Laundry: Electric Dryer Hookup, Gas Dryer Hookup, Inside, In Kitchen, Laundry Room
Features
- Breakfast Bar, Ceiling Fan(s), Eat-in Kitchen, Quartz Counters, Recessed Lighting, All Bedrooms Down, Bedroom on Main Level, Main Level Primary, Primary Suite, Walk-In Pantry, Walk-In Closet(s)
- Flooring: Tile, Vinyl
- Doors: Sliding Doors
- Has fireplace: No
- Fireplace features: None
- Common walls with other units/homes: No Common Walls
Interior area
- Total interior livable area: 1,780 sqft
Property
Parking
- Total spaces: 2
- Parking features: Concrete, Driveway Level, Door-Single, Garage Faces Front, Garage, One Space, On Street
- Attached garage spaces: 2
Features
- Levels: One
- Stories: 1
- Entry location: Front
- Patio & porch: Concrete, Front Porch
- Pool features: None
- Spa features: None
- Fencing: Average Condition,Block,Privacy,Wood
- Has view: Yes
- View description: Desert, Neighborhood, None
Lot
- Size: 0.25 Acres
- Features: 0-1 Unit/Acre, Desert Back, Desert Front, Drip Irrigation/Bubblers, Front Yard, Sprinklers In Rear, Sprinklers In Front, Irregular Lot, Rocks, Sprinklers Timer, Yard
Details
- Parcel number: 3091082090000
- Special conditions: Standard
Construction
Type & style
- Home type: SingleFamily
- Architectural style: Modern
- Property subtype: Single Family Residence
Materials
- Block, Drywall, Concrete, Stucco
- Foundation: Permanent, Slab
- Roof: Flat Tile
Condition
- Turnkey
- New construction: No
- Year built: 2021
Utilities & green energy
- Electric: Standard
- Sewer: Unknown
- Water: Public
- Utilities for property: Cable Available, Electricity Connected, Natural Gas Connected, Sewer Connected, Water Connected
Green energy
- Energy efficient items: Doors, HVAC, Water Heater, Windows
- Energy generation: Solar
Community & HOA
Community
- Features: Street Lights
- Security: Carbon Monoxide Detector(s), Fire Sprinkler System
Location
- Region: Victorville
Financial & listing details
- Price per square foot: $280/sqft
- Tax assessed value: $486,023
- Annual tax amount: $6,235
- Date on market: 6/4/2026
- Cumulative days on market: 69 days
- Listing terms: Cash,Conventional,FHA,VA Loan
- Road surface type: Paved
Estimated market value
$500,600
$476,000 - $526,000
$2,694/mo
Price history
| Date | Event | Price |
|---|---|---|
| 7/24/2026 | Listed for sale | $499,000$280/sqft |
Source:  CRMLS #IG26119204 Report a problem CRMLS #IG26119204 Report a problem | ||
| 7/16/2026 | Pending sale | $499,000$280/sqft |
Source: BHHS broker feed #IG26119204 Report a problem | ||
| 7/15/2026 | Contingent | $499,000$280/sqft |
Source: CRMLS #IG26119204 Report a problem | ||
| 7/1/2026 | Price change | $499,000-5%$280/sqft |
Source: CRMLS #IG26119204 Report a problem | ||
| 6/4/2026 | Listed for sale | $525,000$295/sqft |
Source: CRMLS #IG26119204 Report a problem | ||
Public tax history
| Year | Property taxes | Tax assessment |
|---|---|---|
| 2025 | $6,235 +6.7% | $486,023 +2% |
| 2024 | $5,843 +0.9% | $476,493 +2% |
| 2023 | $5,791 +64.2% | $467,150 +68% |
| 2022 | $3,526 +480.2% | $278,120 +709.6% |
| 2021 | $608 +103.9% | $34,352 +220% |
| 2020 | $298 +0.8% | $10,736 +2% |
| 2019 | $296 -2.7% | $10,525 +2% |
| 2018 | $304 +1% | $10,319 +2% |
| 2017 | $301 | $10,117 +2% |
| 2016 | $301 +1% | $9,919 +1.5% |
| 2015 | $298 +8.5% | $9,770 +2% |
| 2014 | $275 | $9,579 -59.9% |
| 2008 | -- | $23,902 +2% |
| 2007 | -- | $23,433 |
Find assessor info on the county website
Monthly payment
Est. payment
Payment breakdown
Explore the cost of this home by adjusting the details. Changes won't be saved.Climate risks
Neighborhood: 92395
Nearby schools
GreatSchools rating
- 3/10Lomitas Elementary SchoolGrades: K-6Distance: 0.4 mi
- 3/10Lakeview Leadership AcademyGrades: 7-12Distance: 1.6 mi
- 2/10Mojave Vista Elementary SchoolGrades: K-6Distance: 0.7 mi
- $488,7005 bd3 ba2.6k sqft12719 Indian Summer St, Victorville, CA 92395Off Market
- $446,2005 bd3 ba2k sqft12723 Indian Summer St, Victorville, CA 92395Off Market

- $439,1004 bd2 ba1.8k sqft16667 Indian Summer St, Victorville, CA 92395Off Market
- $479,1005 bd3 ba2.6k sqft12718 2nd Ave, Victorville, CA 92395Off Market

- $467,7005 bd3 ba2.6k sqft16653 Indian Summer St, Victorville, CA 92395Off Market
- $497,0005 bd3 ba2.6k sqft12722 2nd Ave, Victorville, CA 92395Sold
- $440,0004 bd2 ba2.1k sqft12735 Indian Summer St, Victorville, CA 92395Sold
- $470,8005 bd3 ba2.6k sqft12726 Indian Summer St, Victorville, CA 92395Off Market
A local agent can set up tours, give advice and negotiate with sellers.
Similar homes
- $470,0004 bd2 ba1.7k sqft16664 Hawks Hill St, Victorville, CA 92395For Sale
 MLS ID #IG26018289, Stacy Kunkel, Berkshire Hathaway Homeservices California Realty. CRMLS
 - $529,9004 bd2 ba1.8k sqft12820 4th Ave, Victorville, CA 92395New Construction
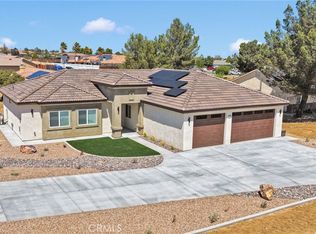 MLS ID #OC26092340, Emmett Dalton, Dalton Real Estate. CRMLS
 - $448,9005 bd2 ba2.2k sqft15970 Lindero St, Victorville, CA 92395For Sale
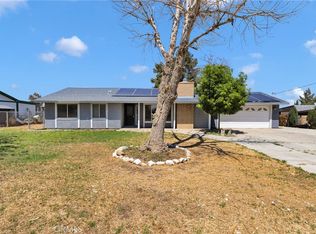 MLS ID #IV26154509, JOSE DIAZ, JOSE ANTONIO DIAZ, BROKER. CRMLS
 - $455,0003 bd2 ba1.7k sqft13722 Greenwood Pl, Victorville, CA 92395For Sale
 MLS ID #SW26134843, Diana Jacob, Real Estate eBroker. CRMLS
 - $455,0003 bd2 ba1.8k sqft13256 Trail Ridge Way, Victorville, CA 92395For SaleMLS ID #HD26151435, Sonia Rivera, Century 21 Masters. CRMLS
- $439,0003 bd2 ba1.6k sqft13268 Trail Ridge Way, Victorville, CA 92395For SaleMLS ID #PW26147484, Carlos Ebro, Pacific Coast Realtors, Inc.. CRMLS
- $448,9504 bd2 ba2k sqft18681 Arrowhead Trl, Victorville, CA 92395For SaleMLS ID #CV26149261, Stacy McQueen, FIRST TEAM REAL ESTATE. CRMLS
- $449,0004 bd2 ba1.5k sqft13959 Driftwood Dr, Victorville, CA 92395For SaleMLS ID #HD26091696, Regis Berardo, Real Brokerage Technologies. CRMLS
- $500,0004 bd3 ba2.2k sqft11879 Kirkston Pl, Victorville, CA 92392For SaleMLS ID #CV26167691, Damien Vizcardo, MAAK REAL ESTATE. CRMLS
- $509,9003 bd3 ba2.2k sqft13170 Palos Grande Dr, Victorville, CA 92395For SaleMLS ID #HD26138238, Nicole Galloway, Realty ONE Group Empire. CRMLS
- $459,0004 bd4 ba2.1k sqft15664 Kadota Pl, Victorville, CA 92395For SaleMLS ID #PW26045657, Eddie Garcia, Rivas Realty. CRMLS
- $425,0004 bd2 ba1.8k sqft17592 Electra Dr, Victorville, CA 92395For SaleMLS ID #HD26139414, Itzel Zepeda, Vesta Realty. CRMLS
- $470,0004 bd3 ba2.3k sqft11926 Shady Grove Pl, Victorville, CA 92392For SaleMLS ID #CV26172642, Leticia Georgia, Elevate Real Estate Agency. CRMLS
- $498,0004 bd3 ba2.2k sqft13342 Ficus Ct, Victorville, CA 92392For SaleMLS ID #CV26125510, Yvette Cruz, CENTURY 21 MASTERS. CRMLS
- $568,0004 bd3 ba2k sqft17889 Sycamore St, Hesperia, CA 92345For SaleMLS ID #HD26168049, Kerri Sarkesian, eXp Realty of Southern CA Inc.. CRMLS
- $524,9993 bd2 ba1.9k sqft11213 Joshua Rd, Victorville, CA 92392For SaleMLS ID #CV26171666, Christian Silva, STIGLER HOMES. CRMLS
- $449,9003 bd2 ba1.5k sqft13188 Red Cedar Ave, Victorville, CA 92392For SaleMLS ID #HD26136654, Nicole Luna, Realty ONE Group Empire. CRMLS
- $499,0005 bd4 ba2.4k sqft16137 Hamilton Ct, Victorville, CA 92394For SaleMLS ID #AR26127077, Damon He, Hoardee Mortgage Inc. CRMLS
- $414,9003 bd2 ba1.8k sqft17557 Caprice Way, Victorville, CA 92395For SaleMLS ID #CV26140341, Luis Cortez-Avila, Acevedo Real Estate Professionals. CRMLS
- $535,0004 bd3 ba1.9k sqft13857 Raven St, Victorville, CA 92392For SaleMLS ID #IV26070421, SAL KABIR, EINSTEIN REALTY. CRMLS
Local buyer's agents are ready to help
