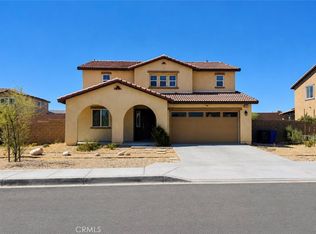
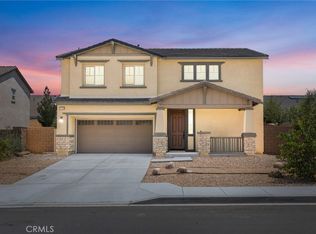
Welcome to this beautiful two-story residence offering 4 bedrooms, 3 full bathrooms, and approximately 2,395 square feet of thoughtfully designed living space. Built in 2020, this home features an open-concept floor plan ideal for both everyday living and entertaining.
The spacious kitchen serves as the heart of the home with abundant cabinetry, quartz countertops, stainless steel appliances, a large center island with seating, and a generous walk-in pantry. The kitchen opens seamlessly to the dining area and oversized family room, creating an inviting space for gatherings. Upstairs you'll find generously sized bedrooms, including a spacious primary suite with a large ensuite bath and walk-in closet. An expansive loft offers endless possibilities as a media room, home office, game room, or additional living area. Step outside to enjoy the covered patio, low-maintenance landscaping, fruit trees and large backyard with plenty of room for entertaining, gardening, children's play equipment, or future customization.
Solar panels are on a lease and are to be transferred to new owner.
For sale
Listed by: Elevate Real Estate Agency • Leticia Georgia • Contact: 626-665-0286
$470,000
11926 Shady Grove Pl, Victorville, CA 92392
4beds
2,395sqft
Single Family Residence
Built in 2020
7,215 Square Feet Lot
$474,600 Zestimate®
$196/sqft
$-- HOA
What's special
- 7 days |
- 397 |
- 33 |
Likely to sell faster than
Zillow last checked:
Listing updated:
Listed by:
Leticia Georgia DRE #01714620 626-665-0286,
Elevate Real Estate Agency
Source: CRMLS,MLS#: CV26172642 Originating MLS: California Regional MLS
Originating MLS: California Regional MLSFacts & features
Interior
Bedrooms & bathrooms
- Bedrooms: 4
- Bathrooms: 3
- Full bathrooms: 3
- Main level bathrooms: 1
- Main level bedrooms: 1
Rooms
- Room types: Bedroom, Family Room, Kitchen, Laundry, Loft, Primary Bathroom, Primary Bedroom
Primary bedroom
- Features: Primary Suite
Bedroom
- Features: All Bedrooms Up
Bedroom
- Features: Bedroom on Main Level
Bathroom
- Features: Bathtub, Separate Shower, Tub Shower
Kitchen
- Features: Kitchen/Family Room Combo, Quartz Counters
Heating
- Central
Cooling
- Central Air
Appliances
- Laundry: Inside, Laundry Room
Features
- Quartz Counters, All Bedrooms Up, Bedroom on Main Level, Loft, Primary Suite
- Flooring: Carpet, Laminate
- Windows: Double Pane Windows
- Has fireplace: No
- Fireplace features: None
- Common walls with other units/homes: No Common Walls
Interior area
- Total interior livable area: 2,395 sqft
Property
Parking
- Total spaces: 2
- Parking features: Garage - Attached
- Attached garage spaces: 2
Features
- Levels: Two
- Stories: 2
- Entry location: Street level - front door
- Patio & porch: Concrete, Covered
- Pool features: None
- Spa features: None
- Has view: Yes
- View description: None
Lot
- Size: 7,215 Square Feet
- Features: Back Yard, Desert Front, Front Yard, Garden, Yard
Details
- Parcel number: 3071335520000
- Special conditions: Standard
Construction
Type & style
- Home type: SingleFamily
- Architectural style: Modern
- Property subtype: Single Family Residence
Condition
- New construction: No
- Year built: 2020
Utilities & green energy
- Sewer: Public Sewer
- Water: Public
Community & HOA
Community
- Features: Curbs
Location
- Region: Victorville
Financial & listing details
- Price per square foot: $196/sqft
- Tax assessed value: $413,130
- Annual tax amount: $6,679
- Date on market: 8/7/2026
- Cumulative days on market: 8 days
- Listing terms: Cash,Conventional,FHA,Fannie Mae,VA Loan
Estimated market value
$474,600
$451,000 - $498,000
$3,078/mo
Price history
| Date | Event | Price |
|---|---|---|
| 8/7/2026 | Listed for sale | $470,000+24.3%$196/sqft |
Source:  CRMLS #CV26172642 Report a problem CRMLS #CV26172642 Report a problem | ||
| 2/28/2020 | Sold | $378,000$158/sqft |
Source: Public Record Report a problem | ||
Public tax history
| Year | Property taxes | Tax assessment |
|---|---|---|
| 2025 | $6,679 +5% | $413,130 +2% |
| 2024 | $6,359 +0.8% | $405,029 +2% |
| 2023 | $6,307 +1.7% | $397,088 +2% |
| 2022 | $6,202 -7% | $389,302 +2% |
| 2021 | $6,670 +40.9% | $381,669 +25.3% |
| 2020 | $4,733 +813.1% | $304,580 +950.3% |
| 2019 | $518 +321.4% | $29,000 +267.9% |
| 2018 | $123 +1.4% | $7,883 +2% |
| 2017 | $121 | $7,728 +2% |
| 2016 | $121 +1.7% | $7,576 +1.5% |
| 2015 | $119 -0.5% | $7,462 +2% |
| 2014 | $120 | $7,316 |
Find assessor info on the county website
Monthly payment
Est. payment
Payment breakdown
Explore the cost of this home by adjusting the details. Changes won't be saved.Climate risks
Neighborhood: 92392
Nearby schools
GreatSchools rating
- 3/10Baldy Mesa Elementary SchoolGrades: K-5Distance: 3.4 mi
- 2/10Quail Valley Middle SchoolGrades: 6-8Distance: 3.9 mi
- 5/10Serrano High SchoolGrades: 9-12Distance: 10.4 mi
- $494,5005 bd3 ba2.5k sqft11914 Shady Grove Pl, Victorville, CA 92392Off Market
- $519,2004 bd3 ba2.7k sqft11938 Shady Grove Pl, Victorville, CA 92392Off Market
- $474,4004 bd3 ba2.2k sqft11947 Regent St, Victorville, CA 92392Off Market
- $522,3004 bd3 ba2.7k sqft11902 Shady Grove Pl, Victorville, CA 92392Off Market
- $466,8003 bd2 ba1.7k sqft11879 Regent St, Victorville, CA 92392Off Market
- $502,7005 bd3 ba2.5k sqft11950 Shady Grove Pl, Victorville, CA 92392Off Market
- $511,8004 bd3 ba2.7k sqft11937 Foster Pl, Victorville, CA 92392Off Market
- $469,0005 bd3 ba2.5k sqft11886 Sierra Rd, Victorville, CA 92392Off Market
A local agent can set up tours, give advice and negotiate with sellers.
Similar homes
- $500,0004 bd3 ba2.2k sqft11879 Kirkston Pl, Victorville, CA 92392For Sale
 MLS ID #CV26167691, Damien Vizcardo, MAAK REAL ESTATE. CRMLS
 - $479,0004 bd3 ba2.2k sqft11913 Andrews Pl, Victorville, CA 92392For Sale
 MLS ID #TR26159102, Catherine Saravia, Saravia Realty. CRMLS
 - $476,0004 bd3 ba2.3k sqft11753 Kirkland St, Victorville, CA 92392For Sale
 MLS ID #HD26156763, John Lindley, Realty ONE Group Empire. CRMLS
 - $475,0004 bd3 ba2.3k sqft11892 Espola Pl, Victorville, CA 92392For Sale
 MLS ID #PW26159911, Zamantha Gomez, Luxury Collective. CRMLS
 - $470,0003 bd2 ba1.7k sqft11981 Regent St, Victorville, CA 92392For SaleMLS ID #CV26160459, Omar Mayorga, RE/MAX MASTERS REALTY. CRMLS
- $489,9004 bd2 ba1.8k sqft13374 Luna Rd, Victorville, CA 92392For SaleMLS ID #IG26174850, Tom Tennant, Elevate Real Estate Agency. CRMLS
- $465,0004 bd3 ba2.3k sqft12388 Falena St, Victorville, CA 92392For SaleMLS ID #HD26162576, David DiVito, Century 21 Masters. CRMLS
- $469,9994 bd3 ba2.7k sqft12526 Racimo Ct, Victorville, CA 92392For SaleMLS ID #HD26125337, Matthew Hijazin, Klick Realty. CRMLS
- $478,0004 bd3 ba2.2k sqft13342 Ficus Ct, Victorville, CA 92392For SaleMLS ID #CV26125510, Yvette Cruz, CENTURY 21 MASTERS. CRMLS
- $477,5005 bd3 ba2.9k sqft11967 Iverson St, Victorville, CA 92392For SaleMLS ID #CV26143185, Isela Herrera, CENTURY 21 SYNERGIA REALTY. CRMLS
- $457,0004 bd3 ba2.6k sqft12550 Eaton Ln, Victorville, CA 92392For SaleMLS ID #DW26146847, Elvis Huerta, Century 21 A Better Service. CRMLS
- $500,0005 bd3 ba2.3k sqft12479 Sunset Rd, Victorville, CA 92392For SaleMLS ID #OC26079717, Bryant Velez, Maxximum Realty Inc. CRMLS
- $465,0003 bd2 ba1.8k sqft13806 Linda St, Victorville, CA 92392For SaleMLS ID #IG26170012, Ruby Pineda, Blue Monkey Realty. CRMLS
- $446,7004 bd3 ba1.7k sqft12768 Berrydale St, Victorville, CA 92392For SaleMLS ID #IV26138326, RICHARD ORTIZ, Roca & Associates Inc.. CRMLS
- $525,0004 bd3 ba2.7k sqft12352 Osprey Ln, Victorville, CA 92392For SaleMLS ID #IV26130927, MARIA CASTILLO, CASTLE REALTORS, PC. CRMLS
- $450,0004 bd3 ba2.5k sqft13687 Dellwood St, Victorville, CA 92392For SaleMLS ID #CV26124559, Ashley Ruiz, RE/MAX CHAMPIONS. CRMLS
- $520,0005 bd3 ba2.3k sqft11387 Quail Hollow St, Victorville, CA 92392For SaleMLS ID #PW26112929, Antonio Hernandez, Real Estate Direct Group. CRMLS
- $515,0004 bd4 ba2.8k sqft13653 Cobalt Rd, Victorville, CA 92392For SaleMLS ID #HD26150674, Dena Enborg, Give2Give Realty. CRMLS
- $499,0005 bd3 ba2.8k sqft12419 Ojo Caliente St, Victorville, CA 92392For SaleMLS ID #HD26154518, Janet Johnson, RE/MAX FREEDOM. CRMLS
- $450,0004 bd3 ba2.2k sqft15555 San Diego Ln, Victorville, CA 92394For SaleMLS ID #CV26174475, Mariam Ramsis, KELLER WILLIAMS EMPIRE ESTATES. CRMLS
Local buyer's agents are ready to help
