Hard to find larger corner lot in the sought-after Snowline Joint Unified School district is waiting just for you! This home offers a very functional floorplan with ample storage and entertaining options! The Kitchen includes an island and is open to the family room making entertaining so easy. You have plenty of options of where to eat such as the Kitchen breakfast bar, the nook area in the kitchen next to the built-in desk, the formal dining room located near the formal living room where you will greet all your guests to the covered patio in the fully landscaped backyard. There is a total of 4 bedrooms, one of which is located downstairs with its own guest bathroom for your convenience. Can't forget to mention that this home offers not 1, but 2 Fireplaces to stay warm on Winter nights. One is located in the Family room and the other is located in the Primary Bedroom upstairs which also has 2 walk-in closets. The primary bath has a separate tub and shower with dual sinks and plenty of storage. Just outside the Primary Suite there is a loft area at the top of the staircase for you to work, play, relax, or maybe even workout in if you wish. Down the hall you will find the 2 spacious secondary bedrooms located upstairs along with another full bathroom with dual sinks and a tub/shower combo. The landscaping is very easy to maintain and includes turf, rock, brick work, and cement and it is already there for you to enjoy! Talk about storage and space, this house also has a 3-car attached garage for all your vehicles, toys, equipment, storage, etc. and a wide driveway. Come make this home your own! The possibilities for your visions are endless when it comes to this property.
For sale
Listed by: RE/MAX CHAMPIONS • Ashley Ruiz • Contact: 909-262-4284
$450,000
13687 Dellwood St, Victorville, CA 92392
4beds
2,541sqft
Single Family Residence
Built in 2004
8,074 Square Feet Lot
$453,300 Zestimate®
$177/sqft
$-- HOA
What's special
- 181 days
- 258
- 10
Zillow last checked:
Listing updated:
Listed by:
Ashley Ruiz DRE #01810814 909-262-4284,
RE/MAX CHAMPIONS
Source: CRMLS,MLS#: CV26124559 Originating MLS: California Regional MLS
Originating MLS: California Regional MLSFacts & features
Interior
Bedrooms & bathrooms
- Bedrooms: 4
- Bathrooms: 3
- Full bathrooms: 3
- Main level bathrooms: 1
- Main level bedrooms: 1
Rooms
- Room types: Bedroom, Family Room, Kitchen, Laundry, Loft, Living Room, Primary Bathroom, Primary Bedroom, Other, Dining Room
Bedroom
- Features: Bedroom on Main Level
Bathroom
- Features: Bathroom Exhaust Fan, Bathtub, Dual Sinks, Separate Shower, Tub Shower
Family room
- Features: Separate Family Room
Kitchen
- Features: Kitchen Island, Kitchen/Family Room Combo, Kitchenette, Tile Counters
Other
- Features: Walk-In Closet(s)
Heating
- Central
Cooling
- Central Air
Appliances
- Included: Dishwasher, Gas Oven, Gas Range, Microwave, Refrigerator, Dryer, Washer
- Laundry: Washer Hookup, Inside, Laundry Room
Features
- Breakfast Bar, Built-in Features, Breakfast Area, Ceiling Fan(s), Separate/Formal Dining Room, Eat-in Kitchen, Recessed Lighting, Tile Counters, Bedroom on Main Level, Loft, Walk-In Closet(s)
- Flooring: Carpet, Laminate, Tile, Vinyl
- Has fireplace: Yes
- Fireplace features: Family Room, Primary Bedroom
- Common walls with other units/homes: No Common Walls
Interior area
- Total interior livable area: 2,541 sqft
Property
Parking
- Total spaces: 3
- Parking features: Door-Multi, Direct Access, Driveway, Garage
- Attached garage spaces: 3
Features
- Levels: Two
- Stories: 2
- Entry location: 1
- Patio & porch: Concrete, Covered, Front Porch
- Pool features: None
- Spa features: None
- Has view: Yes
Lot
- Size: 8,074 Square Feet
- Features: Back Yard, Corner Lot, Front Yard, Landscaped, Yard
Details
- Parcel number: 3096102540000
- Special conditions: Standard
Construction
Type & style
- Home type: SingleFamily
- Property subtype: Single Family Residence
Condition
- New construction: No
- Year built: 2004
Utilities & green energy
- Sewer: Public Sewer
- Water: Public
- Utilities for property: See Remarks
Community & HOA
Community
- Features: Curbs, Street Lights, Suburban, Sidewalks
Location
- Region: Victorville
Financial & listing details
- Price per square foot: $177/sqft
- Tax assessed value: $354,529
- Date on market: 6/8/2026
- Cumulative days on market: 182 days
- Listing terms: Submit
- Inclusions: Washer, Dryer and Refrigerator
- Exclusions: Chandelier in Primary Bathroom
- Road surface type: Paved
Estimated market value
$453,300
$431,000 - $476,000
$3,044/mo
Price history
| Date | Event | Price |
|---|---|---|
| 6/8/2026 | Listed for sale | $450,000+87.9%$177/sqft |
Source:  CRMLS #CV26124559 Report a problem CRMLS #CV26124559 Report a problem | ||
| 1/30/2004 | Sold | $239,500$94/sqft |
Source: Public Record Report a problem | ||
Public tax history
| Year | Property taxes | Tax assessment |
|---|---|---|
| 2026 | -- | $354,529 +2% |
| 2025 | $5,658 +5.5% | $347,578 +2% |
| 2024 | $5,362 +1.4% | $340,763 +2% |
| 2023 | $5,288 +2.4% | $334,081 +2% |
| 2022 | $5,167 +2.1% | $327,530 +2% |
| 2021 | $5,060 +3.4% | $321,108 +4.7% |
| 2020 | $4,892 +4.1% | $306,600 +5% |
| 2019 | $4,698 +5.2% | $292,000 +6.8% |
| 2018 | $4,466 +5.5% | $273,400 +7.5% |
| 2017 | $4,235 | $254,300 +8% |
| 2016 | $4,235 +6% | $235,500 +8.5% |
| 2015 | $3,996 +4% | $217,000 +8% |
| 2014 | $3,842 | $201,000 +33.1% |
| 2013 | -- | $151,000 +18.3% |
| 2012 | -- | $127,600 |
| 2011 | -- | $127,600 |
| 2010 | -- | $127,600 -52.7% |
| 2009 | -- | $269,907 +2% |
| 2008 | -- | $264,615 +2% |
| 2007 | -- | $259,426 +2% |
| 2006 | -- | $254,339 +2% |
| 2005 | -- | $249,352 |
Find assessor info on the county website
Monthly payment
Est. payment
Payment breakdown
Explore the cost of this home by adjusting the details. Changes won't be saved.Climate risks
Neighborhood: 92392
- $468,4004 bd3 ba2.7k sqft13679 Dellwood St, Victorville, CA 92392Off Market
- $424,2004 bd2 ba2k sqft13686 Fern Pine St, Victorville, CA 92392Off Market
- $450,3004 bd3 ba2.2k sqft13678 Fern Pine St, Victorville, CA 92392Off Market
- $406,3003 bd2 ba1.8k sqft13671 Dellwood St, Victorville, CA 92392Off Market
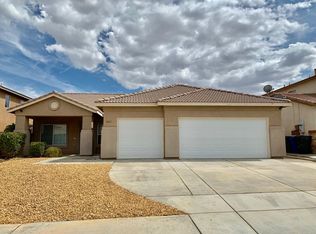
Similar homes
- $460,0004 bd3 ba2.2k sqft13166 Four Hills Way, Victorville, CA 92392For Sale
 MLS ID #IV26161110, MARTIN GOMEZ, EXP REALTY OF CALIFORNIA INC. CRMLS
 - $455,0005 bd3 ba2.2k sqft13073 Glendale Pl, Victorville, CA 92392For Sale
 MLS ID #HD26145951, Kathie Jensen, Coldwell Banker Home Source. CRMLS
 - $444,9004 bd3 ba2.6k sqft12550 Eaton Ln, Victorville, CA 92392For Sale
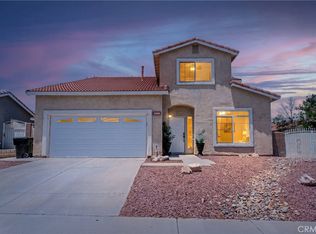 MLS ID #DW26146847, Elvis Huerta, Century 21 A Better Service. CRMLS
 - $484,9994 bd3 ba2.2k sqft13787 Emery St, Victorville, CA 92392For Sale
 MLS ID #HD26185600, Lesley Tett, CENTURY 21 LEADERS REAL ESTATE. CRMLS
Local buyer's agents are ready to help
