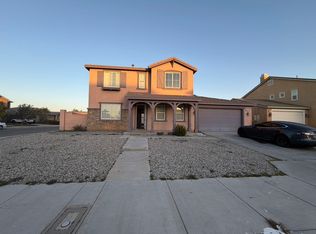
This breathtaking corner home with lush landscaping in both the front and back yards features a full covered patio makes it perfect for private entertaining or just relaxing in your included exercise-lap spa. There is plenty of parking for your visitors with the additional curved single parking spot which is close to the front entrance showcasing the custom security door. Once you enter the spacious first floor which features a formal dining room, inviting living room, spacious and open eating area, and a family room which boasts an oversized gas fireplace located off the open kitchen. On your journey to the second floor, check out the closet under the stairs. There is plenty of space for additional inside storage. Once upstairs, you will be amazed on the exceptionally 3 large bedrooms, with the primary suite taking up half the second floor. In the primary, you can enjoy the separate walk-in shower and garden tub. The suite also has a double walk-in closet with built in shelves. The home also boasts the convenience of an upstairs laundry room with plenty of cabinets. Home shows pride of ownership with many designer upgrades including plantation shutters throughout the home and the accessibility to shopping and freeways.
Please reach out to selling agent to schedule your showing appointment on this much desired property with no HOA and much lower assessments than some of the adjoining properties.
Pending
Listed by: Kimbar Realty • Kimberly Barlow • Contact: 7602857410
Price cut: $10K (7/4)
$509,990
12858 Mesa View Dr, Victorville, CA 92392
4beds
2,931sqft
:
Get pre-qualifiedN/A
Single Family Residence
Built in 2007
7,390 Square Feet Lot
$511,500 Zestimate®
$174/sqft
$-- HOA
What's special
- 61 days |
- 328 |
- 7 |
Zillow last checked:
Listing updated:
Listed by:
Kimberly Barlow DRE #01397115 7602857410,
Kimbar Realty
Source: CRMLS,MLS#: HD26127283 Originating MLS: California Regional MLS
Originating MLS: California Regional MLSFacts & features
Interior
Bedrooms & bathrooms
- Bedrooms: 4
- Bathrooms: 3
- Full bathrooms: 2
- 1/2 bathrooms: 1
- Main level bathrooms: 1
Rooms
- Room types: Bedroom, Den, Entry/Foyer, Family Room, Kitchen, Laundry, Living Room, Office, Other, Pantry, Dining Room
Bedroom
- Features: All Bedrooms Up
Kitchen
- Features: Granite Counters, Kitchen Island, Kitchen/Family Room Combo, Pots & Pan Drawers, Walk-In Pantry
Other
- Features: Walk-In Closet(s)
Pantry
- Features: Walk-In Pantry
Heating
- Central
Cooling
- Central Air, Dual, ENERGY STAR Qualified Equipment, See Remarks
Appliances
- Included: Built-In Range, Double Oven, Dishwasher, Electric Oven, Gas Cooktop, Disposal, Gas Oven, Gas Water Heater, Microwave, Self Cleaning Oven, Vented Exhaust Fan, Water To Refrigerator, Water Heater
- Laundry: Laundry Room, Upper Level
Features
- Built-in Features, Block Walls, Ceiling Fan(s), Separate/Formal Dining Room, Granite Counters, High Ceilings, Multiple Staircases, Open Floorplan, Pantry, Recessed Lighting, Storage, Tandem, All Bedrooms Up, Walk-In Pantry, Walk-In Closet(s)
- Flooring: Carpet, Tile
- Doors: Mirrored Closet Door(s)
- Windows: Plantation Shutters, Screens
- Has fireplace: Yes
- Fireplace features: Family Room
- Common walls with other units/homes: No Common Walls
Interior area
- Total interior livable area: 2,931 sqft
Property
Parking
- Total spaces: 3
- Parking features: Circular Driveway, Door-Multi, Garage, Garage Door Opener, On Site, Oversized, Paved, Tandem
- Attached garage spaces: 3
Features
- Levels: Two
- Stories: 2
- Entry location: Street
- Patio & porch: Rear Porch, Concrete, Covered, Open, Patio
- Has private pool: Yes
- Pool features: Above Ground, Filtered, Electric Heat, Heated, Lap, Pool Cover, Private
- Has spa: Yes
- Spa features: Above Ground, Heated, See Remarks
- Fencing: Block,Vinyl
- Has view: Yes
- View description: Desert, Mountain(s), Neighborhood, Peek-A-Boo
Lot
- Size: 7,390 Square Feet
- Features: 0-1 Unit/Acre
Details
- Parcel number: 3134551480000
- Special conditions: Trust
Construction
Type & style
- Home type: SingleFamily
- Property subtype: Single Family Residence
Materials
- Roof: Spanish Tile
Condition
- New construction: No
- Year built: 2007
Utilities & green energy
- Electric: 220 Volts For Spa, Standard
- Sewer: Public Sewer
- Water: Public
- Utilities for property: Cable Connected, Electricity Connected, Natural Gas Connected, Sewer Connected, Underground Utilities, Water Connected
Community & HOA
Community
- Features: Biking, Curbs, Storm Drain(s), Street Lights, Sidewalks, Urban
Location
- Region: Victorville
Financial & listing details
- Price per square foot: $174/sqft
- Tax assessed value: $178,558
- Annual tax amount: $2,440
- Date on market: 6/10/2026
- Cumulative days on market: 62 days
- Listing terms: Cash,Conventional,FHA,Submit
- Inclusions: Spa
- Exclusions: Refrigerator, washer/dryer.
Estimated market value
$511,500
$486,000 - $537,000
$2,970/mo
Price history
| Date | Event | Price |
|---|---|---|
| 8/6/2026 | Pending sale | $509,990$174/sqft |
Source:  CRMLS #HD26127283 Report a problem CRMLS #HD26127283 Report a problem | ||
| 7/4/2026 | Price change | $509,990-1.9%$174/sqft |
Source: CRMLS #HD26127283 Report a problem | ||
| 6/11/2026 | Listed for sale | $520,000+258.6%$177/sqft |
Source: CRMLS #HD26127283 Report a problem | ||
| 7/12/2012 | Sold | $145,000+7.4%$49/sqft |
Source: Public Record Report a problem | ||
| 4/22/2012 | Listed for sale | $135,000-57.7%$46/sqft |
Source: Keller Williams Realty Report a problem | ||
| 1/23/2012 | Sold | $319,261-79.5%$109/sqft |
Source: Public Record Report a problem | ||
| 11/30/2011 | Price change | $1,555,000+903.2%$531/sqft |
Source: Ameripride Properties Report a problem | ||
| 11/29/2011 | Price change | $155,000-90%$53/sqft |
Source: Ameripride Properties Report a problem | ||
| 11/22/2011 | Listed for sale | $1,555,000+461.4%$531/sqft |
Source: Ameripride Properties Report a problem | ||
| 10/26/2007 | Sold | $277,000$95/sqft |
Source: Public Record Report a problem | ||
Public tax history
| Year | Property taxes | Tax assessment |
|---|---|---|
| 2025 | $2,440 +6.1% | $178,558 +2% |
| 2024 | $2,300 +1.1% | $175,057 +2% |
| 2023 | $2,276 +2.1% | $171,625 +2% |
| 2022 | $2,229 +2.1% | $168,260 +2% |
| 2021 | $2,182 +1.1% | $164,961 +1% |
| 2020 | $2,159 +1.8% | $163,270 +2% |
| 2019 | $2,122 +1.6% | $160,068 +2% |
| 2018 | $2,087 +1.5% | $156,929 +2% |
| 2017 | $2,057 | $153,852 +2% |
| 2016 | $2,057 +1.8% | $150,835 +1.5% |
| 2015 | $2,020 +2.4% | $148,569 +2% |
| 2014 | $1,973 | $145,659 +0.5% |
| 2013 | -- | $145,000 -49.9% |
| 2012 | -- | $289,353 +2% |
| 2011 | -- | $283,680 +0.8% |
| 2010 | -- | $281,560 -0.2% |
| 2009 | -- | $282,229 +2% |
| 2008 | -- | $276,695 |
Find assessor info on the county website
Monthly payment
Est. payment
Payment breakdown
Explore the cost of this home by adjusting the details. Changes won't be saved.Climate risks
Neighborhood: 92392
Nearby schools
GreatSchools rating
- 4/10Vista Verde Elementary SchoolGrades: K-5Distance: 0.9 mi
- 2/10Quail Valley Middle SchoolGrades: 6-8Distance: 4.6 mi
- 5/10Serrano High SchoolGrades: 9-12Distance: 10.7 mi
- $512,1004 bd3 ba3k sqft12846 Mesa View Dr, Victorville, CA 92392Off Market
- $490,3003 bd2 ba2k sqft11698 McCord Ln, Victorville, CA 92392Off Market
- $506,7004 bd3 ba3.1k sqft12859 Trent Pl, Victorville, CA 92392Off Market
- $510,8005 bd3 ba3.3k sqft12847 Trent Pl, Victorville, CA 92392Off Market

- $482,3004 bd2 ba2.9k sqft12834 Mesa View Dr, Victorville, CA 92392Off Market
- $510,1004 bd2 ba2.9k sqft11686 McCord Ln, Victorville, CA 92392Off Market
- $442,5004 bd2 ba1.8k sqft12859 Mesa View Dr, Victorville, CA 92392Off Market
- $471,9004 bd2 ba2.9k sqft12835 Trent Pl, Victorville, CA 92392Off Market
A local agent can set up tours, give advice and negotiate with sellers.
Similar homes
- $510,0004 bd3 ba3k sqft11735 Alana Way, Victorville, CA 92392For Sale
 MLS ID #IV26167004, CINDY VALDEZ, BERKSHIRE HATHAWAY HOMESERVICES CALIFORNIA REALTY. CRMLS
 - $525,0004 bd3 ba2.7k sqft12352 Osprey Ln, Victorville, CA 92392For Sale
 MLS ID #IV26130927, MARIA CASTILLO, CASTLE REALTORS, PC. CRMLS
 - $470,0004 bd3 ba2.3k sqft11926 Shady Grove Pl, Victorville, CA 92392For Sale
 MLS ID #CV26172642, Leticia Georgia, Elevate Real Estate Agency. CRMLS
 - $469,5004 bd3 ba2.5k sqft12431 Blazing Star Ln, Victorville, CA 92392For Sale
 MLS ID #HD26115348, Teresa Lombardo, Coldwell Banker Home Source. CRMLS
 - $500,0004 bd3 ba2.2k sqft11879 Kirkston Pl, Victorville, CA 92392For SaleMLS ID #CV26167691, Damien Vizcardo, MAAK REAL ESTATE. CRMLS
- $499,9004 bd3 ba2.3k sqft14670 King Canyon Rd, Victorville, CA 92392For SaleMLS ID #HD26170299, Christina Gordon, Coldwell Banker Home Source. CRMLS
- $498,9996 bd3 ba2.6k sqft12946 Dos Palmas Rd, Victorville, CA 92392For SaleMLS ID #IG26152821, Adria Chamberlain, KELLER WILLIAMS REALTY. CRMLS
- $525,9004 bd3 ba2.4k sqft13426 Gold Springs St, Victorville, CA 92392For SaleMLS ID #CV26082626, Catherine Alcantar, RE/MAX CHAMPIONS. CRMLS
- $549,9003 bd3 ba3.1k sqft12269 Bali St, Victorville, CA 92392For SaleMLS ID #HD26140633, Richard Givens, KW Mojave. CRMLS
- $460,0004 bd2 ba1.8k sqft13745 Bayberry St, Victorville, CA 92392For SaleMLS ID #PW26156452, Lokesh Bharadwaj, KLM Golden Real Estate Inc.. CRMLS
- $460,0003 bd3 ba2.1k sqft12335 Dandelion Way, Victorville, CA 92392For SaleMLS ID #IG26159067, REGINA WAYNE, EXP REALTY OF SOUTHERN CA. INC. CRMLS
- $525,0004 bd3 ba2.6k sqft18142 Clearhaven Ln, Victorville, CA 92395For SaleMLS ID #CV26176407, Jesus Pina, JOHNHART CORP. CRMLS
- $450,0004 bd3 ba2.5k sqft13687 Dellwood St, Victorville, CA 92392For SaleMLS ID #CV26124559, Ashley Ruiz, RE/MAX CHAMPIONS. CRMLS
- $525,0003 bd3 ba2.3k sqft13343 Eastview Ln, Victorville, CA 92392For SaleMLS ID #IG26165918, Jesse Martinez, Realty ONE Group West. CRMLS
- $485,0004 bd3 ba2.1k sqft12225 San Dimas St, Victorville, CA 92392For SaleMLS ID #HD26032667, Lupe Alvarado, Performance Realty. CRMLS
- $589,9005 bd4 ba3.4k sqft13070 Beachview Ct, Victorville, CA 92392For SaleMLS ID #CV26160527, Robert Montenegro, Kasa Lending Inc.. CRMLS
- $465,0003 bd2 ba1.8k sqft13806 Linda St, Victorville, CA 92392For SaleMLS ID #IG26170012, Ruby Pineda, Blue Monkey Realty. CRMLS
- $520,0005 bd3 ba2.3k sqft11387 Quail Hollow St, Victorville, CA 92392For SaleMLS ID #PW26112929, Antonio Hernandez, Real Estate Direct Group. CRMLS
- $455,0005 bd3 ba2.2k sqft13073 Glendale Pl, Victorville, CA 92392For SaleMLS ID #HD26145951, Kathie Jensen, Coldwell Banker Home Source. CRMLS
- $550,0004 bd4 ba2.8k sqft13526 Coolwater St, Victorville, CA 92392For SaleMLS ID #CV26085143, Victor Morales, MI CASA BONITA, INC. CRMLS
Local buyer's agents are ready to help
