Beautifull Victorville Home 2162 Sq ft approx. 4 bedrooms 3 baths 3 car garage double nice combination of living room and dining room, family room has
a fireplace next to kitchen includes a lot of cabinets stainless steel stove, microwave and dishwasher, beautiful master bedroom, master bathroom has a separate tub double sinks new insulated windows new shutters and new blinds on sliding door home has tile floors and carpet, grass landscaped front and back, automatic sprinkler system near shopping the mall of Victor Valley and frwy nice homes all around
For sale
Listed by: Performance Realty • Lupe Alvarado • Contact: 7602212528
Price increase: $10K (6/3)
$485,000
12225 San Dimas St, Victorville, CA 92392
4beds
2,162sqft
:
Get pre-qualified$3,174/mo
Single Family Residence
Built in 1989
8,398 Square Feet Lot
$-- Zestimate®
$224/sqft
$-- HOA
What's special
New shuttersTile floors and carpetAutomatic sprinkler systemStainless steel stoveBeautiful master bedroomNew insulated windows
- 174 days |
- 168 |
- 10 |
Zillow last checked:
Listing updated:
Listed by:
Lupe Alvarado DRE #01063807 7602212528,
Performance Realty
Source: CRMLS,MLS#: HD26032667 Originating MLS: California Regional MLS
Originating MLS: California Regional MLSFacts & features
Interior
Bedrooms & bathrooms
- Bedrooms: 4
- Bathrooms: 3
- Full bathrooms: 3
- Main level bathrooms: 1
- Main level bedrooms: 1
Rooms
- Room types: Bedroom, Entry/Foyer, Family Room, Living Room, Other, Dining Room
Bedroom
- Features: All Bedrooms Up
Bedroom
- Features: Bedroom on Main Level
Bathroom
- Features: Bathtub, Dual Sinks, Tile Counters, Tub Shower, Walk-In Shower
Kitchen
- Features: Kitchen/Family Room Combo, Tile Counters
Other
- Features: Walk-In Closet(s)
Heating
- Central, Forced Air, Natural Gas
Cooling
- Central Air
Appliances
- Included: Built-In Range, Dishwasher, Disposal, Gas Oven, Gas Range, Gas Water Heater, Microwave, Water Heater
- Laundry: Electric Dryer Hookup, Gas Dryer Hookup
Features
- Breakfast Bar, Breakfast Area, Ceiling Fan(s), Cathedral Ceiling(s), Separate/Formal Dining Room, High Ceilings, Tile Counters, Two Story Ceilings, All Bedrooms Up, Bedroom on Main Level, Walk-In Closet(s)
- Flooring: Carpet, Tile
- Doors: Double Door Entry
- Windows: Double Pane Windows, Shutters
- Has fireplace: Yes
- Fireplace features: Family Room
- Common walls with other units/homes: No Common Walls
Interior area
- Total interior livable area: 2,162 sqft
Property
Parking
- Total spaces: 6
- Parking features: Direct Access, Driveway, Garage Faces Front, Garage
- Attached garage spaces: 3
- Uncovered spaces: 3
Features
- Levels: Two
- Stories: 2
- Entry location: front
- Patio & porch: Concrete, Front Porch, Open, Patio
- Pool features: None
- Spa features: None
- Fencing: Block
- Has view: Yes
- View description: Mountain(s)
Lot
- Size: 8,398 Square Feet
- Features: 0-1 Unit/Acre, Drip Irrigation/Bubblers, Sprinklers In Rear, Landscaped, Level, Sprinklers Timer, Sprinkler System, Street Level
Details
- Parcel number: 3095041710000
- Special conditions: Third Party Approval,Probate Listing
Construction
Type & style
- Home type: SingleFamily
- Property subtype: Single Family Residence
Materials
- Drywall, Frame, Concrete
- Foundation: Slab
- Roof: Tile
Condition
- New construction: No
- Year built: 1989
Utilities & green energy
- Electric: Electricity - On Property
- Sewer: Public Sewer
- Water: Public
- Utilities for property: Electricity Connected, Natural Gas Connected, Sewer Connected, Water Connected
Community & HOA
Community
- Features: Curbs, Sidewalks
- Security: Carbon Monoxide Detector(s), Smoke Detector(s)
Location
- Region: Victorville
Financial & listing details
- Price per square foot: $224/sqft
- Tax assessed value: $254,806
- Annual tax amount: $3,019
- Date on market: 2/12/2026
- Cumulative days on market: 175 days
- Listing terms: Cash,Conventional,FHA,Submit
- Road surface type: Alley Paved
Estimated market value
Not available
Estimated sales range
Not available
$2,675/mo
Price history
| Date | Event | Price |
|---|---|---|
| 6/3/2026 | Price change | $485,000+2.1%$224/sqft |
Source:  CRMLS #HD26032667 Report a problem CRMLS #HD26032667 Report a problem | ||
| 5/6/2026 | Price change | $475,000+2.2%$220/sqft |
Source: CRMLS #HD26032667 Report a problem | ||
| 2/12/2026 | Listed for sale | $465,000+287.5%$215/sqft |
Source: CRMLS #HD26032667 Report a problem | ||
| 6/24/1998 | Sold | $120,000$56/sqft |
Source: Public Record Report a problem | ||
Public tax history
| Year | Property taxes | Tax assessment |
|---|---|---|
| 2025 | $3,019 +7% | $254,806 +2% |
| 2024 | $2,821 +1.1% | $249,810 +2% |
| 2023 | $2,790 +2% | $244,912 +2% |
| 2022 | $2,736 -5.4% | $240,110 +2% |
| 2021 | $2,891 +1.9% | $235,402 +1% |
| 2020 | $2,836 +0.7% | $232,988 +2% |
| 2019 | $2,816 -1% | $228,419 +2% |
| 2018 | $2,844 +3% | $223,940 +2% |
| 2017 | $2,762 | $219,549 +2% |
| 2016 | $2,762 +2% | $215,244 +1.5% |
| 2015 | $2,708 +3.7% | $212,011 +2% |
| 2014 | $2,612 | $207,858 +0.5% |
| 2013 | -- | $206,918 +2% |
| 2012 | -- | $202,861 +2% |
| 2011 | -- | $198,884 +0.8% |
| 2010 | -- | $197,397 -0.2% |
| 2009 | -- | $197,866 +2% |
| 2008 | -- | $193,986 +2% |
| 2007 | -- | $190,183 +2% |
| 2006 | -- | $186,454 +2% |
| 2005 | -- | $182,798 +2% |
| 2004 | -- | $179,213 +54.2% |
| 2003 | -- | $116,200 |
| 2002 | -- | $116,200 |
| 2001 | -- | $116,200 +3.8% |
| 2000 | -- | $112,000 |
Find assessor info on the county website
Monthly payment
Est. payment
Payment breakdown
Explore the cost of this home by adjusting the details. Changes won't be saved.Climate risks
Neighborhood: 92392
Nearby schools
GreatSchools rating
- 4/10Eagle Ranch SchoolGrades: K-5Distance: 0.8 mi
- 1/10Mesa Linda Middle SchoolGrades: 6-8Distance: 1.1 mi
- 3/10Silverado High SchoolGrades: 9-12Distance: 2.3 mi
- $494,2004 bd3 ba2.5k sqft12237 San Dimas St, Victorville, CA 92392Off Market
- $464,3004 bd3 ba2.5k sqft12213 San Dimas St, Victorville, CA 92392Off Market
- $420,3004 bd2 ba1.9k sqft12249 San Dimas St, Victorville, CA 92392Off Market
- $447,3005 bd2 ba2k sqft13074 San Carlos Ct, Victorville, CA 92392Off Market

- $434,7004 bd3 ba1.9k sqft12201 San Dimas St, Victorville, CA 92392Off Market
- $436,9004 bd2 ba1.8k sqft13073 San Miguel St, Victorville, CA 92392Off Market
- $443,3005 bd2 ba1.8k sqft13073 San Carlos Ct, Victorville, CA 92392Off Market
- $469,0004 bd3 ba1.9k sqft13060 San Carlos Ct, Victorville, CA 92392Off Market
A local agent can set up tours, give advice and negotiate with sellers.
Similar homes
- $510,0004 bd3 ba3k sqft11735 Alana Way, Victorville, CA 92392For Sale
 MLS ID #IV26167004, CINDY VALDEZ, BERKSHIRE HATHAWAY HOMESERVICES CALIFORNIA REALTY. CRMLS
 - $475,0004 bd3 ba2.5k sqft12431 Blazing Star Ln, Victorville, CA 92392For Sale
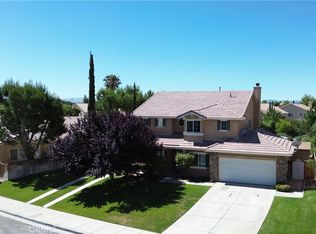 MLS ID #HD26115348, Teresa Lombardo, Coldwell Banker Home Source. CRMLS
 - $500,0004 bd3 ba2.2k sqft12996 Pacoima Rd, Victorville, CA 92392For Sale
 MLS ID #RS26054964, Gloria Arbizo, First Team Real Estate - Cerritos. CRMLS
 - $525,9004 bd3 ba2.4k sqft13426 Gold Springs St, Victorville, CA 92392For Sale
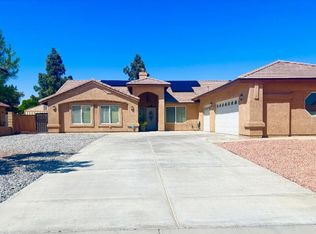 MLS ID #CV26082626, Catherine Alcantar, RE/MAX CHAMPIONS. CRMLS
 - $450,0004 bd2 ba1.8k sqft14195 Whispering Sands Dr, Victorville, CA 92392For SaleMLS ID #GD26089104, Suk Chang, Chang Properties, Inc.. CRMLS
- $435,0004 bd2 ba1.6k sqft13073 Snowview Rd, Victorville, CA 92392For SaleMLS ID #IG26135000, Kay Wachuku, WRC REALTY. CRMLS
- $498,9996 bd3 ba2.6k sqft12946 Dos Palmas Rd, Victorville, CA 92392For SaleMLS ID #IG26152821, Adria Chamberlain, KELLER WILLIAMS REALTY. CRMLS
- $450,0004 bd3 ba2.5k sqft13687 Dellwood St, Victorville, CA 92392For SaleMLS ID #CV26124559, Ashley Ruiz, RE/MAX CHAMPIONS. CRMLS
- $460,0003 bd3 ba2.1k sqft12335 Dandelion Way, Victorville, CA 92392For SaleMLS ID #IG26159067, REGINA WAYNE, EXP REALTY OF SOUTHERN CA. INC. CRMLS
- $464,9994 bd2 ba2.3k sqft11834 Dellwood Rd, Victorville, CA 92392For SaleMLS ID #IV26107979, VALENCIA LEWIS, BERKSHIRE HATHAWAY HOMESERVICES CALIFORNIA REALTY. CRMLS
- $440,0004 bd3 ba1.6k sqft13636 Cordelia Way, Victorville, CA 92392For SaleMLS ID #HD26163226, Matthew Jolliff, Coldwell Banker Envision. CRMLS
- $519,0004 bd3 ba2.5k sqft14930 Coalinga Rd, Victorville, CA 92392For SaleMLS ID #DW26019011, Felipe Aragon, Coldwell Banker Realty. CRMLS
- $436,0004 bd2 ba1.6k sqft14151 Hillsborough Dr, Victorville, CA 92392For SaleMLS ID #IG26086073, Aracely Jimenez, HomeSmart Key Realty. CRMLS
- $537,5004 bd3 ba2.5k sqft14800 Snake River Ct, Victorville, CA 92392For SaleMLS ID #HD26129112, Gloria Morales, CENTURY 21 LEADERS REAL ESTATE. CRMLS
- $464,9994 bd2 ba2.3k sqft11834 Dellwood St, Victorville, CA 92392For SaleBHHS broker feed
- $460,0004 bd2 ba1.8k sqft13745 Bayberry St, Victorville, CA 92392For SaleMLS ID #PW26156452, Lokesh Bharadwaj, KLM Golden Real Estate Inc.. CRMLS
- $509,9904 bd3 ba2.9k sqft12858 Mesa View Dr, Victorville, CA 92392For SaleMLS ID #HD26127283, Kimberly Barlow, Kimbar Realty. CRMLS
- $529,9004 bd2 ba2k sqft11475 Ferro St, Victorville, CA 92392For SaleMLS ID #IG26167679, SAMUEL MONTOYA, Town & Country Real Estate. CRMLS
- $549,9003 bd3 ba3.1k sqft12269 Bali St, Victorville, CA 92392For SaleMLS ID #HD26140633, Richard Givens, KW Mojave. CRMLS
- $430,0003 bd2 ba1.6k sqft12324 Firefly Way, Victorville, CA 92392For SaleMLS ID #CV26165016, Veronica Moreno, MRB MORENO REALTY BROKERS. CRMLS
Local buyer's agents are ready to help
