Welcome to the popular suburban Victorville neighborhood of Eagle Ranch. Situated in this desireable neighborhood is this beautifully maintaned home offering 3,066sf of spacious living. The first floor features elegant Formal Living Room and Formal Dining Room while giving the additional relaxed living in the large informal Living Room featuring a chic mantled fireplace and an Informal Dining Area. The well balanced Kitchen is a home chef's dream with builtin stove top and oven, kitchen island, granite counter tops, recipe desk and abundant cabinets. cabinets with open areas downstaris and private living spaces upstairs. In addition there is a bonus room on the first floor which can serve as an office space, play room, craft room, studio, workshop or even as a guest bedroom. Upstairs in a conveniently located laundry room and another bonus area. To the left of the hallway is the Grand Primary Suite featuring an ensuite bathroom and a retreat. To the right of the hallway are 3 comfortable sized bedrooms and a full bath. This beautiful home is situated on an oversized lot allowing the owners to enjoy the benefits of a large back yard on a cul-da-sac street.
For sale
Listed by: BERKSHIRE HATHAWAY HOMESERVICES CALIFORNIA REALTY • CINDY VALDEZ • Contact: 951-906-4097
Price cut: $10K (9/6)
$500,000
11735 Alana Way, Victorville, CA 92392
4beds
3,066sqft
Single Family Residence
Built in 2006
10,450 Square Feet Lot
$501,000 Zestimate®
$163/sqft
$-- HOA
What's special
- 37 days
- 256
- 4
Zillow last checked:
Listing updated:
Listed by:
CINDY VALDEZ DRE #01869712 951-906-4097,
BERKSHIRE HATHAWAY HOMESERVICES CALIFORNIA REALTY
Source: CRMLS,MLS#: IV26167004 Originating MLS: California Regional MLS
Originating MLS: California Regional MLSFacts & features
Interior
Bedrooms & bathrooms
- Bedrooms: 4
- Bathrooms: 3
- Full bathrooms: 2
- 1/2 bathrooms: 1
- Main level bathrooms: 1
Rooms
- Room types: Bonus Room, Family Room, Kitchen, Laundry, Living Room, Primary Bedroom
Primary bedroom
- Features: Primary Suite
Kitchen
- Features: Granite Counters, Kitchen Island
Heating
- Central
Cooling
- Central Air
Appliances
- Laundry: Inside, Laundry Room, Upper Level
Features
- Primary Suite
- Has fireplace: Yes
- Fireplace features: Family Room, Primary Bedroom
- Common walls with other units/homes: No Common Walls
Interior area
- Total interior livable area: 3,066 sqft
Property
Parking
- Total spaces: 3
- Parking features: Garage - Attached
- Attached garage spaces: 3
Features
- Levels: Two
- Stories: 2
- Entry location: 1
- Pool features: None
- Spa features: None
- Has view: Yes
- View description: Neighborhood
Lot
- Size: 10,450 Square Feet
- Features: 0-1 Unit/Acre
Details
- Parcel number: 3134512550000
- Special conditions: Standard
Construction
Type & style
- Home type: SingleFamily
- Property subtype: Single Family Residence
Condition
- New construction: No
- Year built: 2006
Utilities & green energy
- Sewer: Public Sewer
- Water: Public
Community & HOA
Community
- Features: Curbs, Street Lights, Suburban, Sidewalks
Location
- Region: Victorville
Financial & listing details
- Price per square foot: $163/sqft
- Tax assessed value: $163,263
- Date on market: 8/4/2026
- Cumulative days on market: 37 days
- Listing terms: Submit
- Road surface type: Paved
Estimated market value
$501,000
$476,000 - $526,000
$3,019/mo
Price history
| Date | Event | Price |
|---|---|---|
| 9/6/2026 | Price change | $500,000-2%$163/sqft |
Source:  CRMLS #IV26167004 Report a problem CRMLS #IV26167004 Report a problem | ||
| 8/4/2026 | Listed for sale | $510,000+353.3%$166/sqft |
Source: CRMLS #IV26167004 Report a problem | ||
| 10/10/2009 | Listing removed | $112,500$37/sqft |
Source: foreclosure.com Report a problem | ||
| 10/1/2009 | Listed for sale | $112,500-21.9%$37/sqft |
Source: foreclosure.com Report a problem | ||
| 9/3/2009 | Sold | $143,965-58.9%$47/sqft |
Source: Public Record Report a problem | ||
| 1/24/2007 | Sold | $350,000$114/sqft |
Source: Public Record Report a problem | ||
Public tax history
| Year | Property taxes | Tax assessment |
|---|---|---|
| 2026 | -- | $163,263 +2% |
| 2025 | $4,625 +2.8% | $160,062 +2% |
| 2024 | $4,500 +0.5% | $156,923 +2% |
| 2023 | $4,478 +1% | $153,846 +2% |
| 2022 | $4,435 +0.7% | $150,830 +2% |
| 2021 | $4,403 +0.5% | $147,873 +1% |
| 2020 | $4,382 +0.8% | $146,356 +2% |
| 2019 | $4,348 +0.7% | $143,486 +2% |
| 2018 | $4,317 +0.6% | $140,673 +2% |
| 2017 | $4,289 | $137,915 +2% |
| 2016 | $4,289 +0.8% | $135,211 +1.5% |
| 2015 | $4,257 +0.4% | $133,180 +2% |
| 2014 | $4,239 | $130,571 +0.5% |
| 2013 | -- | $129,981 +2% |
| 2012 | -- | $127,432 +2% |
| 2011 | -- | $124,933 +0.8% |
| 2010 | -- | $124,000 -40.1% |
| 2009 | -- | $207,000 -33% |
| 2008 | -- | $309,000 -4.8% |
| 2007 | -- | $324,460 |
Find assessor info on the county website
Monthly payment
Est. payment
Payment breakdown
Explore the cost of this home by adjusting the details. Changes won't be saved.Climate risks
Neighborhood: 92392
Similar homes
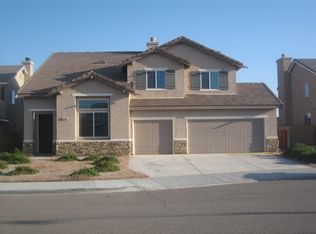
- $499,9904 bd3 ba2.9k sqft12858 Mesa View Dr, Victorville, CA 92392For Sale
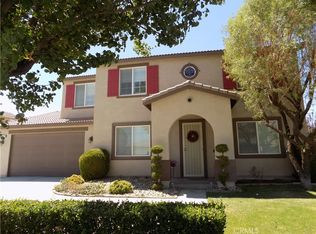 MLS ID #HD26127283, Kimberly Barlow, Kimbar Realty. CRMLS
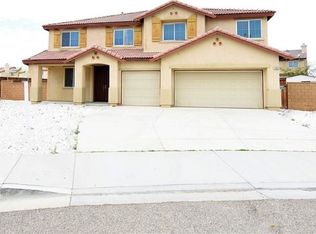
 - $525,0005 bd3 ba2.5k sqft12236 Primavera Way, Victorville, CA 92392For Sale
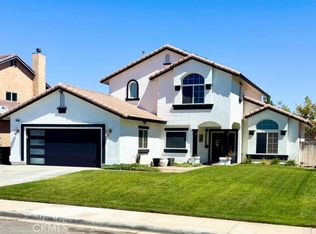 MLS ID #PT26168852, Michael Martinez, RE/MAX Freedom. CRMLS
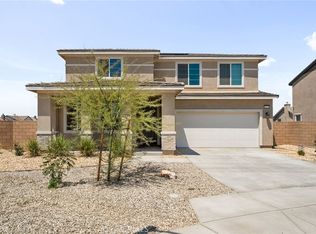
 - $489,0004 bd3 ba2.2k sqft11879 Kirkston Pl, Victorville, CA 92392For Sale
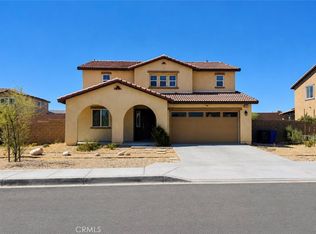 MLS ID #CV26167691, Damien Vizcardo, MAAK REAL ESTATE. CRMLS
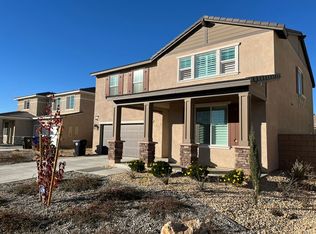
 - $504,9004 bd3 ba2.5k sqft14800 Snake River Ct, Victorville, CA 92392For Sale
 MLS ID #HD26129112, Gloria Morales, CENTURY 21 LEADERS REAL ESTATE. CRMLS
Local buyer's agents are ready to help
