Welcome to this beautifully designed newer construction home in one of Victorville's growing residential communities. Built in 2023, this spacious modern living residence is approximately 2,417 square feet of comfortable living space featuring 4 bedrooms and 3 full bathrooms. The open-concept floor plan seamlessly connects the living, dining, and kitchen areas, creating the perfect setting for both everyday living and entertaining.
The modern kitchen gives ample cabinetry, generous counter space, and a functional layout designed for today's lifestyle. A desirable downstairs bedroom and full bathroom provide flexibility for guests, multigenerational living, or a home office. Upstairs, the spacious primary suite features a private retreat with an ensuite bath and walk-in closet, while additional bedrooms provide plenty of room for family and guests and a spacious loft that is used as a tv family room. Additional highlights include central heating and air conditioning, upgraded flooring, a tankless water heater and solar panels, an attached 2-car garage, energy-efficient newer construction, and a low-maintenance lot. Conveniently located near schools, shopping, dining, and commuter routes, this move-in-ready home combines modern comfort with everyday convenience. Don't miss this opportunity to own a newer home in the heart of Victorville! No HOA .
For sale
Listed by: Coldwell Banker Envision • Diana Gonzalez • Contact: 310-710-9877
Price cut: $8.1K (7/25)
$519,900
12024 Beverly Glen St, Victorville, CA 92392
4beds
2,417sqft
Single Family Residence
Built in 2023
4,273 Square Feet Lot
$520,700 Zestimate®
$215/sqft
$-- HOA
What's special
- 61 days |
- 99 |
- 4 |
Zillow last checked:
Listing updated:
Listed by:
Diana Gonzalez DRE #01760701 310-710-9877,
Coldwell Banker Envision
Source: CRMLS,MLS#: DW26131936 Originating MLS: California Regional MLS
Originating MLS: California Regional MLSFacts & features
Interior
Bedrooms & bathrooms
- Bedrooms: 4
- Bathrooms: 3
- Full bathrooms: 3
- Main level bathrooms: 1
- Main level bedrooms: 1
Rooms
- Room types: Laundry, Loft, Other, Pantry
Other
- Features: Walk-In Closet(s)
Pantry
- Features: Walk-In Pantry
Heating
- Central
Cooling
- Central Air
Appliances
- Laundry: Gas Dryer Hookup, Laundry Room
Features
- High Ceilings, Pantry, Two Story Ceilings, Loft, Walk-In Pantry, Walk-In Closet(s)
- Has fireplace: No
- Fireplace features: None
- Common walls with other units/homes: No Common Walls
Interior area
- Total interior livable area: 2,417 sqft
Property
Parking
- Total spaces: 2
- Parking features: Garage - Attached
- Attached garage spaces: 2
Features
- Levels: Two
- Stories: 2
- Entry location: ground
- Pool features: None
- Has view: Yes
- View description: Neighborhood
Lot
- Size: 4,273 Square Feet
- Features: 0-1 Unit/Acre
Details
- Parcel number: 3096602350000
- Special conditions: Standard
Construction
Type & style
- Home type: SingleFamily
- Property subtype: Single Family Residence
Condition
- New construction: No
- Year built: 2023
Utilities & green energy
- Sewer: Public Sewer
- Water: Public
Community & HOA
Community
- Features: Sidewalks
Location
- Region: Victorville
Financial & listing details
- Price per square foot: $215/sqft
- Tax assessed value: $499,463
- Annual tax amount: $7,920
- Date on market: 6/22/2026
- Cumulative days on market: 62 days
- Listing terms: Cash,Cash to New Loan,Conventional,1031 Exchange,FHA,VA Loan
Estimated market value
$520,700
$495,000 - $547,000
$2,947/mo
Price history
| Date | Event | Price |
|---|---|---|
| 7/25/2026 | Price change | $519,900-1.5%$215/sqft |
Source:  CRMLS #DW26131936 Report a problem CRMLS #DW26131936 Report a problem | ||
| 6/22/2026 | Listed for sale | $527,999+7.8%$218/sqft |
Source: CRMLS #DW26131936 Report a problem | ||
| 11/17/2023 | Sold | $490,000$203/sqft |
Source: Public Record Report a problem | ||
Public tax history
| Year | Property taxes | Tax assessment |
|---|---|---|
| 2025 | $7,920 +5.7% | $499,463 +2% |
| 2024 | $7,495 +2747.9% | $489,670 +2479% |
| 2023 | $263 +8.8% | $18,987 +2% |
| 2022 | $242 -8.8% | $18,615 -10.5% |
| 2021 | $265 -4.1% | $20,801 +1% |
| 2020 | $277 +1.9% | $20,588 +2% |
| 2019 | $271 +8.6% | $20,184 +2% |
| 2018 | $250 | $19,788 |
Find assessor info on the county website
Monthly payment
Est. payment
Payment breakdown
Explore the cost of this home by adjusting the details. Changes won't be saved.Climate risks
Neighborhood: 92392
Nearby schools
GreatSchools rating
- 4/10Vista Verde Elementary SchoolGrades: K-5Distance: 0.6 mi
- 2/10Quail Valley Middle SchoolGrades: 6-8Distance: 5 mi
- 5/10Serrano High SchoolGrades: 9-12Distance: 11.2 mi
- $450,5003 bd2 ba1.8k sqft12034 Beverly Glen St, Victorville, CA 92392Sold
- $423,5003 bd2 ba1.7k sqft12016 Beverly Glen St, Victorville, CA 92392Sold
- $472,9604 bd3 ba2.3k sqft12008 Beverly Glen St, Victorville, CA 92392Sold
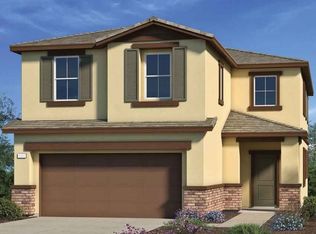
- $465,0004 bd2 ba2.3k sqft12040 Beverly Glen St, Victorville, CA 92392Sold
- $490,4264 bd3 ba2.4k sqft12048 Beverly Glen St, Victorville, CA 92392Sold
- $--4 bd3 ba2.3k sqft12008 Beverly Glen St, Victorville, CA 92394Off Market
- $451,9003 bd2 ba1.8k sqft12033 Firbrook St, Victorville, CA 92392Off Market
- $467,0003 bd2 ba2.3k sqft12039 Firbrook St, Victorville, CA 92392Sold
A local agent can set up tours, give advice and negotiate with sellers.
Similar homes
- $510,0004 bd3 ba3k sqft11735 Alana Way, Victorville, CA 92392For Sale
 MLS ID #IV26167004, CINDY VALDEZ, BERKSHIRE HATHAWAY HOMESERVICES CALIFORNIA REALTY. CRMLS
 - $549,9005 bd3 ba2.5k sqft12236 Primavera Way, Victorville, CA 92392For Sale
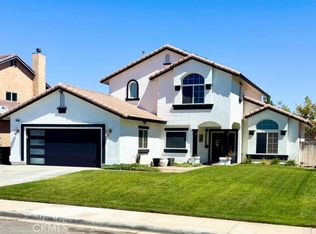 MLS ID #PT26168852, Michael Martinez, RE/MAX Freedom. CRMLS
 - $500,0004 bd3 ba2.2k sqft11879 Kirkston Pl, Victorville, CA 92392For Sale
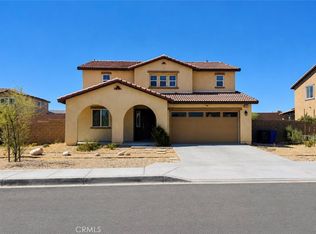 MLS ID #CV26167691, Damien Vizcardo, MAAK REAL ESTATE. CRMLS
 - $525,9004 bd3 ba2.4k sqft13426 Gold Springs St, Victorville, CA 92392For Sale
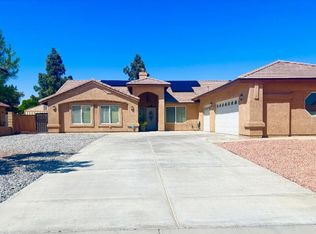 MLS ID #CV26082626, Catherine Alcantar, RE/MAX CHAMPIONS. CRMLS
 - $504,9004 bd3 ba2.5k sqft14800 Snake River Ct, Victorville, CA 92392For SaleMLS ID #HD26129112, Gloria Morales, CENTURY 21 LEADERS REAL ESTATE. CRMLS
- $469,5004 bd3 ba2.5k sqft12431 Blazing Star Ln, Victorville, CA 92392For SaleMLS ID #HD26115348, Teresa Lombardo, Coldwell Banker Home Source. CRMLS
- $490,0004 bd4 ba2.5k sqft14930 Coalinga Rd, Victorville, CA 92392For SaleMLS ID #DW26173444, Felipe Aragon, Coldwell Banker Realty. CRMLS
- $510,0004 bd3 ba2.1k sqft13412 Fox Point Rd, Victorville, CA 92392For SaleMLS ID #DW26072858, Susana Hernandez, Excellence RE Real Estate. CRMLS
- $493,9996 bd3 ba2.6k sqft12946 Dos Palmas Rd, Victorville, CA 92392For SaleMLS ID #IG26152821, Adria Chamberlain, KELLER WILLIAMS REALTY. CRMLS
- $549,9003 bd3 ba3.1k sqft12269 Bali St, Victorville, CA 92392For SaleMLS ID #HD26140633, Richard Givens, KW Mojave. CRMLS
- $500,0004 bd3 ba2.2k sqft12996 Pacoima Rd, Victorville, CA 92392For SaleMLS ID #RS26054964, Gloria Arbizo, First Team Real Estate - Cerritos. CRMLS
- $474,9004 bd2 ba1.8k sqft13003 Lehigh Ct, Victorville, CA 92392For SaleMLS ID #IG26144052, Carlos Aguilar, Realty Nest Group. CRMLS
- $520,0005 bd3 ba2.3k sqft11387 Quail Hollow St, Victorville, CA 92392For SaleMLS ID #PW26112929, Antonio Hernandez, Real Estate Direct Group. CRMLS
- $465,0004 bd3 ba1.8k sqft12705 El Dorado Way, Victorville, CA 92392For SaleMLS ID #IG26049035, Sandra Ortiz Hernandez, Berkshire Hathaway Homeservices California Realty. CRMLS
- $460,0004 bd2 ba1.8k sqft13745 Bayberry St, Victorville, CA 92392For SaleMLS ID #PW26156452, Lokesh Bharadwaj, KLM Golden Real Estate Inc.. CRMLS
- $439,9993 bd3 ba1.7k sqft12045 Firbrook St, Victorville, CA 92392For SaleMLS ID #CV26134458, Karen Figueroa Diaz, H4S REALTY. CRMLS
- $435,0004 bd2 ba1.6k sqft13073 Snowview Rd, Victorville, CA 92392For SaleMLS ID #IG26135000, Kay Wachuku, WRC REALTY. CRMLS
- $485,0003 bd2 ba2.1k sqft13280 Amargosa Rd, Victorville, CA 92392For SaleMLS ID #IV26090084, SATPAL SINGH, SINGH & SONS REALTY. CRMLS
- $525,0003 bd3 ba1.9k sqft14130 Gaucho Ct, Victorville, CA 92394For SaleMLS ID #PW26175968, Jose Aguilar, Excellence RE Real Estate. CRMLS
- $479,5003 bd2 ba1.8k sqft12342 Del Sur St, Victorville, CA 92392For SaleMLS ID #CV26092695, Caroline Hernandez, CA Realty Boutique. CRMLS
Local buyer's agents are ready to help
