This lovely Home is located on a highly desirable street and neighborhood this is a Ranch style home with " PRIDE OF OWNERSHIP " it features Vaulted high Ceilings throughout with a formal Dinning room, large size bedrooms, a double sided Fireplace, extra large Laundry with lots of storage, extra large Garage. This home has 4 large Bedrooms 3 full size bathrooms a Master bedroom with an Ensuite. One room is being used as a family room, Lot size is 10,800 Sqft." Back Patio with Cement and brick design throughout, Stucco Block walls for privacy and perfect for Entertaining. A Must see home.
Thank you for showing.
For sale
Listed by: RE/MAX CHAMPIONS • Catherine Alcantar • Contact: 909-732-9428
Price cut: $24K (7/31)
$525,900
13426 Gold Springs St, Victorville, CA 92392
4beds
2,408sqft
:
Get pre-qualified$3,453/mo
Single Family Residence
Built in 2006
10,800 Square Feet Lot
$545,700 Zestimate®
$218/sqft
$-- HOA
What's special
- 94 days |
- 360 |
- 20 |
Zillow last checked:
Listing updated:
Listed by:
Catherine Alcantar DRE #01198910 909-732-9428,
RE/MAX CHAMPIONS
Source: CRMLS,MLS#: CV26082626 Originating MLS: California Regional MLS
Originating MLS: California Regional MLSFacts & features
Interior
Bedrooms & bathrooms
- Bedrooms: 4
- Bathrooms: 3
- Full bathrooms: 3
- Main level bathrooms: 3
- Main level bedrooms: 4
Rooms
- Room types: Bonus Room, Bedroom, Entry/Foyer, Foyer, Laundry, Other
Bedroom
- Features: All Bedrooms Down
Bathroom
- Features: Dual Sinks, Tub Shower
Other
- Features: Walk-In Closet(s)
Heating
- Central
Cooling
- Central Air
Appliances
- Laundry: Inside, Laundry Room
Features
- Cathedral Ceiling(s), High Ceilings, All Bedrooms Down, Entrance Foyer, Walk-In Closet(s)
- Flooring: Carpet, Laminate
- Doors: Panel Doors
- Windows: Blinds
- Has fireplace: Yes
- Fireplace features: Living Room, Multi-Sided
- Common walls with other units/homes: No Common Walls
Interior area
- Total interior livable area: 2,408 sqft
Property
Parking
- Total spaces: 3
- Parking features: Door-Multi, Direct Access, Driveway Level, Driveway, Garage, Garage Faces Side
- Attached garage spaces: 3
Accessibility
- Accessibility features: Parking
Features
- Levels: One
- Stories: 1
- Entry location: Foyer
- Patio & porch: Brick, Concrete, Front Porch, Open, Patio
- Pool features: None
- Spa features: None
- Has view: Yes
- View description: Neighborhood
Lot
- Size: 10,800 Square Feet
- Features: Back Yard, Front Yard, Landscaped
Details
- Parcel number: 3095461390000
- Special conditions: Standard
Construction
Type & style
- Home type: SingleFamily
- Architectural style: Ranch,See Remarks,Traditional
- Property subtype: Single Family Residence
Materials
- Drywall, Concrete
- Foundation: Concrete Perimeter
- Roof: Concrete,Stone
Condition
- Turnkey
- New construction: No
- Year built: 2006
Utilities & green energy
- Sewer: Public Sewer
- Water: Public
Community & HOA
Community
- Features: Sidewalks
Location
- Region: Victorville
Financial & listing details
- Price per square foot: $218/sqft
- Tax assessed value: $454,478
- Annual tax amount: $5,657
- Date on market: 4/16/2026
- Cumulative days on market: 95 days
- Listing terms: Cash to New Loan,Conventional
- Road surface type: Paved
Estimated market value
$545,700
$518,000 - $573,000
$2,768/mo
Price history
| Date | Event | Price |
|---|---|---|
| 7/31/2026 | Price change | $525,900-4.4%$218/sqft |
Source:  CRMLS #CV26082626 Report a problem CRMLS #CV26082626 Report a problem | ||
| 6/8/2026 | Listed for sale | $549,900$228/sqft |
Source: CRMLS #CV26082626 Report a problem | ||
| 5/27/2026 | Listing removed | $549,900$228/sqft |
Source: CRMLS #CV26082626 Report a problem | ||
| 4/16/2026 | Listed for sale | $549,900+816.5%$228/sqft |
Source: CRMLS #CV26082626 Report a problem | ||
| 8/30/2007 | Sold | $60,000$25/sqft |
Source: Public Record Report a problem | ||
Public tax history
| Year | Property taxes | Tax assessment |
|---|---|---|
| 2025 | $5,657 +6.9% | $454,478 +2% |
| 2024 | $5,293 +1% | $445,567 +2% |
| 2023 | $5,243 +1.7% | $436,830 +2% |
| 2022 | $5,155 +19.5% | $428,265 +19% |
| 2021 | $4,313 +15.3% | $360,000 +14.3% |
| 2020 | $3,740 +4.8% | $315,000 +5% |
| 2019 | $3,570 -0.7% | $300,000 +7.8% |
| 2018 | $3,595 +7.8% | $278,400 +7.5% |
| 2017 | $3,336 | $258,900 +8% |
| 2016 | $3,336 +8.2% | $239,700 +8.5% |
| 2015 | $3,082 +10.9% | $221,000 +23.1% |
| 2014 | $2,778 | $179,500 +15.1% |
| 2013 | -- | $156,000 |
| 2012 | -- | $156,000 |
| 2011 | -- | $156,000 |
| 2010 | -- | $156,000 +6.1% |
| 2009 | -- | $147,000 -49.7% |
| 2008 | -- | $292,000 -6.1% |
| 2007 | -- | $310,924 |
Find assessor info on the county website
Monthly payment
Est. payment
Payment breakdown
Explore the cost of this home by adjusting the details. Changes won't be saved.Climate risks
Neighborhood: 92392
Nearby schools
GreatSchools rating
- 2/10Liberty Elementary SchoolGrades: K-6Distance: 0.5 mi
- 6/10Cobalt Institute Of Math And Science AcademyGrades: 7-12Distance: 1.7 mi
- 7/10Discovery School Of The ArtsGrades: K-6Distance: 0.9 mi
- $600,0004 bd3 ba2.5k sqft13440 Gold Springs St, Victorville, CA 92392Sold

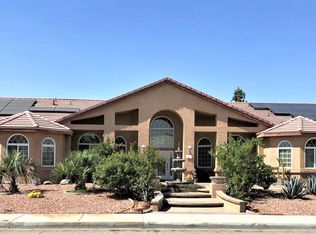
- $555,1005 bd3 ba2.8k sqft13412 Gold Springs St, Victorville, CA 92392Off Market
- $396,0003 bd2 ba1.5k sqft13427 Desert Primrose Ln, Victorville, CA 92392Off Market

- $420,8004 bd2 ba1.6k sqft13415 Desert Primrose Ln, Victorville, CA 92392Off Market
- $491,9004 bd2 ba3.1k sqft13454 Gold Springs St, Victorville, CA 92392Off Market
- $432,3004 bd2 ba1.6k sqft13401 Desert Primrose Ln, Victorville, CA 92392Off Market
- $400,9003 bd2 ba1.5k sqft13451 Desert Primrose Ln, Victorville, CA 92392Off Market
- $482,8004 bd2 ba3.1k sqft13398 Gold Springs St, Victorville, CA 92392Off Market
A local agent can set up tours, give advice and negotiate with sellers.
Similar homes
- $537,5004 bd3 ba2.5k sqft14800 Snake River Ct, Victorville, CA 92392For Sale
 MLS ID #HD26129112, Gloria Morales, CENTURY 21 LEADERS REAL ESTATE. CRMLS
 - $519,0004 bd3 ba2.5k sqft14930 Coalinga Rd, Victorville, CA 92392For Sale
 MLS ID #DW26019011, Felipe Aragon, Coldwell Banker Realty. CRMLS

 - $500,0004 bd3 ba2.2k sqft12996 Pacoima Rd, Victorville, CA 92392For Sale
 MLS ID #RS26054964, Gloria Arbizo, First Team Real Estate - Cerritos. CRMLS
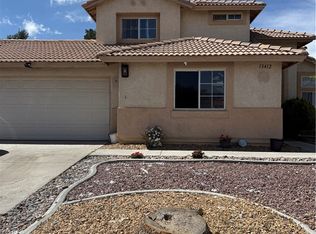
 - $510,0004 bd3 ba2.1k sqft13412 Fox Point Rd, Victorville, CA 92392For Sale
 MLS ID #DW26072858, Susana Hernandez, Excellence RE Real Estate. CRMLS
 - $550,0004 bd4 ba2.8k sqft13526 Coolwater St, Victorville, CA 92392For SaleMLS ID #CV26085143, Victor Morales, MI CASA BONITA, INC. CRMLS
- $498,9996 bd3 ba2.6k sqft12946 Dos Palmas Rd, Victorville, CA 92392For SaleMLS ID #IG26152821, Adria Chamberlain, KELLER WILLIAMS REALTY. CRMLS
- $475,0004 bd3 ba2.5k sqft12431 Blazing Star Ln, Victorville, CA 92392For SaleMLS ID #HD26115348, Teresa Lombardo, Coldwell Banker Home Source. CRMLS
- $485,0004 bd3 ba2.1k sqft12225 San Dimas St, Victorville, CA 92392For SaleMLS ID #HD26032667, Lupe Alvarado, Performance Realty. CRMLS
- $477,5005 bd3 ba2.9k sqft11967 Iverson St, Victorville, CA 92392For SaleMLS ID #CV26143185, Isela Herrera, CENTURY 21 SYNERGIA REALTY. CRMLS
- $460,0003 bd3 ba2.1k sqft12335 Dandelion Way, Victorville, CA 92392For SaleMLS ID #IG26159067, REGINA WAYNE, EXP REALTY OF SOUTHERN CA. INC. CRMLS
- $519,9004 bd3 ba2.4k sqft12024 Beverly Glen St, Victorville, CA 92392For SaleMLS ID #DW26131936, Diana Gonzalez, Coldwell Banker Envision. CRMLS
- $519,9997 bd4 ba3.5k sqft11785 Forest Park Ln, Victorville, CA 92392For SaleMLS ID #HD25235738, Shirley Bell, Ring The Bell Realty. CRMLS
- $559,9003 bd3 ba3.1k sqft12269 Bali St, Victorville, CA 92392For SaleMLS ID #HD26140633, Richard Givens, KW Mojave. CRMLS
- $495,0004 bd3 ba2.5k sqft13736 Lark Ct, Victorville, CA 92394For SaleMLS ID #DW26126887, Claudia Calderon Serrano, Realty One Group United. CRMLS
- $436,0004 bd2 ba1.6k sqft14151 Hillsborough Dr, Victorville, CA 92392For SaleMLS ID #IG26086073, Aracely Jimenez, HomeSmart Key Realty. CRMLS
- $450,0004 bd2 ba1.8k sqft14195 Whispering Sands Dr, Victorville, CA 92392For SaleMLS ID #GD26089104, Suk Chang, Chang Properties, Inc.. CRMLS
- $435,0004 bd2 ba1.6k sqft13073 Snowview Rd, Victorville, CA 92392For SaleMLS ID #IG26135000, Kay Wachuku, WRC REALTY. CRMLS
- $410,0003 bd2 ba1.6k sqft12549 Gentle Breeze Way, Victorville, CA 92392For SaleMLS ID #HD26144966, Shirley Bell, Ring The Bell Realty. CRMLS
- $539,7633 bd2 ba2.1k sqft9888 Solano Rd, Victorville, CA 92392For SaleMLS ID #HD26025104, Michael Gallagher, MGR Real Estate, Inc. CRMLS
- $464,9994 bd2 ba2.3k sqft11834 Dellwood Rd, Victorville, CA 92392For SaleMLS ID #IV26107979, VALENCIA LEWIS, BERKSHIRE HATHAWAY HOMESERVICES CALIFORNIA REALTY. CRMLS
Local buyer's agents are ready to help
