7 BEDROOMS AND 4 BATHROOMS PLUS BONUS ROOM! 220V OUTLET FOR ELECTRIC VEHICLE CHARGING! 36 PANELS SOLAR SYSTEM!! POOL SIZE LOT! Welcome to your dream home!! This stunning two-story residence offers 7 bedrooms and 4 bathrooms with and additional optional area perfect for creating a home office or personal gym. Designed with comfort and functionality in mind, this home is move-in ready with a long list of upgrades.
Key Features:
3-Car garage with custom insulated smart garage door and 220V outlet for electric vehicle charging
Semi-private front garden patio for peaceful mornings and gatherings
Smart home features including a smart front door lock and Nest thermostat
Beautiful new flooring throughout
Gourmet kitchen featuring NEW Frigidaire microwave and stove, farmhouse sink, walk-n pantry, and a 7-foot granite bar countertop
Cozy open space living room with surround sound system
Spacious backyard with a beautiful aluminum patio awning- perfect for entertainment or adding your own dream pool
New anti-clog toilets, blinds, window screens for easy living
This property is the perfect blend of modern upgrades, smart technology, and functional living space, making it ideal for large families or those who love to entertain! This location is priced to sell, don't miss your chance to own this unique home with room to grow.
Under contract
Listed by: Ring The Bell Realty • Shirley Bell • Contact: 3233095230
Price cut: $6K (7/24)
$519,999
11785 Forest Park Ln, Victorville, CA 92392
7beds
3,542sqft
Single Family Residence
Built in 2005
8,311 Square Feet Lot
$517,700 Zestimate®
$147/sqft
$-- HOA
What's special
- 78 days |
- 821 |
- 66 |
Zillow last checked:
Listing updated:
Listed by:
Shirley Bell DRE #00868360 3233095230,
Ring The Bell Realty
Source: CRMLS,MLS#: HD25235738 Originating MLS: California Regional MLS
Originating MLS: California Regional MLSFacts & features
Interior
Bedrooms & bathrooms
- Bedrooms: 7
- Bathrooms: 4
- Full bathrooms: 4
- Main level bathrooms: 4
- Main level bedrooms: 7
Rooms
- Room types: Bonus Room, Bedroom, Great Room, Kitchen, Laundry, Living Room, Other, Pantry
Bedroom
- Features: All Bedrooms Up
Bathroom
- Features: Bathtub, Tub Shower
Kitchen
- Features: Granite Counters
Other
- Features: Walk-In Closet(s)
Pantry
- Features: Walk-In Pantry
Heating
- Central, Natural Gas, Solar
Cooling
- Central Air
Appliances
- Included: Dishwasher, Gas Range, Microwave, Water Heater
- Laundry: Washer Hookup, Gas Dryer Hookup, Laundry Room
Features
- Breakfast Bar, Built-in Features, Ceiling Fan(s), Granite Counters, High Ceilings, Open Floorplan, Pantry, Recessed Lighting, Storage, All Bedrooms Up, Walk-In Pantry, Walk-In Closet(s)
- Windows: Blinds
- Has fireplace: Yes
- Fireplace features: Living Room, Outside
- Common walls with other units/homes: 1 Common Wall
Interior area
- Total interior livable area: 3,542 sqft
Property
Parking
- Parking features: Door-Multi, Garage
Features
- Levels: Two
- Stories: 2
- Entry location: 0
- Patio & porch: Concrete, Open, Patio
- Pool features: None
- Fencing: Wood
Lot
- Size: 8,311 Square Feet
- Features: Desert Back, Garden
Details
- Parcel number: 3096203120000
- Special conditions: Standard
Construction
Type & style
- Home type: SingleFamily
- Property subtype: Single Family Residence
- Attached to another structure: Yes
Condition
- New construction: No
- Year built: 2005
Utilities & green energy
- Electric: 220 Volts in Garage
- Sewer: Public Sewer
- Water: Public
Community & HOA
Community
- Features: Curbs, Street Lights, Sidewalks
HOA
- Amenities included: Management
- HOA name: 0
Location
- Region: Victorville
Financial & listing details
- Price per square foot: $147/sqft
- Date on market: 10/8/2025
- Cumulative days on market: 79 days
- Listing terms: Cash,Conventional,FHA,Fannie Mae,Freddie Mac,Government Loan,VA Loan
Estimated market value
$517,700
$492,000 - $544,000
$3,151/mo
Price history
| Date | Event | Price |
|---|---|---|
| 8/18/2026 | Contingent | $519,999$147/sqft |
Source:  CRMLS #HD25235738 Report a problem CRMLS #HD25235738 Report a problem | ||
| 7/24/2026 | Price change | $519,999-1.1%$147/sqft |
Source: CRMLS #HD25235738 Report a problem | ||
| 7/14/2026 | Listed for sale | $525,999$149/sqft |
Source: CRMLS #HD25235738 Report a problem | ||
| 5/2/2026 | Pending sale | $525,999$149/sqft |
Source: CRMLS #HD25235738 Report a problem | ||
| 4/29/2026 | Listed for sale | $525,999$149/sqft |
Source: CRMLS #HD25235738 Report a problem | ||
| 3/30/2026 | Listing removed | $525,999$149/sqft |
Source: CRMLS #HD25235738 Report a problem | ||
| 1/29/2026 | Pending sale | $525,999$149/sqft |
Source: CRMLS #HD25235738 Report a problem | ||
| 12/10/2025 | Price change | $525,999-1.7%$149/sqft |
Source: CRMLS #HD25235738 Report a problem | ||
| 11/18/2025 | Price change | $534,999-1.8%$151/sqft |
Source: CRMLS #HD25235738 Report a problem | ||
| 11/12/2025 | Price change | $544,999-0.9%$154/sqft |
Source: CRMLS #HD25235738 Report a problem | ||
| 10/9/2025 | Listed for sale | $550,000+52.8%$155/sqft |
Source: CRMLS #HD25235738 Report a problem | ||
| 3/15/2019 | Sold | $360,000$102/sqft |
Source: Agent Provided Report a problem | ||
Public tax history
Tax history is unavailable.
Monthly payment
Est. payment
Payment breakdown
Explore the cost of this home by adjusting the details. Changes won't be saved.Climate risks
Neighborhood: 92392
Nearby schools
GreatSchools rating
- 4/10Vista Verde Elementary SchoolGrades: K-5Distance: 0.5 mi
- 2/10Quail Valley Middle SchoolGrades: 6-8Distance: 4.9 mi
- 5/10Serrano High SchoolGrades: 9-12Distance: 10.9 mi
- $550,9007 bd4 ba3.5k sqft11785 Forrest Park Ln, Victorville, CA 92392Off Market

- $556,0007 bd4 ba3.5k sqft11785 Forrest Park Lane, Victorville, CA 92392Off Market
- $502,8005 bd3 ba3.2k sqft11797 Forrest Park Ln, Victorville, CA 92392Off Market
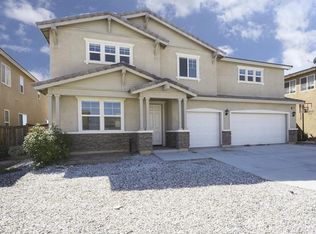
- $505,7005 bd3 ba3.2k sqft11773 Forrest Park Ln, Victorville, CA 92392Off Market

- $---- bd-- ba-- sqft11773 Forest Park Ln, Victorville, CA 92392Off Market
- $510,0005 bd3 ba2.8k sqft11803 Forest Park Ln, Victorville, CA 92392Sold
- $519,9005 bd3 ba3.2k sqft11757 Forrest Park Ln, Victorville, CA 92392Off Market
- $504,2005 bd3 ba3k sqft11815 Forrest Park Ln, Victorville, CA 92392Off Market
A local agent can set up tours, give advice and negotiate with sellers.
Similar homes
- $510,0004 bd3 ba3k sqft11735 Alana Way, Victorville, CA 92392For Sale
 MLS ID #IV26167004, CINDY VALDEZ, BERKSHIRE HATHAWAY HOMESERVICES CALIFORNIA REALTY. CRMLS
 - $519,9004 bd3 ba2.4k sqft12024 Beverly Glen St, Victorville, CA 92392For Sale
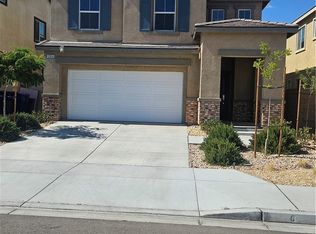 MLS ID #DW26131936, Diana Gonzalez, Coldwell Banker Envision. CRMLS
 - $549,9005 bd3 ba2.5k sqft12236 Primavera Way, Victorville, CA 92392For Sale
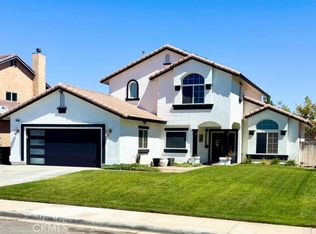 MLS ID #PT26168852, Michael Martinez, RE/MAX Freedom. CRMLS
 - $493,9996 bd3 ba2.6k sqft12946 Dos Palmas Rd, Victorville, CA 92392For Sale
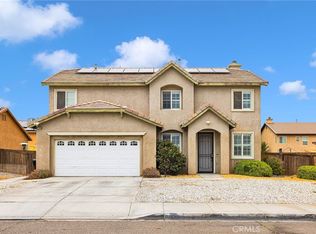 MLS ID #IG26152821, Adria Chamberlain, KELLER WILLIAMS REALTY. CRMLS
 - $525,9004 bd3 ba2.4k sqft13426 Gold Springs St, Victorville, CA 92392For SaleMLS ID #CV26082626, Catherine Alcantar, RE/MAX CHAMPIONS. CRMLS
- $469,5004 bd3 ba2.5k sqft12431 Blazing Star Ln, Victorville, CA 92392For SaleMLS ID #HD26115348, Teresa Lombardo, Coldwell Banker Home Source. CRMLS
- $504,9004 bd3 ba2.5k sqft14800 Snake River Ct, Victorville, CA 92392For SaleMLS ID #HD26129112, Gloria Morales, CENTURY 21 LEADERS REAL ESTATE. CRMLS
- $519,0004 bd2 ba2.3k sqft13189 Eclipse Ave, Victorville, CA 92392For SaleMLS ID #IV26147535, NORIS RUIZ, REALTY ONE GROUP EMPIRE. CRMLS
- $510,0004 bd3 ba2.1k sqft13412 Fox Point Rd, Victorville, CA 92392For SaleMLS ID #DW26072858, Susana Hernandez, Excellence RE Real Estate. CRMLS
- $550,0004 bd4 ba2.8k sqft13526 Coolwater St, Victorville, CA 92392For SaleMLS ID #CV26085143, Victor Morales, MI CASA BONITA, INC. CRMLS
- $545,0005 bd3 ba3k sqft12884 Caesar Ln, Victorville, CA 92392For SaleMLS ID #RS25049618, Alex Palacios, Y Realty. CRMLS
- $500,0004 bd3 ba2.2k sqft12996 Pacoima Rd, Victorville, CA 92392For SaleMLS ID #RS26054964, Gloria Arbizo, First Team Real Estate - Cerritos. CRMLS
- $464,9994 bd2 ba2.3k sqft11834 Dellwood St, Victorville, CA 92392For SaleMLS ID #IV26107979, VALENCIA LEWIS, BERKSHIRE HATHAWAY HOMESERVICES CALIFORNIA REALTY. CRMLS
- $500,0004 bd3 ba2.2k sqft11879 Kirkston Pl, Victorville, CA 92392For SaleMLS ID #CV26167691, Damien Vizcardo, MAAK REAL ESTATE. CRMLS
- $479,0004 bd3 ba2.6k sqft13281 Luna Rd, Victorville, CA 92392For SaleMLS ID #CV26175004, Maria Perez, VICTORIAN REALTY. CRMLS
- $474,9004 bd2 ba1.8k sqft13003 Lehigh Ct, Victorville, CA 92392For SaleMLS ID #IG26144052, Carlos Aguilar, Realty Nest Group. CRMLS
- $479,0004 bd3 ba2.2k sqft11913 Andrews Pl, Victorville, CA 92392For SaleMLS ID #TR26159102, Catherine Saravia, Saravia Realty. CRMLS
- $450,0004 bd3 ba2.5k sqft13687 Dellwood St, Victorville, CA 92392For SaleMLS ID #CV26124559, Ashley Ruiz, RE/MAX CHAMPIONS. CRMLS
- $465,0004 bd3 ba1.8k sqft12705 El Dorado Way, Victorville, CA 92392For SaleMLS ID #IG26049035, Sandra Ortiz Hernandez, Berkshire Hathaway Homeservices California Realty. CRMLS
- $460,0004 bd2 ba1.8k sqft13745 Bayberry St, Victorville, CA 92392For SaleMLS ID #PW26156452, Lokesh Bharadwaj, KLM Golden Real Estate Inc.. CRMLS
Local buyer's agents are ready to help
