Welcome to this spacious two-story home in the sought-after Eagle Ranch community, built in 2024 and designed for both style and efficiency. Featuring paid-off solar and a low-maintenance desert-scape front yard, this home offers beauty with convenience.
Step inside to a long hallway entry that sets the tone for the spacious layout. Just off the entry, you’ll find a large bedroom and a full bathroom—perfect for guests or multi-generational living. A versatile den follows, ideal as a home office, formal dining room, playroom, or creative space.
The heart of the home is the open-concept family room, dining area, and chef’s kitchen. The kitchen boasts an island, sleek quartz counters, stainless steel appliances, and a classic subway tile backsplash. Double sliding glass doors lead to a super-spacious backyard—a blank canvas ready for your personal touch.
Upstairs, enjoy a large loft and stylish open stair railing. The expansive primary suite includes a double-sink vanity, walk-in shower, and an extra-large walk-in closet. Two additional bedrooms, a full bathroom with dual sinks, and a convenient upstairs laundry room complete the second floor.
Sitting on a desirable cul-de-sac lot, this home offers privacy, plenty of parking, and room to grow.
Sold for $568,000
Listed by: Fiv Realty Co. • Lisa Madrigal • Contact: 951-394-0820
Bought with: Keller Williams High Desert
$568,000
11736 Ballina St, Victorville, CA 92392
5beds
3,027sqft
Single Family Residence
Built in 2024
0.26 Acres Lot
$564,500 Zestimate®
$188/sqft
$3,504 Estimated rent
Home value
$564,500
$514,000 - $621,000
$3,504/mo
Zestimate® history
Owner options
List your home for rent
$3,504/mo
Rent Zestimate®
Find your next renter with Zillow Rental Manager. Plus, with online applications, you can quickly screen prospective tenants – for free.
$3,504/mo
Rent Zestimate®
Refinance and save
$3,663/mo
Est. payment
Refinancing to a lower rate could help reduce your monthly payments and save thousands over the life of the loan.
$3,663/mo
Est. payment
Explore your selling options
Work with a Zillow partner agent
Leverage their expertise and Zillow's premium Showcase listings to get your home seen by more buyers.
Get startedList with your own agent
Get your home in front of millions of buyers by listing it on Zillow.
Learn how to do itSell it yourself
Take full control of how buyers see your home on Zillow by listing For Sale by Owner (FSBO).
List your homeWhat's special
Large loftSpacious two-story homeSuper-spacious backyardPlenty of parkingStylish open stair railingVersatile denExpansive primary suite
Zillow last checked:
Listing updated:
Listed by:
Lisa Madrigal DRE #01972218 lisa@providentrealestate.com,
Fiv Realty Co.,
Nazar Kalayji DRE #01479494 951-394-0820,
Fiv Realty Co.
Bought with:
Sue Dearing, DRE #00578919
Keller Williams High Desert
Source: CRMLS,MLS#: IG26084812 Originating MLS: California Regional MLS
Originating MLS: California Regional MLSFacts & features
Interior
Bedrooms & bathrooms
- Bedrooms: 5
- Bathrooms: 3
- Full bathrooms: 3
- Main level bathrooms: 1
Rooms
- Room types: Family Room, Loft, Other
Bathroom
- Features: Bathtub, Granite Counters, Tub Shower, Vanity
Kitchen
- Features: Granite Counters, Kitchen Island
Other
- Features: Walk-In Closet(s)
Heating
- Solar
Cooling
- Central Air
Appliances
- Included: Gas Oven, Gas Range, Tankless Water Heater, Water Heater
- Laundry: Laundry Room
Features
- Breakfast Bar, Granite Counters, High Ceilings, Two Story Ceilings, Loft, Walk-In Closet(s)
- Flooring: Laminate
- Has fireplace: Yes
- Fireplace features: Kitchen
- Common walls with other units/homes: No Common Walls
Interior area
- Total interior livable area: 3,027 sqft
Property
Parking
- Total spaces: 2
- Parking features: Garage - Attached
- Attached garage spaces: 2
Features
- Levels: Two
- Stories: 2
- Entry location: 1
- Pool features: None
- Spa features: None
- Has view: Yes
- View description: Neighborhood
Lot
- Size: 0.26 Acres
- Features: Back Yard, Cul-De-Sac
Details
- Parcel number: 3134512200000
- Special conditions: Standard
Construction
Type & style
- Home type: SingleFamily
- Property subtype: Single Family Residence
Condition
- New construction: No
- Year built: 2024
Utilities & green energy
- Sewer: Public Sewer
- Water: Public
- Utilities for property: Cable Available, Water Connected
Community & HOA
Community
- Features: Mountainous, Storm Drain(s)
Location
- Region: Victorville
Financial & listing details
- Price per square foot: $188/sqft
- Tax assessed value: $581,626
- Annual tax amount: $9,423
- Date on market: 4/20/2026
- Listing terms: Cash,Conventional,FHA,VA Loan
- Road surface type: Paved
Price history
| Date | Event | Price |
|---|---|---|
| 4/23/2026 | Sold | $568,000-0.1%$188/sqft |
Source:  CRMLS #IG26084812 Report a problem CRMLS #IG26084812 Report a problem | ||
| 4/20/2026 | Pending sale | $568,800$188/sqft |
Source: CRMLS #IG26084812 Report a problem | ||
| 4/20/2026 | Listed for sale | $568,800-0.3%$188/sqft |
Source: CRMLS #IG26084812 Report a problem | ||
| 6/24/2024 | Sold | $570,500+4%$188/sqft |
Source: Public Record Report a problem | ||
| 5/14/2024 | Price change | $548,804+0.5%$181/sqft |
Source: Richmond Homes Report a problem | ||
| 3/19/2024 | Price change | $545,804+0.7%$180/sqft |
Source: Richmond Homes Report a problem | ||
| 3/13/2024 | Listed for sale | $541,804+0.6%$179/sqft |
Source: Richmond Homes Report a problem | ||
| 2/26/2024 | Listing removed | $538,804$178/sqft |
Source: Richmond Homes Report a problem | ||
| 2/8/2024 | Price change | $538,804-0.4%$178/sqft |
Source: Richmond Homes Report a problem | ||
| 1/29/2024 | Price change | $540,821+0.7%$179/sqft |
Source: Richmond Homes Report a problem | ||
| 1/17/2024 | Price change | $536,821+0.4%$177/sqft |
Source: Richmond Homes Report a problem | ||
| 1/10/2024 | Price change | $534,821+0.4%$177/sqft |
Source: Richmond Homes Report a problem | ||
| 12/6/2023 | Price change | $532,821-0.7%$176/sqft |
Source: Richmond Homes Report a problem | ||
| 11/22/2023 | Listed for sale | $536,821$177/sqft |
Source: Richmond Homes Report a problem | ||
Public tax history
| Year | Property taxes | Tax assessment |
|---|---|---|
| 2025 | $9,423 +117.4% | $581,626 +343.7% |
| 2024 | $4,335 +176.6% | $131,090 +2% |
| 2023 | $1,567 +2.5% | $128,520 +2% |
| 2022 | $1,529 +453.4% | $126,000 +510.8% |
| 2021 | $276 +1.6% | $20,630 +1% |
| 2020 | $272 +1.9% | $20,418 +2% |
| 2019 | $267 +1.8% | $20,018 +2% |
| 2018 | $262 +1.6% | $19,625 +2% |
| 2017 | $258 | $19,240 +2% |
| 2016 | $258 +1.9% | $18,863 +1.5% |
| 2015 | $253 +0.4% | $18,580 +14% |
| 2014 | $252 | $16,300 |
Find assessor info on the county website
Neighborhood: 92392
Nearby homes
- $496,5004 bd3 ba3.1k sqft11744 Ballina St, Victorville, CA 92392Sold
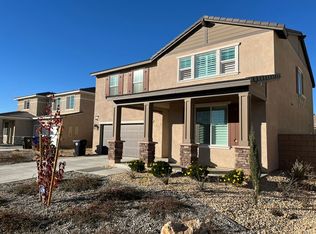
- $510,0004 bd3 ba3k sqft11735 Alana Way, Victorville, CA 92392For Sale

- $---- bd-- ba-- sqft12616 Dartola St, Victorville, CA 92392Off Market
- $462,3004 bd3 ba2.6k sqft11743 Alana Way, Victorville, CA 92392Off Market
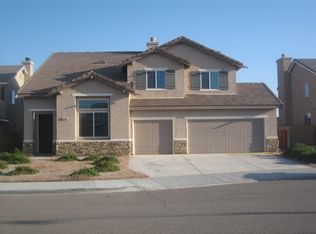
- $630,6006 bd5 ba4.1k sqft12652 Alana Way, Victorville, CA 92392Off Market
- $470,2004 bd2 ba2.4k sqft11759 Alana Way, Victorville, CA 92392Off Market
- $472,5004 bd3 ba3k sqft12625 Mesa View Dr, Victorville, CA 92392Off Market
- $563,1006 bd5 ba4.1k sqft12637 Mesa View Dr, Victorville, CA 92392Off Market
Nearby schools
GreatSchools rating
- 4/10Vista Verde Elementary SchoolGrades: K-5Distance: 1.1 mi
- 2/10Quail Valley Middle SchoolGrades: 6-8Distance: 4.4 mi
- 5/10Serrano High SchoolGrades: 9-12Distance: 10.6 mi
Get a cash offer in 3 minutes
Find out how much your home could sell for in as little as 3 minutes with a no-obligation cash offer.
Estimated market value
$564,500
Get a cash offer in 3 minutes
Find out how much your home could sell for in as little as 3 minutes with a no-obligation cash offer.
Estimated market value
$564,500
- California
- San Bernardino County
- Victorville
- 92392
- 11736 Ballina St
Nearby cities
Nearby zip codes
Other Victorville Topics
