Beautiful Two-Story Home in Victorville – Spacious, Modern, and Move-In Ready Welcome to this stunning two-story residence offering the perfect blend of comfort, style, and functionality. Located in a desirable Victorville neighborhood, this 4-bedroom, 3.5-bathroom home provides generous living space ideal for families, entertainers, or anyone seeking room to grow. Step inside to an inviting open layout featuring abundant natural light, a spacious living area, and new flooring throughout, as well as a well-appointed kitchen with ample cabinetry and counter space. The main floor includes one bedroom with a full bath attached and a half bathroom convenient for guests and easy access to the backyard, perfect for outdoor gatherings. Upstairs, you’ll find two well-sized bedrooms and a luxurious primary suite complete with a private full bathroom and spacious walk-in closet and a full bathroom to ensure comfort and convenience for family or guests. you will also find a spacious loft for relaxation. The home also offers a two-car garage, a low-maintenance yard, and proximity to shopping, dining, schools, and major commuter routes. Whether you're looking for space, comfort, or modern living, this Victorville gem checks every box. Don’t miss the opportunity to make it yours.
For sale
Listed by: Rivas Realty • Eddie Garcia • Contact: 760-810-1818
Price cut: $10K (5/30)
$459,000
15664 Kadota Pl, Victorville, CA 92395
4beds
2,186sqft
:
Get pre-qualified$3,035/mo
Single Family Residence
Built in 2005
5,130 Square Feet Lot
$480,400 Zestimate®
$210/sqft
$-- HOA
What's special
- 269 days |
- 193 |
- 11 |
Zillow last checked:
Listing updated:
Listed by:
Eddie Garcia DRE #02106812 760-810-1818,
Rivas Realty
Source: CRMLS,MLS#: PW26045657 Originating MLS: California Regional MLS
Originating MLS: California Regional MLSFacts & features
Interior
Bedrooms & bathrooms
- Bedrooms: 4
- Bathrooms: 4
- Full bathrooms: 3
- 1/2 bathrooms: 1
- Main level bathrooms: 1
- Main level bedrooms: 1
Rooms
- Room types: Bedroom, Entry/Foyer, Family Room, Kitchen, Laundry, Loft, Living Room, Primary Bedroom, Utility Room
Primary bedroom
- Features: Multiple Primary Suites
Bedroom
- Features: Multi-Level Bedroom
Cooling
- Central Air
Appliances
- Laundry: Upper Level
Features
- Loft, Multiple Primary Suites, Utility Room
- Has fireplace: Yes
- Fireplace features: Family Room, Gas
- Common walls with other units/homes: No Common Walls
Interior area
- Total interior livable area: 2,186 sqft
Property
Parking
- Total spaces: 2
- Parking features: Garage - Attached
- Attached garage spaces: 2
Features
- Levels: Two
- Stories: 2
- Entry location: front door
- Pool features: None
- Has view: Yes
- View description: Neighborhood
Lot
- Size: 5,130 Square Feet
- Features: Desert Back, Desert Front, Front Yard, Landscaped, Level, Near Public Transit, Sprinklers Manual, Street Level, Yard
Details
- Parcel number: 3092491470000
- Special conditions: Standard
Construction
Type & style
- Home type: SingleFamily
- Property subtype: Single Family Residence
Condition
- New construction: No
- Year built: 2005
Utilities & green energy
- Sewer: Public Sewer
- Water: Public
Community & HOA
Community
- Features: Suburban, Sidewalks
Location
- Region: Victorville
Financial & listing details
- Price per square foot: $210/sqft
- Tax assessed value: $348,814
- Annual tax amount: $4,408
- Date on market: 3/2/2026
- Cumulative days on market: 270 days
- Listing terms: Cash,Cash to Existing Loan,Cash to New Loan,Conventional,Cal Vet Loan,FHA,VA Loan
Estimated market value
$480,400
$456,000 - $504,000
$2,693/mo
Price history
| Date | Event | Price |
|---|---|---|
| 5/30/2026 | Price change | $459,000-2.1%$210/sqft |
Source:  CRMLS #PW26045657 Report a problem CRMLS #PW26045657 Report a problem | ||
| 5/14/2026 | Price change | $469,000-0.2%$215/sqft |
Source: CRMLS #PW26045657 Report a problem | ||
| 3/29/2026 | Price change | $469,900-1.1%$215/sqft |
Source: CRMLS #PW26045657 Report a problem | ||
| 3/2/2026 | Listed for sale | $475,000+47.3%$217/sqft |
Source: CRMLS #PW26045657 Report a problem | ||
| 9/12/2025 | Listing removed | $2,700$1/sqft |
Source: Zillow Rentals Report a problem | ||
| 8/28/2025 | Listed for rent | $2,700+8%$1/sqft |
Source: Zillow Rentals Report a problem | ||
| 1/26/2024 | Listing removed | -- |
Source: Zillow Rentals Report a problem | ||
| 1/5/2024 | Listed for rent | $2,500+51.5%$1/sqft |
Source: Zillow Rentals Report a problem | ||
| 11/5/2020 | Sold | $322,500+2.4%$148/sqft |
Source:  CRMLS #OC20171516 Report a problem CRMLS #OC20171516 Report a problem | ||
| 10/2/2020 | Pending sale | $315,000$144/sqft |
Source: Keller Williams Realty #OC20171516 Report a problem | ||
| 9/25/2020 | Listed for sale | $315,000+159.3%$144/sqft |
Source: Keller Williams Realty #OC20171516 Report a problem | ||
| 6/26/2019 | Listing removed | $1,650$1/sqft |
Source: American Homes 4 Rent Report a problem | ||
| 6/18/2019 | Listed for rent | $1,650+10.4%$1/sqft |
Source: American Homes 4 Rent Report a problem | ||
| 6/26/2017 | Listing removed | $1,495$1/sqft |
Source: American Homes 4 Rent Report a problem | ||
| 6/5/2017 | Listed for rent | $1,495+19.7%$1/sqft |
Source: American Homes 4 Rent Report a problem | ||
| 11/9/2012 | Listing removed | $1,249$1/sqft |
Source: Five Diamond Properties #422219 Report a problem | ||
| 10/29/2012 | Listed for rent | $1,249$1/sqft |
Source: Five Diamond Properties #422219 Report a problem | ||
| 9/19/2012 | Sold | $121,500-60.8%$56/sqft |
Source: Public Record Report a problem | ||
| 3/7/2006 | Sold | $310,000$142/sqft |
Source: Public Record Report a problem | ||
Public tax history
| Year | Property taxes | Tax assessment |
|---|---|---|
| 2025 | $4,408 +6.8% | $348,814 +2% |
| 2024 | $4,125 +0.9% | $341,974 +2% |
| 2023 | $4,087 +1.7% | $335,269 +2% |
| 2022 | $4,020 +1.8% | $328,695 +2% |
| 2021 | $3,948 +29.8% | $322,250 +29.4% |
| 2020 | $3,042 -5.6% | $248,958 +2% |
| 2019 | $3,223 +77.2% | $244,077 +79% |
| 2018 | $1,819 +2.1% | $136,364 +2% |
| 2017 | $1,782 | $133,690 +2% |
| 2016 | $1,782 +2% | $131,069 +1.5% |
| 2015 | $1,747 +3.6% | $129,101 +2% |
| 2014 | $1,687 | $126,572 +0.5% |
| 2013 | -- | $126,000 -5.1% |
| 2012 | -- | $132,800 |
| 2011 | -- | $132,800 |
| 2010 | -- | $132,800 -17% |
| 2009 | -- | $160,000 -41.8% |
| 2008 | -- | $275,000 -13% |
| 2007 | -- | $316,069 |
Find assessor info on the county website
Monthly payment
Est. payment
Payment breakdown
Explore the cost of this home by adjusting the details. Changes won't be saved.Climate risks
Neighborhood: 92395
Nearby schools
GreatSchools rating
- 8/10Galileo Academy 101Grades: K-6Distance: 0.6 mi
- 6/10Cobalt Institute Of Math And Science AcademyGrades: 7-12Distance: 3.5 mi
- 3/10Victor Valley High SchoolGrades: 9-12Distance: 2.9 mi
- $445,4004 bd3 ba2.1k sqft15676 Kadota Pl, Victorville, CA 92395Off Market
- $389,7003 bd2 ba1.5k sqft15652 Kadota Pl, Victorville, CA 92395Off Market
- $485,0005 bd3 ba2.4k sqft13153 Choctaw Ln, Victorville, CA 92395Sold
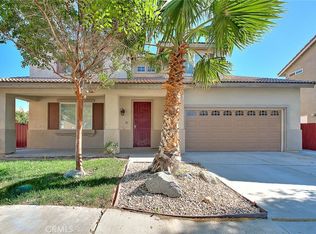
- $428,9003 bd3 ba2k sqft13145 Choctaw Ln, Victorville, CA 92395Off Market

- $513,5006 bd3 ba2.7k sqft15648 Kadota Pl, Victorville, CA 92395Off Market
- $450,2004 bd3 ba2.1k sqft13130 9th St, Victorville, CA 92395Off Market
- $472,2005 bd3 ba2.6k sqft13142 9th St, Victorville, CA 92395Off Market
- $468,9005 bd4 ba2.7k sqft15661 Kadota Pl, Victorville, CA 92395Off Market
A local agent can set up tours, give advice and negotiate with sellers.
Similar homes
- $445,0005 bd2 ba2.3k sqft16026 Greyrock St, Victorville, CA 92395For Sale
 MLS ID #CV26128820, Niradia Demmings, Niradia Demmings, Broker. CRMLS
 - $480,0003 bd3 ba2.4k sqft13870 Hidden Valley Rd, Victorville, CA 92395For Sale
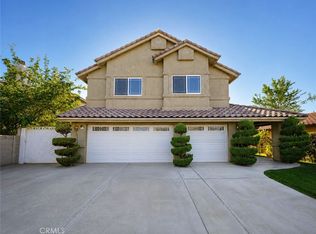 MLS ID #CV26171368, Justino Estrada, CENTURY 21 PRIMETIME REALTORS. CRMLS
 - $455,0003 bd2 ba1.8k sqft13256 Trail Ridge Way, Victorville, CA 92395For Sale
 MLS ID #HD26151435, Sonia Rivera, Century 21 Masters. CRMLS
 - $459,9005 bd3 ba1.9k sqft12442 Softwind Dr, Victorville, CA 92395For Sale
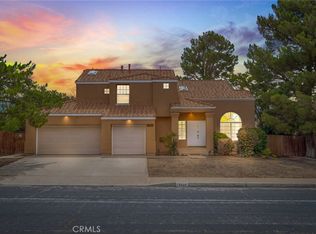 MLS ID #HD26137984, Victor Randolph, Coldwell Banker Home Source. CRMLS
 - $470,0004 bd2 ba1.7k sqft16664 Hawks Hill St, Victorville, CA 92395For SaleMLS ID #IG26018289, Stacy Kunkel, Berkshire Hathaway Homeservices California Realty. CRMLS
- $455,0003 bd2 ba1.7k sqft13722 Greenwood Pl, Victorville, CA 92395For SaleMLS ID #SW26134843, Diana Jacob, Real Estate eBroker. CRMLS
- $439,0003 bd2 ba1.6k sqft13268 Trail Ridge Way, Victorville, CA 92395For SaleMLS ID #PW26147484, Carlos Ebro, Pacific Coast Realtors, Inc.. CRMLS
- $499,9004 bd3 ba2.8k sqft12395 Griffin Ln, Victorville, CA 92395For SaleMLS ID #HD26162071, Juan Rivera, Realty ONE Group Empire. CRMLS
- $448,9504 bd2 ba2k sqft18681 Arrowhead Trl, Victorville, CA 92395For SaleMLS ID #CV26149261, Stacy McQueen, FIRST TEAM REAL ESTATE. CRMLS
- $499,0004 bd2 ba1.7k sqft16625 Indian Summer St, Victorville, CA 92395For SaleMLS ID #IG26119204, Sharon Smith, Berkshire Hathaway Homeservices California Realty. CRMLS
- $425,0004 bd2 ba1.8k sqft17592 Electra Dr, Victorville, CA 92395For SaleMLS ID #HD26139414, Itzel Zepeda, Vesta Realty. CRMLS
- $439,9003 bd3 ba1.9k sqft15174 Paseo Verde Pl, Victorville, CA 92394For SaleMLS ID #HD26171006, Karen Copeland, MGR Real Estate, Inc. CRMLS
- $457,0004 bd3 ba2.6k sqft12550 Eaton Ln, Victorville, CA 92392For SaleMLS ID #DW26146847, Elvis Huerta, Century 21 A Better Service. CRMLS
- $469,0004 bd4 ba2.1k sqft13747 Valera Way, Victorville, CA 92392For SaleMLS ID #IV26161738, BRYAN COLLINS, KW Mojave. CRMLS
- $470,0004 bd3 ba2k sqft12438 Pinos Verde Ln, Victorville, CA 92392For SaleMLS ID #CV26142708, Abraham Ocampo, REALTY MASTERS & ASSOCIATES. CRMLS
- $445,0003 bd2 ba1.8k sqft13822 Dodie Ave, Victorville, CA 92392For SaleMLS ID #HD26161746, JoAnne Ruthford, HDHOMES. CRMLS
- $435,0004 bd3 ba1.5k sqft16275 Salinas St, Victorville, CA 92394For SaleMLS ID #CV26167874, Niradia Demmings, Niradia Demmings, Broker. CRMLS
- $467,0004 bd3 ba2.4k sqft15929 Golden Meadow Ln, Victorville, CA 92394For SaleMLS ID #HD26037271, Claudia Overson, Coldwell Banker Home Source. CRMLS
- $444,0004 bd2 ba2k sqft13998 Old Mill Ln, Victorville, CA 92394For SaleMLS ID #IV26139127, BRYAN COLLINS, KW Mojave. CRMLS
- $509,9003 bd3 ba2.2k sqft13170 Palos Grande Dr, Victorville, CA 92395For SaleMLS ID #HD26138238, Nicole Galloway, Realty ONE Group Empire. CRMLS
Local buyer's agents are ready to help
