PRICED TO SELL!!!Welcome to 13170 Palos Grande Drive, a stunning 3-bedroom, 2.5-bathroom home offering 2,275 square feet of living space in the highly desirable Spring Valley Lake Golf Course Community. This beautifully maintained residence combines comfort, style, and resort-style living in one of Victorville's most sought-after neighborhoods.
Step inside to discover spacious living areas, an open and functional floor plan, and abundant natural light throughout. The well-appointed kitchen flows seamlessly into the living and dining spaces, making it ideal for both everyday living and entertaining.
The backyard is your private oasis, featuring a sparkling pool and relaxing spa, perfect for enjoying warm summer days and entertaining family and friends year-round. Solar helps provide energy efficiency and added savings.
The spacious primary suite offers a peaceful retreat with a private en-suite bathroom, while two additional bedrooms provide plenty of space for family, guests, or a home office.
Located within the prestigious Spring Valley Lake community, residents enjoy access to a private 200-acre lake, boating, fishing, parks, beaches, community events, and a beautiful golf course. Conveniently located near shopping, dining, schools, and commuter routes, this home offers the perfect blend of luxury, recreation, and everyday convenience.
Don't miss this rare opportunity to own a pool home with solar in one of Victorville's premier lake and golf course communities.
For sale
Listed by: Realty ONE Group Empire • Nicole Galloway • Contact: nicoleg1realtor@gmail.com
Price cut: $10.1K (7/25)
$509,900
13170 Palos Grande Dr, Victorville, CA 92395
3beds
2,275sqft
Single Family Residence
Built in 1985
7,200 Square Feet Lot
$508,500 Zestimate®
$224/sqft
$137/mo HOA
What's special
- 63 days |
- 626 |
- 63 |
Zillow last checked:
Listing updated:
Listed by:
Nicole Galloway DRE #02067188 nicoleg1realtor@gmail.com,
Realty ONE Group Empire
Source: CRMLS,MLS#: HD26138238 Originating MLS: California Regional MLS
Originating MLS: California Regional MLSFacts & features
Interior
Bedrooms & bathrooms
- Bedrooms: 3
- Bathrooms: 3
- Full bathrooms: 2
- 1/2 bathrooms: 1
- Main level bathrooms: 3
- Main level bedrooms: 3
Rooms
- Room types: Bedroom, Family Room, Kitchen, Laundry, Living Room, Other, Dining Room
Bedroom
- Features: All Bedrooms Up
Bathroom
- Features: Bathtub, Closet, Granite Counters, Tub Shower, Walk-In Shower
Kitchen
- Features: Granite Counters, Kitchen/Family Room Combo
Other
- Features: Walk-In Closet(s)
Heating
- Central, Fireplace(s), Solar
Cooling
- Central Air
Appliances
- Included: Dishwasher, Free-Standing Range, Microwave
- Laundry: Inside, Laundry Room
Features
- Balcony, Breakfast Area, Ceiling Fan(s), Cathedral Ceiling(s), Separate/Formal Dining Room, Granite Counters, High Ceilings, All Bedrooms Up, Walk-In Closet(s)
- Has fireplace: Yes
- Fireplace features: Family Room
- Common walls with other units/homes: No Common Walls
Interior area
- Total interior livable area: 2,275 sqft
Property
Parking
- Total spaces: 2
- Parking features: Door-Single, Garage Faces Front, Garage
- Attached garage spaces: 2
Features
- Levels: Two
- Stories: 2
- Entry location: 1
- Patio & porch: Covered, Patio, Wood
- Has private pool: Yes
- Pool features: Diving Board, In Ground, Private, Association
- Has spa: Yes
- Spa features: In Ground, Private
- Fencing: Block
- Has view: Yes
- View description: Neighborhood
Lot
- Size: 7,200 Square Feet
- Features: 0-1 Unit/Acre, Back Yard, Drip Irrigation/Bubblers, Sprinklers In Rear, Landscaped, Sprinkler System
Details
- Parcel number: 3088211240000
- Special conditions: Standard
- Horse amenities: Riding Trail
Construction
Type & style
- Home type: SingleFamily
- Architectural style: Modern
- Property subtype: Single Family Residence
Materials
- Roof: Tile
Condition
- Turnkey
- New construction: No
- Year built: 1985
Utilities & green energy
- Sewer: Public Sewer
- Water: Public
- Utilities for property: Cable Connected
Green energy
- Energy generation: Solar
Community & HOA
Community
- Features: Biking, Curbs, Dog Park, Fishing, Golf, Hiking, Horse Trails, Lake, Park, Storm Drain(s), Street Lights, Sidewalks, Water Sports
- Security: 24 Hour Security
HOA
- Has HOA: Yes
- Amenities included: Clubhouse, Dog Park, Golf Course, Picnic Area, Playground, Pool, Spa/Hot Tub, Security, Trail(s)
- HOA fee: $137 monthly
- HOA name: Spring Valley Lake
- HOA phone: 760-245-9756
Location
- Region: Victorville
Financial & listing details
- Price per square foot: $224/sqft
- Tax assessed value: $496,837
- Date on market: 6/25/2026
- Cumulative days on market: 64 days
- Listing terms: Cash,Conventional,FHA,Submit,VA Loan
- Road surface type: Paved
Estimated market value
$508,500
$483,000 - $534,000
$3,082/mo
Price history
| Date | Event | Price |
|---|---|---|
| 8/19/2026 | Listed for rent | $3,295$1/sqft |
Source: Zillow Rentals Report a problem | ||
| 7/25/2026 | Price change | $509,900-1.9%$224/sqft |
Source:  CRMLS #HD26138238 Report a problem CRMLS #HD26138238 Report a problem | ||
| 6/25/2026 | Listed for sale | $520,000+15.6%$229/sqft |
Source: CRMLS #HD26138238 Report a problem | ||
| 4/15/2021 | Sold | $450,000+2.3%$198/sqft |
Source:  Glendale AOR ZDD #533185 Report a problem Glendale AOR ZDD #533185 Report a problem | ||
| 3/16/2021 | Contingent | $439,995$193/sqft |
Source:  HDAOR #533185 Report a problem HDAOR #533185 Report a problem | ||
| 3/16/2021 | Listed for sale | $439,995+33.3%$193/sqft |
Source: HDAOR #533185 Report a problem | ||
| 8/22/2018 | Sold | $330,000$145/sqft |
Source: Public Record Report a problem | ||
| 7/30/2018 | Pending sale | $330,000$145/sqft |
Source: Las Lomas Realty Inc. #DW18053309 Report a problem | ||
| 3/8/2018 | Listed for sale | $330,000-5.7%$145/sqft |
Source: Las Lomas Realty Inc. #DW18053309 Report a problem | ||
| 9/29/2017 | Listing removed | $350,000$154/sqft |
Source: Las Lomas Realty Inc. #DW17063443 Report a problem | ||
| 4/20/2017 | Listed for sale | $350,000$154/sqft |
Source: Las Lomas Realty Inc. #DW17063443 Report a problem | ||
| 4/18/2017 | Pending sale | $350,000$154/sqft |
Source: Las Lomas Realty Inc. #DW17063443 Report a problem | ||
| 3/28/2017 | Listed for sale | $350,000+40%$154/sqft |
Source: Las Lomas Realty Inc. #DW17063443 Report a problem | ||
| 10/10/2014 | Sold | $250,000-7.4%$110/sqft |
Source: Public Record Report a problem | ||
| 9/20/2014 | Price change | $269,900+5.8%$119/sqft |
Source: MAXIM PROPERTIES #WS14163020_MRMLS Report a problem | ||
| 9/13/2014 | Price change | $255,000-5.5%$112/sqft |
Source: Maxim Properties #445823 Report a problem | ||
| 8/1/2014 | Listed for sale | $269,900+31.3%$119/sqft |
Source: Maxim Properties #WS14163020 Report a problem | ||
| 7/1/2014 | Sold | $205,500-13.1%$90/sqft |
Source: Public Record Report a problem | ||
| 10/1/2003 | Sold | $236,500+792.5%$104/sqft |
Source: Public Record Report a problem | ||
| 2/18/2000 | Sold | $26,500-80.9%$12/sqft |
Source: Public Record Report a problem | ||
| 9/2/1994 | Sold | $139,000+537.5%$61/sqft |
Source: Public Record Report a problem | ||
| 3/3/1994 | Sold | $21,804$10/sqft |
Source: Public Record Report a problem | ||
Public tax history
| Year | Property taxes | Tax assessment |
|---|---|---|
| 2026 | -- | $496,837 +2% |
| 2025 | $3,277 +4.9% | $487,095 +2% |
| 2024 | $3,123 -1.8% | $477,544 +2% |
| 2023 | $3,182 -5% | $468,180 +2% |
| 2022 | $3,348 -22.1% | $459,000 +35% |
| 2021 | $4,296 +1.8% | $340,087 +1% |
| 2020 | $4,220 +1.6% | $336,600 +2% |
| 2019 | $4,153 +20.1% | $330,000 +25% |
| 2018 | $3,458 +2.1% | $264,066 +2% |
| 2017 | $3,387 | $258,889 +2% |
| 2016 | $3,387 +2% | $253,813 +1.5% |
| 2015 | $3,319 +3.7% | $250,000 +8.7% |
| 2014 | $3,200 | $230,000 +15% |
| 2013 | -- | $200,000 +37.2% |
| 2012 | -- | $145,800 |
| 2011 | -- | $145,800 |
| 2010 | -- | $145,800 -44.2% |
| 2009 | -- | $261,116 +2% |
| 2008 | -- | $255,996 +2% |
| 2007 | -- | $250,976 +2% |
| 2006 | -- | $246,055 +2% |
| 2005 | -- | $241,230 +2% |
| 2004 | -- | $236,500 +49.7% |
| 2003 | -- | $157,930 +2% |
| 2002 | -- | $154,833 +2% |
| 2001 | -- | $151,797 +2% |
| 2000 | -- | $148,820 |
Find assessor info on the county website
Monthly payment
Est. payment
Payment breakdown
Explore the cost of this home by adjusting the details. Changes won't be saved.Climate risks
Neighborhood: 92395
Nearby schools
GreatSchools rating
- 7/10Endeavour School Of ExplorationGrades: K-6Distance: 1 mi
- 3/10Lakeview Leadership AcademyGrades: 7-12Distance: 0.9 mi
- 3/10Lomitas Elementary SchoolGrades: K-6Distance: 1.5 mi
- $462,9003 bd2 ba2k sqft13180 Palos Grande Dr, Victorville, CA 92395Off Market
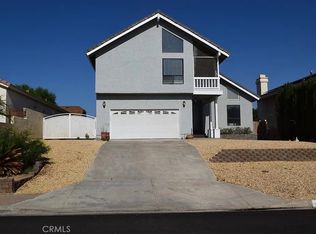
- $466,8484 bd3 ba2k sqft13160 Palos Grande Dr, Victorville, CA 92395Sold
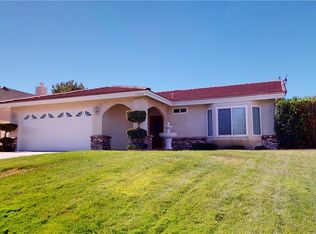
- $410,1003 bd2 ba1.4k sqft13190 Palos Grande Dr, Victorville, CA 92395Off Market
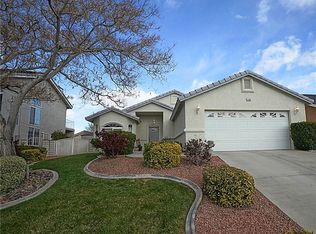
- $454,2003 bd2 ba1.8k sqft13165 Tamarisk Rd, Victorville, CA 92395Off Market
- $497,5003 bd2 ba2.1k sqft13150 Palos Grande Dr, Victorville, CA 92395Off Market
- $514,5004 bd3 ba2.1k sqft13175 Tamarisk Rd, Victorville, CA 92395Off Market
- $416,1003 bd2 ba1.6k sqft13155 Tamarisk Rd, Victorville, CA 92395Off Market
- $462,3004 bd2 ba1.8k sqft13185 Tamarisk Rd, Victorville, CA 92395Off Market
A local agent can set up tours, give advice and negotiate with sellers.
Similar homes
- $489,9003 bd2 ba1.6k sqft13260 Palos Grande Dr, Victorville, CA 92395For Sale
 MLS ID #HD26168587, Cristian Castellanos, Rigel Capital. CRMLS
 - $449,0004 bd3 ba1.9k sqft13205 Alta Vista Dr, Victorville, CA 92395For Sale
 MLS ID #CV26141125, John Hess, SHEAR REALTY. CRMLS
 - $515,0004 bd3 ba3.3k sqft13830 Hidden Valley Dr, Victorville, CA 92395For Sale
 MLS ID #BB26113327, Henry Vega, Enrique Henry Vega Jr. Broker. CRMLS
 - $579,9994 bd3 ba2.5k sqft13385 Alta Vista Dr, Victorville, CA 92395For Sale
 MLS ID #HD26137416, Kimberly Galvan, eXp Realty of Southern Califor. CRMLS
 - $435,0003 bd2 ba1.4k sqft13300 Tamarisk Rd, Victorville, CA 92395For SaleMLS ID #CV26109767, Monica Perez-Soriano, eHomes. CRMLS
- $510,0003 bd3 ba2k sqft19121 Nimshew Rd, Apple Valley, CA 92308For SaleMLS ID #IG26147534, KAREN SANCHEZ, Reputable Realty. CRMLS
- $425,0004 bd2 ba1.8k sqft17592 Electra Dr, Victorville, CA 92395For SaleMLS ID #HD26139414, Itzel Zepeda, Vesta Realty. CRMLS
- $430,0003 bd2 ba1.7k sqft16949 Lorene Dr, Victorville, CA 92395For SaleMLS ID #TR26161623, James Olvera, eXp of Greater Los Angeles. CRMLS
- $417,9003 bd2 ba1.5k sqft17560 Hudson Dr, Victorville, CA 92395For SaleMLS ID #HD26169558, Patti Komorita, Nest Seekers. CRMLS
- $414,9003 bd2 ba1.8k sqft17557 Caprice Way, Victorville, CA 92395For SaleMLS ID #CV26140341, Luis Cortez-Avila, Acevedo Real Estate Professionals. CRMLS
- $449,0004 bd2 ba1.5k sqft13959 Driftwood Dr, Victorville, CA 92395For SaleMLS ID #HD26091696, Regis Berardo, Real Brokerage Technologies. CRMLS
- $455,0003 bd2 ba1.8k sqft13256 Trail Ridge Way, Victorville, CA 92395For SaleMLS ID #HD26151435, Sonia Rivera, Century 21 Masters. CRMLS
- $550,0003 bd2 ba2.1k sqft19403 Oneida Ct, Apple Valley, CA 92307For SaleMLS ID #HD26167553, Leonard Lopez, Realty ONE Group Empire. CRMLS
- $695,0004 bd3 ba2.6k sqft18570 Niagara Dr, Victorville, CA 92395For SaleMLS ID #HD26150812, Allison Flatt, Compass. CRMLS
- $469,0003 bd2 ba1.7k sqft15963 Tao Rd, Apple Valley, CA 92307For SaleMLS ID #HD26173938, James Conlon, RE/MAX FREEDOM. CRMLS
- $680,0004 bd3 ba2.9k sqft18380 Lakeview Dr, Victorville, CA 92395For SaleMLS ID #CV26127072, Justino Estrada, CENTURY 21 PRIMETIME REALTORS. CRMLS
- $525,0003 bd3 ba2.3k sqft14010 Jicarilla Rd, Apple Valley, CA 92307For SaleMLS ID #IV26006220, EVETTE VILLEGAS, EXP REALTY OF SOUTHERN CALIFORNIA INC.. CRMLS
- $479,9994 bd2 ba2k sqft16412 Pauhaska Rd, Apple Valley, CA 92307For SaleMLS ID #HD26185321, Kimberly Galvan, eXp Realty of Southern Califor. CRMLS
- $515,0004 bd4 ba2.8k sqft13653 Cobalt Rd, Victorville, CA 92392For SaleMLS ID #HD26150674, Dena Enborg, Give2Give Realty. CRMLS
- $550,0003 bd2 ba1.9k sqft13863 Coachella Rd, Apple Valley, CA 92307For SaleMLS ID #CV26097188, Reyna Garcia, Nexgen Realtors. CRMLS
Local buyer's agents are ready to help
