Welcome to Grotto Hills Lane. It has 4-bedroom, 3-bathroom home is ready for its next chapter. It's a open floor plan that flows to the formal living room and dining room. The layout is thoughtfully designed with one bedroom and a full bath downstairs, ideal for guests, multi-generational living, or a quiet home office. The family room is open to the kitchen and step outside to find a massive backyard with endless possibilities—whether you dream of a custom pool, a lush garden, or the ultimate outdoor entertainment space, this corner lot provides the room to make it happen. With a 3-car garage, dedicated RV parking. Upstairs, you will love the oversized primary bedroom, which serves as a true retreat with a spa-like ensuite and large walk-in closets and 2 additional bedrooms. Modern upgrades include energy-efficient solar panels (installed 2020), a whole-home water softener and EV charging area.
Under contract
Listed by: HomeSmart, Evergreen Realty • Imelda Macklin • Contact: 626-487-9992
$449,000
11746 Grotto Hills Ln, Victorville, CA 92392
4beds
2,675sqft
Single Family Residence
Built in 2006
7,834 Square Feet Lot
$447,600 Zestimate®
$168/sqft
$-- HOA
What's special
Dedicated rv parkingSpa-like ensuiteMassive backyardCorner lotOversized primary bedroomOpen floor planLarge walk-in closets
- 129 days |
- 784 |
- 68 |
Zillow last checked:
Listing updated:
Listed by:
Imelda Macklin DRE #01360358 626-487-9992,
HomeSmart, Evergreen Realty,
Nova Raven DRE #01743624,
HomeSmart, Evergreen Realty
Source: CRMLS,MLS#: PF26069575 Originating MLS: California Regional MLS
Originating MLS: California Regional MLSFacts & features
Interior
Bedrooms & bathrooms
- Bedrooms: 4
- Bathrooms: 3
- Full bathrooms: 3
- Main level bathrooms: 1
- Main level bedrooms: 1
Rooms
- Room types: Den, Family Room, Laundry, Primary Bedroom
Primary bedroom
- Features: Primary Suite
Bathroom
- Features: Bathtub, Dual Sinks, Walk-In Shower
Kitchen
- Features: Tile Counters, Walk-In Pantry
Heating
- Central, Solar
Cooling
- Central Air, ENERGY STAR Qualified Equipment
Appliances
- Included: Dishwasher, Electric Oven, Disposal, Gas Range, Microwave, Water Softener, Dryer, Washer
- Laundry: Washer Hookup, Gas Dryer Hookup, Upper Level
Features
- Ceiling Fan(s), Eat-in Kitchen, High Ceilings, Pantry, Primary Suite
- Flooring: Carpet, Tile
- Windows: Blinds
- Has fireplace: Yes
- Fireplace features: Family Room
- Common walls with other units/homes: No Common Walls
Interior area
- Total interior livable area: 2,675 sqft
Property
Parking
- Total spaces: 3
- Parking features: Garage Faces Front, Garage, RV Access/Parking
- Attached garage spaces: 3
Features
- Levels: Two
- Stories: 2
- Entry location: street
- Patio & porch: Covered
- Pool features: None
- Spa features: None
- Fencing: Wood
- Has view: Yes
- View description: Desert, Neighborhood
Lot
- Size: 7,834 Square Feet
- Features: Corner Lot
Details
- Additional structures: Storage
- Parcel number: 3103793260000
- Special conditions: Standard
Construction
Type & style
- Home type: SingleFamily
- Property subtype: Single Family Residence
Materials
- Roof: Tile
Condition
- New construction: No
- Year built: 2006
Utilities & green energy
- Sewer: Public Sewer
- Water: Public
- Utilities for property: Electricity Connected, Natural Gas Connected, Water Connected
Community & HOA
Community
- Features: Sidewalks
- Security: Carbon Monoxide Detector(s), Smoke Detector(s)
Location
- Region: Victorville
Financial & listing details
- Price per square foot: $168/sqft
- Tax assessed value: $356,120
- Annual tax amount: $5,919
- Date on market: 4/7/2026
- Cumulative days on market: 130 days
- Listing terms: Cash to New Loan,Conventional,FHA
- Inclusions: Refrigerator, dishwasher, washer and dryer
- Road surface type: Paved
Estimated market value
$447,600
$425,000 - $470,000
$2,806/mo
Price history
| Date | Event | Price |
|---|---|---|
| 8/10/2026 | Contingent | $449,000$168/sqft |
Source:  CRMLS #PF26069575 Report a problem CRMLS #PF26069575 Report a problem | ||
| 5/5/2026 | Price change | $449,000-10%$168/sqft |
Source: CRMLS #PF26069575 Report a problem | ||
| 4/8/2026 | Listed for sale | $499,000+51.7%$187/sqft |
Source: CRMLS #PF26069575 Report a problem | ||
| 7/18/2020 | Listing removed | $329,000$123/sqft |
Source: HomeSmart, Evergreen Realty #AR20104761 Report a problem | ||
| 7/18/2020 | Listed for sale | $329,000$123/sqft |
Source: HomeSmart, Evergreen Realty #AR20104761 Report a problem | ||
| 7/17/2020 | Sold | $329,000$123/sqft |
Source:  CRMLS #AR20104761 Report a problem CRMLS #AR20104761 Report a problem | ||
| 6/10/2020 | Pending sale | $329,000-6%$123/sqft |
Source: HomeSmart, Evergreen Realty #AR20104761 Report a problem | ||
| 4/8/2020 | Listed for sale | $350,000+14%$131/sqft |
Source: Coldwell Banker George Realty #AR20070757 Report a problem | ||
| 9/16/2019 | Sold | $307,000$115/sqft |
Source: Public Record Report a problem | ||
| 8/26/2019 | Pending sale | $307,000$115/sqft |
Source: Coldwell Banker Home Source #515917 Report a problem | ||
| 7/29/2019 | Listed for sale | $307,000-0.6%$115/sqft |
Source: Coldwell Banker Home Source #515917 Report a problem | ||
| 10/2/2018 | Listing removed | $309,000$116/sqft |
Source: CENTURY 21 FAIRWAY REALTY, INC #EV18173203 Report a problem | ||
| 8/25/2018 | Price change | $309,000-3.4%$116/sqft |
Source: CENTURY 21 FAIRWAY REALTY, INC #EV18173203 Report a problem | ||
| 8/13/2018 | Price change | $319,900-1.6%$120/sqft |
Source: CENTURY 21 FAIRWAY REALTY, INC #EV18173203 Report a problem | ||
| 7/20/2018 | Listed for sale | $325,000+116.7%$121/sqft |
Source: CENTURY 21 FAIRWAY REALTY, INC #EV18173203 Report a problem | ||
| 9/1/2009 | Sold | $150,000+0.7%$56/sqft |
Source: Public Record Report a problem | ||
| 4/18/2009 | Listing removed | $148,900$56/sqft |
Source: foreclosure.com Report a problem | ||
| 4/4/2009 | Price change | $148,900-3.9%$56/sqft |
Source: foreclosure.com Report a problem | ||
| 3/22/2009 | Listed for sale | $154,900+8%$58/sqft |
Source: foreclosure.com Report a problem | ||
| 2/12/2009 | Sold | $143,395-61.6%$54/sqft |
Source: Public Record Report a problem | ||
| 9/22/2006 | Sold | $373,500$140/sqft |
Source: Public Record Report a problem | ||
Public tax history
| Year | Property taxes | Tax assessment |
|---|---|---|
| 2025 | $5,919 +4.9% | $356,120 +2% |
| 2024 | $5,642 +0.8% | $349,137 +2% |
| 2023 | $5,597 +1.7% | $342,291 +2% |
| 2022 | $5,505 +1.5% | $335,580 +2% |
| 2021 | $5,424 +6.3% | $329,000 +7.2% |
| 2020 | $5,103 +40.3% | $307,000 +76.9% |
| 2019 | $3,636 +1% | $173,573 +2% |
| 2018 | $3,599 +0.9% | $170,169 +2% |
| 2017 | $3,565 | $166,833 +2% |
| 2016 | $3,565 +1.1% | $163,562 +1.5% |
| 2015 | $3,525 +0.9% | $161,106 +2% |
| 2014 | $3,495 | $157,950 +0.5% |
| 2013 | -- | $157,236 +2% |
| 2012 | -- | $154,153 +2% |
| 2011 | -- | $151,130 +0.8% |
| 2010 | -- | $150,000 -45.5% |
| 2009 | -- | $275,000 |
| 2008 | -- | $275,000 -26.3% |
| 2007 | -- | $373,322 |
Find assessor info on the county website
Monthly payment
Est. payment
Payment breakdown
Explore the cost of this home by adjusting the details. Changes won't be saved.Climate risks
Neighborhood: 92392
Nearby schools
GreatSchools rating
- 4/10Vista Verde Elementary SchoolGrades: K-5Distance: 0.4 mi
- 2/10Quail Valley Middle SchoolGrades: 6-8Distance: 5.5 mi
- 5/10Serrano High SchoolGrades: 9-12Distance: 11.3 mi
- $526,2007 bd3 ba3.5k sqft11758 Grotto Hills Ln, Victorville, CA 92392Off Market
- $548,2006 bd6 ba3.4k sqft11745 Happy Hills Ln, Victorville, CA 92392Off Market
- $482,2005 bd3 ba3.2k sqft11757 Happy Hills Ln, Victorville, CA 92392Off Market

- $525,9904 bd2 ba2.1k sqft13754 Hidden Pines Ct, Victorville, CA 92392New Construction

- $545,0004 bd3 ba2.8k sqft13742 Hidden Pines Ct, Victorville, CA 92392Sold
- $528,7006 bd4 ba3.7k sqft13766 Hidden Pines Ct, Victorville, CA 92392Off Market
- $505,1005 bd4 ba3.5k sqft11769 Happy Hills Ln, Victorville, CA 92392Off Market
- $522,3006 bd4 ba3.5k sqft11741 Grotto Hills Ln, Victorville, CA 92392Off Market
A local agent can set up tours, give advice and negotiate with sellers.
Similar homes
- $469,9994 bd3 ba2.7k sqft12526 Racimo Ct, Victorville, CA 92392For Sale
 MLS ID #HD26125337, Matthew Hijazin, Klick Realty. CRMLS
 - $457,0004 bd3 ba2.6k sqft12550 Eaton Ln, Victorville, CA 92392For Sale
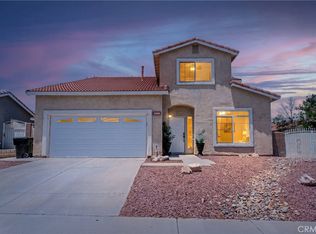 MLS ID #DW26146847, Elvis Huerta, Century 21 A Better Service. CRMLS
 - $395,0004 bd2 ba1.7k sqft11672 Dos Palmas Rd, Victorville, CA 92392For Sale
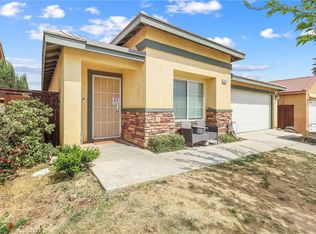 MLS ID #CV26070524, Jeffry Giordano, ROA California Inc. CRMLS
 - $419,9004 bd2 ba2.3k sqft13572 Kitty Hawk St, Victorville, CA 92392For Sale
 MLS ID #CV26091354, Wally Elsherif, WERE Real Estate. CRMLS
 - $420,0004 bd2 ba1.7k sqft13293 Spicewood Ct, Victorville, CA 92392For SaleNextHome
- $440,0004 bd3 ba2.1k sqft13806 Salado Way, Victorville, CA 92392For SaleMLS ID #DW26046987, Brenda Urena, Realty One Group United. CRMLS
- $499,9004 bd3 ba2.9k sqft12763 Trent Pl, Victorville, CA 92392For SaleMLS ID #HD26129271, Joanna Nassar, Coldwell Banker Envision. CRMLS
- $465,0004 bd3 ba2.2k sqft13048 Evanston St, Victorville, CA 92392For SaleMLS ID #CV26092211, Thomas Rios, THOMAS RIOS, BROKER. CRMLS
- $499,0005 bd3 ba2.8k sqft12419 Ojo Caliente St, Victorville, CA 92392For SaleMLS ID #HD26154518, Janet Johnson, RE/MAX FREEDOM. CRMLS
- $485,0004 bd3 ba1.8k sqft12631 Sunbird Ln, Victorville, CA 92392For SaleMLS ID #IG26167401, Christine Mejias, REALTY ONE GROUP EMPIRE. CRMLS
- $479,0004 bd3 ba2.2k sqft11913 Andrews Pl, Victorville, CA 92392For SaleMLS ID #TR26159102, Catherine Saravia, Saravia Realty. CRMLS
- $450,0004 bd3 ba1.9k sqft13221 Cypress Ave, Victorville, CA 92392For SaleMLS ID #PW26117873, Myong Rose, New Star Realty & Investment. CRMLS
- $475,0004 bd2 ba1.6k sqft13324 Luna Rd, Victorville, CA 92392For SaleMLS ID #CV26175860, THE MARK AND AL TEAM, CENTURY 21 MASTERS. CRMLS
- $465,0003 bd2 ba1.8k sqft13806 Linda St, Victorville, CA 92392For SaleMLS ID #IG26170012, Ruby Pineda, Blue Monkey Realty. CRMLS
- $468,8883 bd2 ba1.8k sqft12660 Tablerock Ln, Victorville, CA 92392For SaleMLS ID #OC26115558, Raul Vega, Bankers Investment Group Inc.. CRMLS
- $535,0004 bd3 ba3.1k sqft13059 Heywood St, Victorville, CA 92392For SaleMLS ID #HD26113822, Fidel Carranza, Century 21 Masters. CRMLS
- $600,0006 bd4 ba3.5k sqft11778 Dos Palmas Rd, Victorville, CA 92392For SaleMLS ID #CV26173499, Myiesha Majors, eXp Realty of Greater Los Angeles. CRMLS
- $567,1495 bd3 ba3.3k sqft13792 Mesa Linda Ave, Victorville, CA 92392For SaleMLS ID #HD26138962, Julian Ojeda, Coldwell Banker Envision. CRMLS
- $500,0005 bd3 ba2.3k sqft12479 Sunset Rd, Victorville, CA 92392For SaleMLS ID #OC26079717, Bryant Velez, Maxximum Realty Inc. CRMLS
- $589,9875 bd4 ba3.1k sqft13535 Bentley St, Victorville, CA 92392For SaleMLS ID #IG26173014, Adria Chamberlain, KELLER WILLIAMS REALTY. CRMLS
Local buyer's agents are ready to help
