Searching for a home with paid-for solar, a 3-car garage, and a backyard built for weekend gatherings? Terracotta roofing and a water-wise landscape enhance this 3-bedroom, 2-bath single-story residence in Victorville’s tranquil Eagle Ranch East! Inside, tall ceilings, recessed lighting, and sun-filled windows brighten the 1,872 sq ft layout, while tile and carpet provide comfort underfoot in all the right places.
Your entertainer’s kitchen encourages conversation with its luminous countertops, abundant cabinetry, central island, and cheerful breakfast nook ideal for morning coffee or twilight appetizers. It seamlessly flows into the family corner, where a fireplace adds warmth for movie or game nights and relaxed evenings with guests.
Double doors lead into the generous primary retreat, where a rejuvenating ensuite offers a soaking tub designed for unwinding after long days. Your covered patio creates an inviting setting for BBQs and outdoor activities in the secluded yard. Near schools, parks, I-15, US-395, and The Mall of Victorville, this location keeps everyday conveniences close while giving you room to recharge. Come see how your next chapter could unfold here!
For sale
Listed by: Bankers Investment Group Inc. • Raul Vega • Contact: 626-905-2252
$468,888
12660 Tablerock Ln, Victorville, CA 92392
3beds
1,872sqft
:
Get pre-qualified$3,101/mo
Single Family Residence
Built in 2004
6,634 Square Feet Lot
$469,800 Zestimate®
$250/sqft
$-- HOA
What's special
Central islandSecluded yardRejuvenating ensuiteLuminous countertopsSun-filled windowsTerracotta roofingDouble doors
- 66 days |
- 152 |
- 6 |
Zillow last checked:
Listing updated:
Listed by:
Raul Vega DRE #01870029 626-905-2252,
Bankers Investment Group Inc.
Source: CRMLS,MLS#: OC26115558 Originating MLS: California Regional MLS
Originating MLS: California Regional MLSFacts & features
Interior
Bedrooms & bathrooms
- Bedrooms: 3
- Bathrooms: 2
- Full bathrooms: 2
- Main level bathrooms: 2
- Main level bedrooms: 3
Rooms
- Room types: Bedroom
Bedroom
- Features: All Bedrooms Down
Heating
- Central
Cooling
- Central Air
Appliances
- Laundry: Laundry Room
Features
- All Bedrooms Down
- Has fireplace: Yes
- Fireplace features: Family Room
- Common walls with other units/homes: No Common Walls
Interior area
- Total interior livable area: 1,872 sqft
Property
Parking
- Total spaces: 3
- Parking features: Garage - Attached
- Attached garage spaces: 3
Features
- Levels: One
- Stories: 1
- Entry location: 1
- Pool features: None
- Has view: Yes
- View description: None
Lot
- Size: 6,634 Square Feet
- Features: 0-1 Unit/Acre
Details
- Parcel number: 3134261220000
- Special conditions: Standard
Construction
Type & style
- Home type: SingleFamily
- Property subtype: Single Family Residence
Condition
- New construction: No
- Year built: 2004
Utilities & green energy
- Sewer: Sewer Tap Paid
- Water: Public
Community & HOA
Community
- Features: Lake, Park, Storm Drain(s), Street Lights, Sidewalks
Location
- Region: Victorville
Financial & listing details
- Price per square foot: $250/sqft
- Tax assessed value: $448,800
- Annual tax amount: $5,855
- Date on market: 5/27/2026
- Cumulative days on market: 66 days
- Listing terms: Cash,Cash to New Loan,Conventional,FHA
Estimated market value
$469,800
$446,000 - $493,000
$2,498/mo
Price history
| Date | Event | Price |
|---|---|---|
| 5/28/2026 | Listed for sale | $468,888+6.6%$250/sqft |
Source:  CRMLS #OC26115558 Report a problem CRMLS #OC26115558 Report a problem | ||
| 7/26/2023 | Sold | $440,000+2.3%$235/sqft |
Source: Public Record Report a problem | ||
| 6/28/2023 | Pending sale | $430,000$230/sqft |
Source: CRMLS #HD23096800 Report a problem | ||
| 6/16/2023 | Listed for sale | $430,000$230/sqft |
Source: CRMLS #HD23096800 Report a problem | ||
| 6/13/2023 | Pending sale | $430,000$230/sqft |
Source: CRMLS #HD23096800 Report a problem | ||
| 6/9/2023 | Listed for sale | $430,000+56.4%$230/sqft |
Source: CRMLS #HD23096800 Report a problem | ||
| 5/2/2023 | Sold | $275,000$147/sqft |
Source: Public Record Report a problem | ||
| 3/29/2023 | Pending sale | $275,000+32.5%$147/sqft |
Source: CRMLS #HD23049944 Report a problem | ||
| 2/25/2004 | Sold | $207,500$111/sqft |
Source: Public Record Report a problem | ||
Public tax history
| Year | Property taxes | Tax assessment |
|---|---|---|
| 2025 | $5,855 +6.3% | $448,800 +2% |
| 2024 | $5,508 +9.9% | $440,000 +12% |
| 2023 | $5,014 -7.6% | $392,700 +41.5% |
| 2022 | $5,424 +151% | $277,475 +2% |
| 2021 | $2,161 +1% | $272,034 +1% |
| 2020 | $2,140 -0.2% | $269,245 +2% |
| 2019 | $2,144 -31.4% | $263,965 +2% |
| 2018 | $3,125 +65.7% | $258,789 +12.1% |
| 2017 | $1,886 | $230,800 +8% |
| 2016 | $1,886 +20.5% | $213,700 +8.5% |
| 2015 | $1,565 +4.7% | $197,000 +33.8% |
| 2014 | $1,495 | $147,200 +15% |
| 2013 | -- | $128,000 +14.9% |
| 2012 | -- | $111,400 |
| 2011 | -- | $111,400 |
| 2010 | -- | $111,400 -15% |
| 2009 | -- | $131,000 -41.6% |
| 2008 | -- | $224,174 +2% |
| 2007 | -- | $219,778 +2% |
| 2006 | -- | $215,469 +2% |
| 2005 | -- | $211,244 +64.5% |
| 2004 | -- | $128,379 |
Find assessor info on the county website
Monthly payment
Est. payment
Payment breakdown
Explore the cost of this home by adjusting the details. Changes won't be saved.Climate risks
Neighborhood: 92392
Nearby schools
GreatSchools rating
- 4/10Eagle Ranch SchoolGrades: K-5Distance: 0.4 mi
- 1/10Mesa Linda Middle SchoolGrades: 6-8Distance: 0.5 mi
- 3/10Silverado High SchoolGrades: 9-12Distance: 2.1 mi
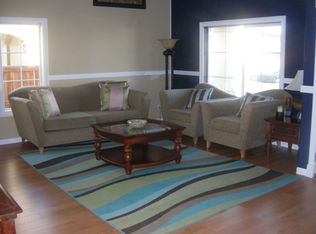
- $473,1004 bd3 ba2.3k sqft12648 Tablerock Ln, Victorville, CA 92392Off Market
- $516,3004 bd3 ba2.5k sqft12670 Tablerock Ln, Victorville, CA 92392Off Market

- $492,4004 bd3 ba2.8k sqft12670 Table Rock Ln, Victorville, CA 92392Off Market
- $459,9003 bd2 ba1.8k sqft12659 Westway Ln, Victorville, CA 92392For Sale
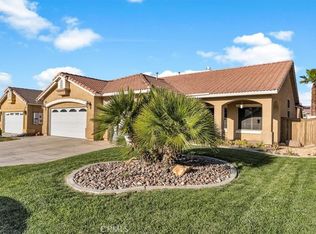
- $466,5004 bd3 ba2k sqft12671 Westway Ln, Victorville, CA 92392Off Market
- $458,7004 bd3 ba2.3k sqft12647 Westway Ln, Victorville, CA 92392Off Market
- $436,2004 bd2 ba1.8k sqft12638 Tablerock Ln, Victorville, CA 92392Off Market
- $490,4005 bd3 ba2.5k sqft12653 Tablerock Ln, Victorville, CA 92392Off Market
A local agent can set up tours, give advice and negotiate with sellers.
Similar homes
- $469,9994 bd3 ba2.2k sqft13166 Four Hills Way, Victorville, CA 92392For Sale
 MLS ID #IV26161110, MARTIN GOMEZ, EXP REALTY OF CALIFORNIA INC. CRMLS
 - $479,0004 bd3 ba2.2k sqft11913 Andrews Pl, Victorville, CA 92392For Sale
 MLS ID #TR26159102, Catherine Saravia, Saravia Realty. CRMLS
 - $457,0004 bd3 ba2.6k sqft12550 Eaton Ln, Victorville, CA 92392For Sale
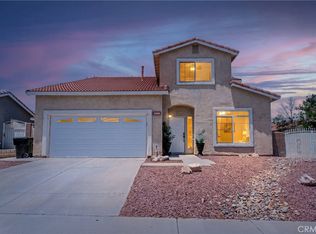 MLS ID #DW26146847, Elvis Huerta, Century 21 A Better Service. CRMLS
 - $479,9904 bd3 ba2.1k sqft13047 San Carlos Ct, Victorville, CA 92392For Sale
 MLS ID #CV26142776, Maribel Gonzalez, KELLER WILLIAMS PREMIER PROPER. CRMLS
 - $469,0004 bd4 ba2.1k sqft13747 Valera Way, Victorville, CA 92392For SaleMLS ID #IV26161738, BRYAN COLLINS, KW Mojave. CRMLS
- $428,8883 bd2 ba2.1k sqft12471 Pacoima Rd, Victorville, CA 92392For SaleMLS ID #CV26156590, Socorro Maldonado, KPM INVESTMENT ENTERPRISES INC. CRMLS
- $465,0004 bd3 ba2.2k sqft13048 Evanston St, Victorville, CA 92392For SaleMLS ID #CV26092211, Thomas Rios, THOMAS RIOS, BROKER. CRMLS
- $420,0004 bd2 ba1.7k sqft13293 Spicewood Ct, Victorville, CA 92392For SaleNextHome
- $449,0004 bd3 ba2.6k sqft11746 Grotto Hills Ln, Victorville, CA 92392For SaleMLS ID #PF26069575, Imelda Macklin, HomeSmart, Evergreen Realty. CRMLS
- $440,0004 bd3 ba1.6k sqft13636 Cordelia Way, Victorville, CA 92392For SaleMLS ID #HD26163226, Matthew Jolliff, Coldwell Banker Envision. CRMLS
- $440,0004 bd3 ba2.1k sqft13806 Salado Way, Victorville, CA 92392For SaleMLS ID #DW26046987, Brenda Urena, Realty One Group United. CRMLS
- $475,0004 bd3 ba1.5k sqft13473 Rochester Rd, Phelan, CA 92371For SaleMLS ID #OC26164542, Kareem Elsayed, Balboa Real Estate, Inc. CRMLS
- $419,9004 bd2 ba2.3k sqft13572 Kitty Hawk St, Victorville, CA 92392For SaleMLS ID #CV26091354, Wally Elsherif, WERE Real Estate. CRMLS
- $505,0004 bd3 ba2.2k sqft12285 Del Sur St, Victorville, CA 92392For SaleMLS ID #HD26114914, Keith Henderson, Coldwell Banker Envision. CRMLS
- $500,0005 bd3 ba2.3k sqft12479 Sunset Rd, Victorville, CA 92392For SaleMLS ID #OC26079717, Bryant Velez, Maxximum Realty Inc. CRMLS
- $475,0003 bd2 ba1.7k sqft13010 Yellowstone Ave, Victorville, CA 92395For SaleMLS ID #HD26157257, Isabella Martineau, Realty ONE Group Empire. CRMLS
- $395,0004 bd2 ba1.7k sqft11672 Dos Palmas Rd, Victorville, CA 92392For SaleMLS ID #CV26070524, Jeffry Giordano, ROA California Inc. CRMLS
- $535,0004 bd3 ba1.9k sqft13857 Raven St, Victorville, CA 92392For SaleMLS ID #IV26070421, SAL KABIR, EINSTEIN REALTY. CRMLS
- $470,0003 bd3 ba2.2k sqft14260 Meadow Grv, Victorville, CA 92395For SaleMLS ID #CV26035750, ROSEMARY AVALOS, REALTY ONE GROUP EMPIRE. CRMLS
- $460,0004 bd3 ba2.5k sqft13917 Clydesdale Run Ln, Victorville, CA 92394For SaleMLS ID #PW26082801, Eva Jimenez, Better Homes And Gardens Real Estate. CRMLS
Local buyer's agents are ready to help
