PRICE DROP!.Welcome to 13047 San Carlos Ct. This well-maintained property offers 4 bedrooms and 3 full bathrooms with approximately 2,162Sqft of living space, this beautiful and spacious home was built in 1990, the home features a highly functional layout, including a convenient downstairs bedroom and full bathroom—perfect for guests, extended family, or a home office. Upstairs, you’ll find the remaining bedrooms, providing privacy and comfort for the whole household. The kitchen features a beautiful island that opens up to your second dining room and the family room where your family can enjoy movie nights together. The spacious backyard offers incredible potential to create your dream outdoor space—ideal for designing a custom BBQ area or outdoor kitchen. along with a covered patio perfect for relaxing or entertaining. Additional highlights include RV access on the side, a storage structure for added convenience, Rooftop terrace and a spacious 3-car garage. Conveniently located in a culdesac near the Interstate 15, this home offers easy access for commuters and is just minutes away from shopping centers, dining, and everyday amenities. With its large lot, flexible floor plan, and endless potential, this property is a fantastic opportunity for First time buyers or families who needs to upgrade. Don’t miss your chance to make this Victorville home your own!. New water heater, New wall AC unit, semi new HVAC, New dish washer. Seller is very motivated. All offers will be considered!.
For sale
Listed by: KELLER WILLIAMS PREMIER PROPER • Maribel Gonzalez • Contact: 562-250-7720
Price cut: $10K (8/5)
$469,990
13047 San Carlos Ct, Victorville, CA 92392
4beds
2,162sqft
Single Family Residence
Built in 1990
8,800 Square Feet Lot
$472,100 Zestimate®
$217/sqft
$-- HOA
What's special
- 44 days |
- 452 |
- 27 |
Likely to sell faster than
Zillow last checked:
Listing updated:
Listed by:
Maribel Gonzalez DRE #02153216 562-250-7720,
KELLER WILLIAMS PREMIER PROPER
Source: CRMLS,MLS#: CV26142776 Originating MLS: California Regional MLS
Originating MLS: California Regional MLSFacts & features
Interior
Bedrooms & bathrooms
- Bedrooms: 4
- Bathrooms: 3
- Full bathrooms: 3
- Main level bathrooms: 1
- Main level bedrooms: 1
Rooms
- Room types: Bedroom, Dining Room
Bedroom
- Features: All Bedrooms Up
Bathroom
- Features: Bathtub, Separate Shower
Kitchen
- Features: Granite Counters, Kitchen Island
Heating
- Central
Cooling
- Central Air, Gas
Appliances
- Included: 6 Burner Stove, Microwave
- Laundry: In Carport
Features
- Breakfast Bar, Balcony, Ceiling Fan(s), Separate/Formal Dining Room, Eat-in Kitchen, High Ceilings, Pantry, Quartz Counters, Recessed Lighting, Two Story Ceilings, Unfurnished, All Bedrooms Up
- Flooring: Laminate
- Has fireplace: Yes
- Fireplace features: Family Room
- Common walls with other units/homes: No Common Walls
Interior area
- Total interior livable area: 2,162 sqft
Property
Parking
- Total spaces: 2
- Parking features: Concrete, Driveway, RV Access/Parking, On Street
- Attached garage spaces: 2
Accessibility
- Accessibility features: None
Features
- Levels: Two
- Stories: 2
- Entry location: street
- Patio & porch: Covered, Open, Patio
- Pool features: None
- Spa features: None
- Fencing: None
- Has view: Yes
- View description: Mountain(s)
Lot
- Size: 8,800 Square Feet
- Features: 0-1 Unit/Acre
Details
- Parcel number: 3095041660000
- Special conditions: Standard
Construction
Type & style
- Home type: SingleFamily
- Architectural style: Contemporary
- Property subtype: Single Family Residence
Materials
- Roof: Asbestos Shingle
Condition
- New construction: No
- Year built: 1990
Utilities & green energy
- Electric: Standard
- Sewer: Public Sewer
- Water: Public
- Utilities for property: Cable Available, Electricity Connected, Natural Gas Connected
Community & HOA
Community
- Features: Biking, Curbs
Location
- Region: Victorville
Financial & listing details
- Price per square foot: $217/sqft
- Tax assessed value: $360,451
- Annual tax amount: $4,376
- Date on market: 7/3/2026
- Cumulative days on market: 44 days
- Listing terms: Cash to Existing Loan,Conventional,FHA
- Road surface type: Paved
Estimated market value
$472,100
$448,000 - $496,000
$2,854/mo
Price history
| Date | Event | Price |
|---|---|---|
| 8/5/2026 | Price change | $469,990-2.1%$217/sqft |
Source:  CRMLS #CV26142776 Report a problem CRMLS #CV26142776 Report a problem | ||
| 7/21/2026 | Price change | $479,990-2%$222/sqft |
Source: CRMLS #CV26142776 Report a problem | ||
| 7/4/2026 | Listed for sale | $489,990+47.1%$227/sqft |
Source: CRMLS #CV26142776 Report a problem | ||
| 9/4/2020 | Sold | $333,000+0.9%$154/sqft |
Source:  CLAW #20567718 Report a problem CLAW #20567718 Report a problem | ||
| 8/3/2020 | Pending sale | $330,000$153/sqft |
Source: Ambiance Realty #20567718 Report a problem | ||
| 7/31/2020 | Price change | $330,000+3.1%$153/sqft |
Source: Ambiance Realty #20567718 Report a problem | ||
| 7/29/2020 | Listed for sale | $320,000$148/sqft |
Source: Ambiance Realty #20567718 Report a problem | ||
| 6/22/2020 | Pending sale | $320,000$148/sqft |
Source: Ambiance Realty #20567718 Report a problem | ||
| 4/1/2020 | Listed for sale | $320,000+7.4%$148/sqft |
Source: Ambiance Realty #20567718 Report a problem | ||
| 2/16/2005 | Sold | $298,000+8.4%$138/sqft |
Source: Public Record Report a problem | ||
| 4/30/2004 | Sold | $275,000$127/sqft |
Source: Public Record Report a problem | ||
Public tax history
| Year | Property taxes | Tax assessment |
|---|---|---|
| 2025 | $4,376 +7% | $360,451 +2% |
| 2024 | $4,090 +1% | $353,383 +2% |
| 2023 | $4,049 +1.9% | $346,454 +2% |
| 2022 | $3,973 -5.4% | $339,660 +2% |
| 2021 | $4,201 +12.3% | $333,000 +11.3% |
| 2020 | $3,741 +3.6% | $299,300 +5% |
| 2019 | $3,611 -4.1% | $285,000 +24.6% |
| 2018 | $3,764 +35.6% | $228,800 +7.5% |
| 2017 | $2,775 | $212,900 +8% |
| 2016 | $2,775 +7.8% | $197,100 +8.5% |
| 2015 | $2,575 +14.5% | $181,700 |
| 2014 | $2,248 | $181,700 +15% |
| 2013 | -- | $158,000 +22.5% |
| 2012 | -- | $129,000 |
| 2011 | -- | $129,000 |
| 2010 | -- | $129,000 -14% |
| 2009 | -- | $150,000 -35.3% |
| 2008 | -- | $232,000 -25.2% |
| 2007 | -- | $310,039 +2% |
| 2006 | -- | $303,960 +8.4% |
| 2005 | -- | $280,500 +38.1% |
| 2004 | -- | $203,141 +45.8% |
| 2003 | -- | $139,283 |
| 2002 | -- | $139,283 |
| 2001 | -- | $139,283 |
| 2000 | -- | $139,283 |
Find assessor info on the county website
Monthly payment
Est. payment
Payment breakdown
Explore the cost of this home by adjusting the details. Changes won't be saved.Climate risks
Neighborhood: 92392
Nearby schools
GreatSchools rating
- 4/10Eagle Ranch SchoolGrades: K-5Distance: 0.7 mi
- 1/10Mesa Linda Middle SchoolGrades: 6-8Distance: 1.1 mi
- 3/10Silverado High SchoolGrades: 9-12Distance: 2.3 mi
- $426,3004 bd2 ba1.6k sqft13035 San Carlos Ct, Victorville, CA 92392Off Market

- $514,1004 bd3 ba2.5k sqft13059 San Carlos Ct, Victorville, CA 92392Off Market
- $411,2004 bd2 ba1.6k sqft13048 Santa Maria Pl, Victorville, CA 92392Off Market
- $469,3005 bd3 ba2.6k sqft13036 Santa Maria Pl, Victorville, CA 92392Off Market
- $471,0004 bd3 ba1.9k sqft13060 Santa Maria Pl, Victorville, CA 92392Off Market
- $441,7005 bd2 ba1.8k sqft13073 San Carlos Ct, Victorville, CA 92392Off Market
- $470,0005 bd3 ba2.5k sqft13025 San Carlos Ct, Victorville, CA 92392Off Market
- $375,0005 bd3 ba2.5k sqft13048 San Carlos Ct, Victorville, CA 92392Sold
A local agent can set up tours, give advice and negotiate with sellers.
Similar homes
- $457,0004 bd3 ba2.6k sqft12550 Eaton Ln, Victorville, CA 92392For Sale
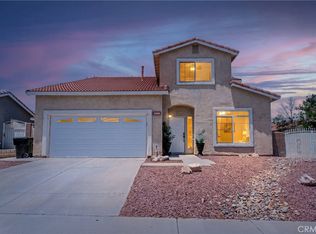 MLS ID #DW26146847, Elvis Huerta, Century 21 A Better Service. CRMLS
 - $465,0004 bd3 ba2.3k sqft12388 Falena St, Victorville, CA 92392For Sale
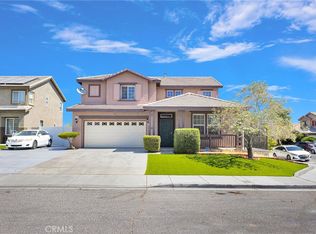 MLS ID #HD26162576, David DiVito, Century 21 Masters. CRMLS
 - $479,0004 bd3 ba2.2k sqft11913 Andrews Pl, Victorville, CA 92392For Sale
 MLS ID #TR26159102, Catherine Saravia, Saravia Realty. CRMLS
 - $446,7004 bd3 ba1.7k sqft12768 Berrydale St, Victorville, CA 92392For Sale
 MLS ID #IV26138326, RICHARD ORTIZ, Roca & Associates Inc.. CRMLS
 - $497,9774 bd2 ba1.6k sqft11334 Courtside St, Victorville, CA 92392For SaleMLS ID #IG26087635, Jackie Zarate-Collins, KELLER WILLIAMS REALTY. CRMLS
- $469,9994 bd3 ba2.7k sqft12526 Racimo Ct, Victorville, CA 92392For SaleMLS ID #HD26125337, Matthew Hijazin, Klick Realty. CRMLS
- $477,5005 bd3 ba2.9k sqft11967 Iverson St, Victorville, CA 92392For SaleMLS ID #CV26143185, Isela Herrera, CENTURY 21 SYNERGIA REALTY. CRMLS
- $524,9993 bd2 ba1.9k sqft11213 Joshua Rd, Victorville, CA 92392For SaleMLS ID #CV26171666, Christian Silva, STIGLER HOMES. CRMLS
- $450,0004 bd3 ba1.9k sqft13221 Cypress Ave, Victorville, CA 92392For SaleMLS ID #PW26117873, Myong Rose, New Star Realty & Investment. CRMLS
- $499,9004 bd3 ba2.9k sqft12763 Trent Pl, Victorville, CA 92392For SaleMLS ID #HD26129271, Joanna Nassar, Coldwell Banker Envision. CRMLS
- $499,0005 bd3 ba2.8k sqft12419 Ojo Caliente St, Victorville, CA 92392For SaleMLS ID #HD26154518, Janet Johnson, RE/MAX FREEDOM. CRMLS
- $472,0004 bd3 ba2.4k sqft13853 Colorado Ln, Victorville, CA 92394For SaleMLS ID #CV26175772, Fransisco Vizcarra, Real Brokerage Technologies, Inc. CRMLS
- $439,9004 bd2 ba1.6k sqft13397 Earlegate St, Victorville, CA 92392For SaleMLS ID #CV26074280, German Vera Garcia, CENTURY 21 PRIMETIME REALTORS. CRMLS
- $535,0004 bd3 ba3.1k sqft13059 Heywood St, Victorville, CA 92392For SaleMLS ID #HD26113822, Fidel Carranza, Century 21 Masters. CRMLS
- $475,0003 bd3 ba2.6k sqft13042 Whispering Creek Way, Victorville, CA 92395For SaleMLS ID #PW26165916, Myong Rose, New Star Realty & Investment. CRMLS
- $425,0004 bd2 ba1.5k sqft14143 Dapple Ct, Victorville, CA 92394For SaleMLS ID #CV26174092, Jose Rodriguez, Coldwell Banker Envision. CRMLS
- $424,9003 bd2 ba1.4k sqft13363 Merry Oaks St, Victorville, CA 92392For SaleMLS ID #IV26118898, NILA SILVA, REALTY MASTERS & ASSOCIATES. CRMLS
- $449,0004 bd3 ba1.9k sqft13205 Alta Vista Dr, Victorville, CA 92395For SaleMLS ID #CV26141125, John Hess, SHEAR REALTY. CRMLS
- $444,0004 bd2 ba2k sqft13998 Old Mill Ln, Victorville, CA 92394For SaleMLS ID #IV26139127, BRYAN COLLINS, KW Mojave. CRMLS
- $499,9894 bd2 ba2.4k sqft17885 Vista Point Dr, Victorville, CA 92395For SaleMLS ID #IV26136124, SARAH OSWALD, ELEVATE REAL ESTATE AGENCY. CRMLS
Local buyer's agents are ready to help
