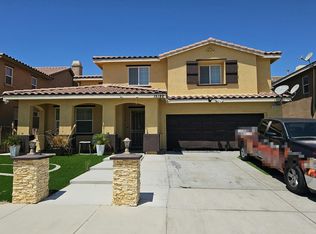
Welcome to 13853 Colorado Lane, Victorville, a beautifully designed two-story home offering the perfect combination of space, comfort, and convenience in one of Victorville's desirable neighborhoods. Boasting 4 spacious bedrooms, 3 full bathrooms, a versatile den, and nearly 2,500 square feet of living space on a 6,098 sq. ft. lot, this 2004-built residence has nearly everything today's buyers are looking for. Step inside to discover an inviting open-concept floor plan where the expansive living room flows seamlessly into the kitchen, creating the ideal setting for everyday living. The additional downstairs den offers endless possibilities as a home office, playroom, media room, or even a potential fifth bedroom. Upstairs, retreat to the impressive primary suite featuring a generous walk-in closet and a private spa-inspired ensuite bathroom complete with dual vanities, a soaking tub, shower, and plenty of space to unwind after a long day. The backyard is designed for year-round enjoyment with a covered patio, providing the perfect place for outdoor dining, weekend barbecues, or relaxing evenings under the High Desert sky. Conveniently located with quick access to Interstate 15, this home is ideal for commuters while being just minutes from shopping, dining, entertainment, and everyday conveniences. Enjoy nearby destinations such as Stater Bros. Markets, Walmart Supercenter, Brewing Rooster, and the Mall of Victor Valley, offering an abundance of retail stores, restaurants, and entertainment options. Families will appreciate the proximity to schools within the Victor Valley area. This home and location truly offer the best of High Desert living.
For sale
$487,000
13853 Colorado Ln, Victorville, CA 92394
4beds
2,490sqft
:
Get pre-qualified$3,221/mo
Residential, Single Family Residence
Built in 2004
6,098 Square Feet Lot
$492,800 Zestimate®
$196/sqft
$-- HOA
What's special
- 3 days |
- 142 |
- 9 |
Zillow last checked:
Listing updated:
Listed by:
Michael Vizcarra DRE # 01991633 951-733-9216,
Keller Williams Beverly Hills 310-432-6400
Source: CLAW,MLS#: 26865023
Facts & features
Interior
Bedrooms & bathrooms
- Bedrooms: 4
- Bathrooms: 3
- Full bathrooms: 2
- 1/2 bathrooms: 1
Rooms
- Room types: Den
Heating
- Central
Cooling
- Central Air
Appliances
- Included: Range/Oven
- Laundry: Inside
Features
- Flooring: Laminate, Stone Tile
- Has fireplace: No
- Fireplace features: None
Interior area
- Total structure area: 2,490
- Total interior livable area: 2,490 sqft
Property
Parking
- Total spaces: 2
- Parking features: Garage - 2 Car
- Garage spaces: 2
Features
- Levels: Two
- Stories: 2
- Pool features: None
- Spa features: None
- Fencing: Fenced
- Has view: Yes
- View description: Desert, Other
Lot
- Size: 6,098 Square Feet
- Features: Back Yard
Details
- Additional structures: None
- Parcel number: 3104462140000
- Special conditions: Standard
Construction
Type & style
- Home type: SingleFamily
- Architectural style: Craftsman
- Property subtype: Residential, Single Family Residence
- Attached to another structure: Yes
Materials
- Roof: Concrete,Tile
Condition
- Year built: 2004
Utilities & green energy
- Sewer: In Street
- Water: Public
Community & HOA
HOA
- Has HOA: No
Location
- Region: Victorville
Financial & listing details
- Price per square foot: $196/sqft
- Tax assessed value: $292,268
- Annual tax amount: $3,743
- Date on market: 7/27/2026
- Exclusions: Personal Property
Estimated market value
$492,800
$468,000 - $517,000
$2,662/mo
Price history
| Date | Event | Price |
|---|---|---|
| 7/27/2026 | Listed for sale | $487,000+85.9%$196/sqft |
Source:  CLAW #26865023 Report a problem CLAW #26865023 Report a problem | ||
| 10/26/2018 | Sold | $262,000+0.8%$105/sqft |
Source: Public Record Report a problem | ||
| 10/21/2018 | Pending sale | $260,000$104/sqft |
Source: Showcase Realty II #502465 Report a problem | ||
| 9/21/2018 | Listed for sale | $260,000$104/sqft |
Source: Showcase Realty II #502465 Report a problem | ||
| 7/25/2018 | Pending sale | $260,000$104/sqft |
Source: Showcase Realty II #502465 Report a problem | ||
| 7/18/2018 | Listed for sale | $260,000+117.6%$104/sqft |
Source: Showcase Realty II #502465 Report a problem | ||
| 11/11/2013 | Listing removed | $1,000 |
Source: Z REALTY #433339 Report a problem | ||
| 10/24/2013 | Price change | $1,000-9.1% |
Source: Z Realty #433339 Report a problem | ||
| 9/14/2013 | Price change | $1,100-4.3% |
Source: Z Realty #433339 Report a problem | ||
| 9/2/2013 | Price change | $1,150-4.2% |
Source: Z Realty #433339 Report a problem | ||
| 7/25/2013 | Listed for rent | $1,200 |
Source: Z Realty #431703 Report a problem | ||
| 10/14/2010 | Sold | $119,500-4.3%$48/sqft |
Source: Public Record Report a problem | ||
| 8/28/2010 | Listed for sale | $124,900+6.8%$50/sqft |
Source: CENTURY 21 Fairway Realty VV #392473 Report a problem | ||
| 6/15/2010 | Sold | $117,000-49%$47/sqft |
Source: Public Record Report a problem | ||
| 1/30/2004 | Sold | $229,500$92/sqft |
Source: Public Record Report a problem | ||
Public tax history
| Year | Property taxes | Tax assessment |
|---|---|---|
| 2025 | $3,743 +6.8% | $292,268 +2% |
| 2024 | $3,506 +0.9% | $286,537 +2% |
| 2023 | $3,474 +1.7% | $280,918 +2% |
| 2022 | $3,417 +1.8% | $275,409 +2% |
| 2021 | $3,357 +1.8% | $270,009 +1% |
| 2020 | $3,299 +1.7% | $267,240 +2% |
| 2019 | $3,245 +76.6% | $262,000 +94.7% |
| 2018 | $1,838 +2% | $134,556 +2% |
| 2017 | $1,802 | $131,918 +2% |
| 2016 | $1,802 +2% | $129,331 +1.5% |
| 2015 | $1,767 +3.5% | $127,388 +2% |
| 2014 | $1,707 | $124,893 +0.5% |
| 2013 | -- | $124,328 +2% |
| 2012 | -- | $121,890 +2% |
| 2011 | -- | $119,500 -6.7% |
| 2010 | -- | $128,100 -11% |
| 2009 | -- | $144,000 -42.4% |
| 2008 | -- | $250,000 +2.7% |
| 2007 | -- | $243,325 +2% |
| 2006 | -- | $238,554 +2% |
| 2005 | -- | $233,876 +42.1% |
| 2004 | -- | $164,574 |
Find assessor info on the county website
Monthly payment
Est. payment
Payment breakdown
Explore the cost of this home by adjusting the details. Changes won't be saved.Climate risks
Neighborhood: 92394
Nearby schools
GreatSchools rating
- 1/10Brentwood Elementary SchoolGrades: K-6Distance: 0.3 mi
- 6/10Cobalt Institute Of Math And Science AcademyGrades: 7-12Distance: 2 mi
- 3/10Silverado High SchoolGrades: 9-12Distance: 1.6 mi
- $484,8005 bd3 ba2.9k sqft13863 Colorado Ln, Victorville, CA 92394Off Market
- $456,9004 bd2 ba2.7k sqft13839 Colorado Ln, Victorville, CA 92394Off Market
- $428,0003 bd3 ba2.4k sqft15136 Sorrel Rd, Victorville, CA 92394Off Market
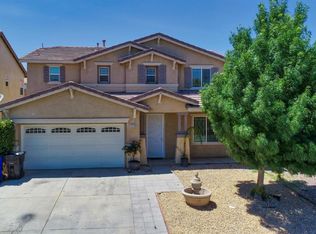
- $465,8004 bd2 ba2.7k sqft15155 Linking Ln, Victorville, CA 92394Off Market
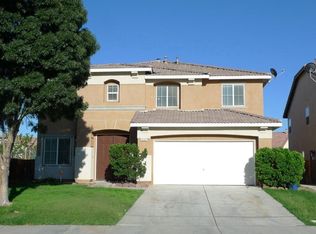
- $451,9004 bd3 ba2.4k sqft13883 Colorado Ln, Victorville, CA 92394Off Market
- $507,1005 bd3 ba2.7k sqft13829 Colorado Ln, Victorville, CA 92394Off Market
- $504,4004 bd3 ba2.7k sqft15128 Sorrel Rd, Victorville, CA 92394Off Market
- $457,0004 bd3 ba2.7k sqft13850 Colorado Ln, Victorville, CA 92394Off Market
A local agent can set up tours, give advice and negotiate with sellers.
Similar homes
- $450,0004 bd3 ba2k sqft15247 Sunray Ct, Victorville, CA 92394For Sale
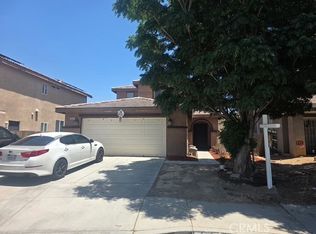 MLS ID #IG26164084, Nieves Vigil, Town & Country Real Estate. CRMLS
 - $499,0005 bd3 ba2.6k sqft14558 Nelson Ave, Victorville, CA 92394For Sale
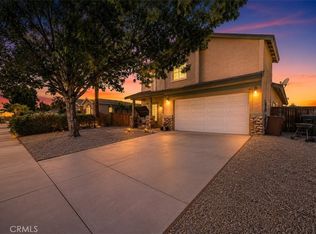 MLS ID #IG26164595, Jacquelynn Burner, KELLER WILLIAMS REALTY. CRMLS
 - $--5 bd3 ba3.4k sqft15122 Cobalt Rd, Victorville, CA 92394Auction
 Auction.com 2
 - $449,9994 bd2 ba2.3k sqft15081 Garibaldi St, Victorville, CA 92394For Sale
 MLS ID #SB26166799, Bryiana Davis, Home Smart Realty Group. CRMLS
 - $485,0004 bd3 ba2.5k sqft13960 Clydesdale Run Ln, Victorville, CA 92394For SaleMLS ID #OC26158651, Maria Correa, Elevate Real Estate Agency. CRMLS
- $480,0004 bd3 ba2k sqft13731 Sunshine Terrace St, Victorville, CA 92394For SaleMLS ID #CV26117884, Myra Pinal, REALTY ONE GROUP EMPIRE. CRMLS
- $499,0004 bd2 ba2.1k sqft13230 Dos Palmas Rd, Victorville, CA 92392For SaleMLS ID #IG26165313, Jacquelynn Burner, KELLER WILLIAMS REALTY. CRMLS
- $410,0004 bd3 ba1.7k sqft15016 Whitekirk Dr, Victorville, CA 92394For SaleMLS ID #HD26165679, Shirley Bell, Ring The Bell Realty. CRMLS
- $449,0004 bd3 ba2.6k sqft14990 Leaf Ln, Victorville, CA 92394For SaleMLS ID #IG26140707, Dinesh Mayani, California Real Estate & Investments. CRMLS
- $509,9994 bd3 ba2.5k sqft14550 Rosemary Dr, Victorville, CA 92394For SaleMLS ID #HD26155710, Amy Faour, Century 21 PrimeTime Realtors. CRMLS
- $495,0004 bd3 ba2.5k sqft13736 Lark Ct, Victorville, CA 92394For SaleMLS ID #DW26126887, Claudia Calderon Serrano, Realty One Group United. CRMLS
- $485,0004 bd3 ba2.5k sqft13825 Hawk Ct, Victorville, CA 92394For SaleMLS ID #CV26121754, ROSEMARY AVALOS, REALTY ONE GROUP EMPIRE. CRMLS
- $474,9005 bd3 ba2.1k sqft14577 Crossing Trl, Victorville, CA 92394For SaleMLS ID #HD26156484, Zachary Burgnon, Coldwell Banker Home Source. CRMLS
- $487,9004 bd3 ba2.6k sqft15038 Paseo Verde Pl, Victorville, CA 92394For SaleMLS ID #SB26166132, Bernadine Moore, Keller Williams Palos Verdes. CRMLS
- $505,0004 bd3 ba2.9k sqft14751 Shetland Ct, Victorville, CA 92394For SaleMLS ID #RS26102889, Vanessa Martin, Coldwell Banker Envision. CRMLS
- $464,9004 bd3 ba2.1k sqft13579 Granite Peak Ln, Victorville, CA 92394For SaleMLS ID #HD26053062, Gringaleth Castellanos, Excellence RE Real Estate. CRMLS
- $510,0005 bd3 ba2.9k sqft15082 Zircon Dr, Victorville, CA 92394For SaleMLS ID #RS26044992, Thomas Santiago, eXp Realty of Southern CA. CRMLS
- $500,0004 bd3 ba2.5k sqft14601 Equestrian Way, Victorville, CA 92394For SaleMLS ID #TR26123088, Phyllis Bowman, Exp Realty of California Inc. CRMLS
- $520,0004 bd3 ba2.7k sqft14868 Arabian Run Ln, Victorville, CA 92394For SaleMLS ID #HD26096625, Mary Jo Lewis, First Team Real Estate. CRMLS
- $470,0005 bd3 ba2.3k sqft14818 Steeplechase Rd, Victorville, CA 92394For SaleMLS ID #CV26147982, Jury Garcia, KELLER WILLIAMS COVINA. CRMLS
Local buyer's agents are ready to help
