Credit opportunity for Buyer on new flooring for the home
Welcome to 15038 Paseo Verde Pl, a remarkable turnkey residence that spans 2653 of living space and a 13,879 sq ft lot. The immaculate 4 bedroom and 3 bathroom home is in pristine condition. The spacious open-concept living area is ideal for family gatherings and welcomes warmth and enjoyment for any occasion.The kitchen is a chefs delight included with all required appliances and an enormous island that can serve as additional eating space or entertainment. It flows seamlessly into main living area. Includes a separate formal dining room. There is an abundance of natural light to add to your comfort. All bedrooms are comfortable and can be used as a home office or for guest. The master suite includes a private en-suite bathroom complete with dual sinks and a lovely private shower for your relaxation.There is also a large walk-in closet. Also included on the second floor is a large bonus room/area that can be used for an office, media room or a gym. Do not miss the opportunity to reside in a quiet desirable Victorville community. The home is in excellent condition and is located near schools and shopping and commuter routes
For sale
Listed by: Keller Williams Palos Verdes • Bernadine Moore • Contact: 310-916-2556
$487,900
15038 Paseo Verde Pl, Victorville, CA 92394
4beds
2,653sqft
:
Get pre-qualified$3,228/mo
Single Family Residence
Built in 2018
0.32 Acres Lot
$487,700 Zestimate®
$184/sqft
$-- HOA
What's special
- 132 days |
- 329 |
- 17 |
Zillow last checked:
Listing updated:
Listed by:
Bernadine Moore DRE #01363282 310-916-2556,
Keller Williams Palos Verdes
Source: CRMLS,MLS#: SB26166132 Originating MLS: California Regional MLS
Originating MLS: California Regional MLSFacts & features
Interior
Bedrooms & bathrooms
- Bedrooms: 4
- Bathrooms: 3
- Full bathrooms: 3
- Main level bathrooms: 1
- Main level bedrooms: 1
Rooms
- Room types: Bonus Room, Den, Family Room, Kitchen, Laundry, Primary Bathroom, Primary Bedroom, Office, Other, Dining Room
Primary bedroom
- Features: Primary Suite
Bathroom
- Features: Bathtub, Closet, Dual Sinks, Solid Surface Counters, Separate Shower
Other
- Features: Walk-In Closet(s)
Cooling
- Central Air, Gas
Appliances
- Included: Dishwasher, Free-Standing Range, Disposal, Gas Oven, Microwave, Water Heater
- Laundry: Electric Dryer Hookup, Gas Dryer Hookup, Inside, Laundry Room, Upper Level
Features
- Separate/Formal Dining Room, Granite Counters, Open Floorplan, Primary Suite, Walk-In Closet(s)
- Flooring: Carpet, Tile
- Has fireplace: Yes
- Fireplace features: Dining Room, Family Room, Kitchen
- Common walls with other units/homes: 1 Common Wall,No One Above,No One Below
Interior area
- Total interior livable area: 2,653 sqft
Property
Parking
- Total spaces: 3
- Parking features: Concrete, Driveway, Garage Faces Front, Garage, Gated, Paved
- Attached garage spaces: 3
Accessibility
- Accessibility features: Safe Emergency Egress from Home, Low Pile Carpet, Parking, Accessible Doors
Features
- Levels: Two
- Stories: 2
- Entry location: front
- Patio & porch: Front Porch
- Pool features: None
- Has view: Yes
- View description: Canyon
Lot
- Size: 0.32 Acres
- Features: Back Yard, Desert Back, Front Yard, Landscaped, Street Level, Yard
Details
- Parcel number: 3104701260000
- Special conditions: Standard
Construction
Type & style
- Home type: SingleFamily
- Architectural style: Contemporary
- Property subtype: Single Family Residence
- Attached to another structure: Yes
Materials
- Brick
- Foundation: Slab
- Roof: Tile
Condition
- Turnkey
- New construction: No
- Year built: 2018
Utilities & green energy
- Electric: 220 Volts in Garage
- Sewer: Public Sewer
- Water: Public
- Utilities for property: Cable Available
Community & HOA
Community
- Features: Curbs
Location
- Region: Victorville
Financial & listing details
- Price per square foot: $184/sqft
- Tax assessed value: $365,249
- Annual tax amount: $7,122
- Date on market: 7/30/2026
- Cumulative days on market: 133 days
- Listing terms: Cash to New Loan
- Road surface type: Paved
Estimated market value
$487,700
$463,000 - $512,000
$3,284/mo
Price history
| Date | Event | Price |
|---|---|---|
| 7/30/2026 | Listed for sale | $487,900+51.8%$184/sqft |
Source:  CRMLS #SB26166132 Report a problem CRMLS #SB26166132 Report a problem | ||
| 7/2/2024 | Listing removed | -- |
Source: Zillow Rentals Report a problem | ||
| 6/30/2024 | Listed for rent | $2,800$1/sqft |
Source: Zillow Rentals Report a problem | ||
| 6/30/2024 | Listing removed | -- |
Source: Zillow Rentals Report a problem | ||
| 5/31/2024 | Listed for rent | $2,800$1/sqft |
Source: Zillow Rentals Report a problem | ||
| 5/21/2018 | Sold | $321,500$121/sqft |
Source: Public Record Report a problem | ||
Public tax history
| Year | Property taxes | Tax assessment |
|---|---|---|
| 2025 | $7,122 +4.2% | $365,249 +2% |
| 2024 | $6,837 +0.6% | $358,087 +2% |
| 2023 | $6,795 +1.2% | $351,066 +2% |
| 2022 | $6,717 -3.2% | $344,182 +2% |
| 2021 | $6,943 +1.3% | $337,434 +1% |
| 2020 | $6,856 +0.4% | $333,974 +2% |
| 2019 | $6,827 +121.9% | $327,425 +1679.6% |
| 2018 | $3,076 +452.3% | $18,399 +2% |
| 2017 | $557 | $18,038 +2% |
| 2016 | $557 +0.9% | $17,684 +1.5% |
| 2015 | $552 +8% | $17,418 +2% |
| 2014 | $512 | $17,077 |
Find assessor info on the county website
Monthly payment
Est. payment
Payment breakdown
Explore the cost of this home by adjusting the details. Changes won't be saved.Climate risks
Neighborhood: 92394
Nearby schools
GreatSchools rating
- 1/10West Creek Elementary SchoolGrades: K-5Distance: 0.8 mi
- 1/10Mesa Linda Middle SchoolGrades: 6-8Distance: 2.9 mi
- 3/10Adelanto High SchoolGrades: 9-12Distance: 3.8 mi
- $508,9004 bd3 ba2.6k sqft15182 Paseo Verde, Victorville, CA 92394Off Market
- $464,5003 bd3 ba1.9k sqft15086 Paseo Verde, Victorville, CA 92394Off Market
- $510,6004 bd3 ba2.6k sqft15151 Paseo Verde Pl, Victorville, CA 92394Off Market
- $81,9154 bd3 ba2.6k sqft15158 Cobalt Rd, Victorville, CA 92394Sold
- $499,1005 bd3 ba3.4k sqft15146 Cobalt Rd, Victorville, CA 92394Off Market
- $475,0004 bd3 ba2.4k sqft15177 Paseo Verde Pl, Victorville, CA 92394Sold
- $467,1004 bd3 ba2.9k sqft15134 Cobalt Rd, Victorville, CA 92394Off Market
- $501,0004 bd3 ba2.6k sqft15158 Paseo Verde Pl, Victorville, CA 92394Off Market
A local agent can set up tours, give advice and negotiate with sellers.
Similar homes
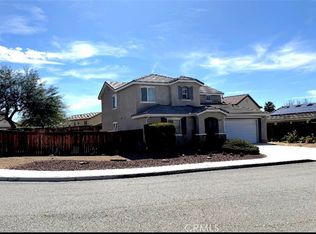
- $498,0004 bd3 ba2.8k sqft14277 Tonto Ct, Victorville, CA 92394For Sale
 MLS ID #CV26166819, Wanita Hung, Pacific Sterling Realty. CRMLS
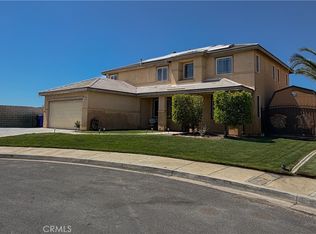
 - $464,9004 bd3 ba2.1k sqft13579 Granite Peak Ln, Victorville, CA 92394For Sale
 MLS ID #HD26053062, Gringaleth Castellanos, Excellence RE Real Estate. CRMLS
 - $495,0004 bd3 ba2.5k sqft13736 Lark Ct, Victorville, CA 92394For Sale
 MLS ID #DW26126887, Claudia Calderon Serrano, Realty One Group United. CRMLS
 - $510,0005 bd3 ba2.9k sqft15082 Zircon Dr, Victorville, CA 92394For Sale
 MLS ID #RS26044992, Thomas Santiago, eXp Realty of Southern CA. CRMLS
 - $449,0004 bd3 ba2.6k sqft14990 Leaf Ln, Victorville, CA 92394For SaleMLS ID #IG26140707, Dinesh Mayani, California Real Estate & Investments. CRMLS
- $440,0003 bd3 ba1.9k sqft15110 Paseo Verde Pl, Victorville, CA 92394For SaleMLS ID #IV26108709, LISA SOLTESZ, OPENDOOR BROKERAGE INC.. CRMLS
- $500,0004 bd3 ba2.5k sqft14601 Equestrian Way, Victorville, CA 92394For SaleMLS ID #TR26123088, Phyllis Bowman, Exp Realty of California Inc. CRMLS
- $474,9005 bd3 ba2.1k sqft14577 Crossing Trl, Victorville, CA 92394For SaleMLS ID #HD26156484, Zachary Burgnon, Coldwell Banker Home Source. CRMLS
- $470,0005 bd3 ba2.3k sqft14818 Steeplechase Rd, Victorville, CA 92394For SaleMLS ID #CV26147982, Jury Garcia, KELLER WILLIAMS COVINA. CRMLS
- $529,0005 bd3 ba3.6k sqft15058 Zircon Dr, Victorville, CA 92394For SaleMLS ID #HD26113724, Beau Cooper, The Way Properties. CRMLS
- $474,9905 bd4 ba2.4k sqft15338 Baxter St, Victorville, CA 92394For SaleMLS ID #OC26140465, Andy Nugen, Andy Nugen, Broker. CRMLS
- $499,0005 bd4 ba2.4k sqft16137 Hamilton Ct, Victorville, CA 92394For SaleMLS ID #AR26127077, Damon He, Hoardee Mortgage Inc. CRMLS
- $439,9003 bd3 ba2.2k sqft13951 Jockey Ln, Victorville, CA 92394For SaleMLS ID #IV26140874, FRANCISCA CASTELLANOS, DYNASTY REAL ESTATE. CRMLS
- $519,0004 bd3 ba2.5k sqft14930 Coalinga Rd, Victorville, CA 92392For SaleMLS ID #DW26019011, Felipe Aragon, Coldwell Banker Realty. CRMLS
- $498,9996 bd3 ba2.6k sqft12946 Dos Palmas Rd, Victorville, CA 92392For SaleMLS ID #IG26152821, Adria Chamberlain, KELLER WILLIAMS REALTY. CRMLS
- $475,0004 bd3 ba2.5k sqft12431 Blazing Star Ln, Victorville, CA 92392For SaleMLS ID #HD26115348, Teresa Lombardo, Coldwell Banker Home Source. CRMLS
- $425,0003 bd2 ba2k sqft15150 Onyx Rd, Victorville, CA 92394For SaleMLS ID #DW24249578, Jeanet Salazar, First Team Real Estate. CRMLS
- $520,0004 bd3 ba1.8k sqft13110 Sierra Blanca Way, Victorville, CA 92394For SaleMLS ID #HD26118569, Martin Arevalo, ROA California Inc.. CRMLS
- $500,0004 bd3 ba2.2k sqft12996 Pacoima Rd, Victorville, CA 92392For SaleMLS ID #RS26054964, Gloria Arbizo, First Team Real Estate - Cerritos. CRMLS
- $420,0004 bd2 ba1.6k sqft15993 Carmelia Dr, Victorville, CA 92394For SaleMLS ID #CV26135101, Andrea Kasnetsis, CENTURY 21 MASTERS. CRMLS
Local buyer's agents are ready to help
