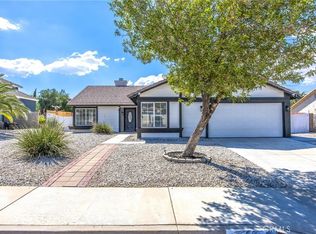
Welcome to this beautifully renovated 5-bedroom, 2.5-bath home offering the perfect blend of modern updates and functional living space. From the moment you arrive, you'll appreciate the fresh exterior paint, updated lighting, refreshed landscaping, and inviting curb appeal. Inside, the home has been thoughtfully updated with fresh interior paint, new baseboards, outlets, switches, and new laminate flooring throughout the main living areas. The bedrooms feature brand-new carpet, while the bathrooms have been upgraded with tile flooring, freshly painted vanities, new toilets, faucets, mirrors, and modern light fixtures. The remodeled kitchen is designed to impress with updated countertops, freshly painted cabinetry, new hardware, a new garbage disposal, and a full suite of brand-new stainless-steel appliances—making it both stylish and functional for everyday living. Additional improvements include a freshly painted garage, a new side gate, a serviced HVAC system for added peace of mind, and a spacious backyard that has been cleaned and refreshed, ready for your personal touch. The front yard has also been enhanced with new rock and plants to complement the home's curb appeal. With five generously sized bedrooms, multiple living spaces, and beautiful updates throughout, this move-in ready home offers exceptional value and is ready for its next owner. Don't miss the opportunity to make this beautifully remodeled Victorville home yours! **Ask about special financing options available through the seller's preferred lender, including potential down payment and closing cost assistance programs for qualified buyers.**
For sale
Listed by: Coldwell Banker Home Source • Zachary Burgnon • Contact: zach.burgnon@cbhomesource.com
Price cut: $5K (9/3)
$460,000
14577 Crossing Trl, Victorville, CA 92394
5beds
2,139sqft
Single Family Residence
Built in 2004
6,692 Square Feet Lot
$-- Zestimate®
$215/sqft
$-- HOA
What's special
- 50 days
- 563
- 37
Zillow last checked:
Listing updated:
Listed by:
Zachary Burgnon DRE #02008219 zach.burgnon@cbhomesource.com,
Coldwell Banker Home Source
Source: CRMLS,MLS#: HD26156484 Originating MLS: California Regional MLS
Originating MLS: California Regional MLSFacts & features
Interior
Bedrooms & bathrooms
- Bedrooms: 5
- Bathrooms: 3
- Full bathrooms: 2
- 1/2 bathrooms: 1
- Main level bathrooms: 1
- Main level bedrooms: 1
Rooms
- Room types: Bedroom, Family Room, Kitchen, Laundry, Living Room, Primary Bedroom, Other
Primary bedroom
- Features: Primary Suite
Bedroom
- Features: Bedroom on Main Level
Bathroom
- Features: Closet, Quartz Counters, Remodeled, Tub Shower
Kitchen
- Features: Quartz Counters, Remodeled, Updated Kitchen
Other
- Features: Walk-In Closet(s)
Heating
- Central, Forced Air
Cooling
- Central Air
Appliances
- Included: Dishwasher, Disposal, Gas Range, Microwave, Water Heater
- Laundry: Washer Hookup, Gas Dryer Hookup, Laundry Room
Features
- Pantry, Quartz Counters, Recessed Lighting, Bedroom on Main Level, Primary Suite, Walk-In Closet(s)
- Flooring: Carpet, Laminate, Tile
- Doors: Sliding Doors
- Windows: Double Pane Windows
- Has fireplace: No
- Fireplace features: None
- Common walls with other units/homes: No Common Walls
Interior area
- Total interior livable area: 2,139 sqft
Property
Parking
- Total spaces: 6
- Parking features: Driveway, Garage
- Attached garage spaces: 2
- Uncovered spaces: 4
Accessibility
- Accessibility features: None
Features
- Levels: Two
- Stories: 2
- Entry location: Front Door
- Patio & porch: None
- Exterior features: Lighting
- Pool features: None
- Spa features: None
- Fencing: Average Condition,Block,Wood
- Has view: Yes
- View description: Neighborhood
Lot
- Size: 6,692 Square Feet
- Features: 0-1 Unit/Acre, Street Level
Details
- Parcel number: 3104581150000
- Special conditions: Standard
Construction
Type & style
- Home type: SingleFamily
- Architectural style: Traditional
- Property subtype: Single Family Residence
Materials
- Drywall, Frame, Stucco
- Foundation: Slab
- Roof: Tile
Condition
- Updated/Remodeled,Termite Clearance,Turnkey
- New construction: No
- Year built: 2004
Utilities & green energy
- Electric: Standard
- Sewer: Public Sewer
- Water: Public
- Utilities for property: Cable Available, Electricity Connected, Natural Gas Connected, Phone Connected, Sewer Connected, Water Connected
Community & HOA
Community
- Features: Street Lights, Sidewalks
- Security: Carbon Monoxide Detector(s), Firewall(s), Smoke Detector(s)
Location
- Region: Victorville
Financial & listing details
- Price per square foot: $215/sqft
- Tax assessed value: $431,891
- Date on market: 7/17/2026
- Cumulative days on market: 50 days
- Listing terms: Cash,Conventional,1031 Exchange,Submit,VA Loan
- Road surface type: Paved
Estimated market value
Not available
Estimated sales range
Not available
$2,561/mo
Price history
| Date | Event | Price |
|---|---|---|
| 9/3/2026 | Price change | $460,000-1.1%$215/sqft |
Source:  CRMLS #HD26156484 Report a problem CRMLS #HD26156484 Report a problem | ||
| 8/27/2026 | Price change | $465,000-1.1%$217/sqft |
Source: CRMLS #HD26156484 Report a problem | ||
| 8/13/2026 | Price change | $470,000-1%$220/sqft |
Source: CRMLS #HD26156484 Report a problem | ||
| 7/17/2026 | Listed for sale | $474,900+41.3%$222/sqft |
Source: CRMLS #HD26156484 Report a problem | ||
| 6/11/2026 | Sold | $336,000-19%$157/sqft |
Source: Public Record Report a problem | ||
| 1/1/2026 | Listing removed | $415,000-2.4%$194/sqft |
Source:  SDMLS #IG25121462 Report a problem SDMLS #IG25121462 Report a problem | ||
| 6/23/2025 | Listed for sale | $425,000+6.5%$199/sqft |
Source: SDMLS #IG25121462 Report a problem | ||
| 1/13/2022 | Sold | $399,000+39%$187/sqft |
Source: Public Record Report a problem | ||
| 11/29/2018 | Listing removed | $1,500$1/sqft |
Source: Mesa Properties Inc. Report a problem | ||
| 10/16/2018 | Listed for rent | $1,500$1/sqft |
Source: Mesa Properties Inc. Report a problem | ||
| 4/15/2005 | Sold | $287,000$134/sqft |
Source: Public Record Report a problem | ||
Public tax history
| Year | Property taxes | Tax assessment |
|---|---|---|
| 2026 | -- | $431,891 +2% |
| 2025 | $6,406 +6% | $423,422 +2% |
| 2024 | $6,044 +1.1% | $415,120 +2% |
| 2023 | $5,979 +78.3% | $406,980 +113.5% |
| 2022 | $3,354 +1.8% | $190,600 +2% |
| 2021 | $3,294 +1.8% | $186,863 +1% |
| 2020 | $3,234 +1.7% | $184,947 +2% |
| 2019 | $3,179 -3.8% | $181,321 +2% |
| 2018 | $3,306 +2% | $177,766 +2% |
| 2017 | $3,240 | $174,280 +2% |
| 2016 | $3,240 +2% | $170,863 +1.5% |
| 2015 | $3,177 +3.1% | $168,296 +10.4% |
| 2014 | $3,080 | $152,500 +15% |
| 2013 | -- | $132,600 |
| 2012 | -- | $132,600 |
| 2011 | -- | $132,600 |
| 2010 | -- | $132,600 -11% |
| 2009 | -- | $149,000 -39.4% |
| 2008 | -- | $246,000 -17.5% |
| 2007 | -- | $298,121 +2% |
| 2006 | -- | $292,276 +37% |
| 2005 | -- | $213,409 |
Find assessor info on the county website
Monthly payment
Est. payment
Payment breakdown
Explore the cost of this home by adjusting the details. Changes won't be saved.Climate risks
Neighborhood: 92394
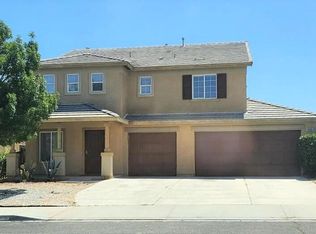
- $457,2005 bd3 ba2.5k sqft14585 Crossing Trl, Victorville, CA 92394Off Market
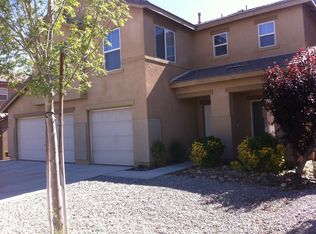
- $415,2003 bd3 ba1.9k sqft14593 Crossing Trl, Victorville, CA 92394Off Market
- $7504 bd3 ba1.9k sqft14593 Crossing Trl #2, Victorville, CA 92394For Rent
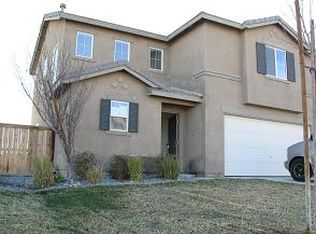
- $408,6003 bd2 ba1.6k sqft14559 Crossing Trl, Victorville, CA 92394Off Market
Similar homes
- $500,0004 bd3 ba2.5k sqft14550 Rosemary Dr, Victorville, CA 92394For Sale
 MLS ID #HD26155710, Amy Faour, CENTURY 21 LEADERS REAL ESTATE. CRMLS
 - $444,0004 bd2 ba2k sqft13998 Old Mill Ln, Victorville, CA 92394For Sale
 MLS ID #IV26139127, BRYAN COLLINS, KW Mojave. CRMLS
 - $430,0004 bd3 ba2.4k sqft15165 Bluffside Ln, Victorville, CA 92394For Sale
 MLS ID #CV25181548, Mary Young, Coldwell Banker Icon. CRMLS
 - $450,0004 bd2 ba1.6k sqft13230 Brant Rd, Victorville, CA 92392For Sale
 MLS ID #HD26188092, Angelica Valcarcel, Keller Williams High Desert. CRMLS
Local buyer's agents are ready to help
