Welcome to 14601 Crossing Trail – Your Ideal Home in the Heart of Victorville!
Nestled in a quiet and well-maintained neighborhood, this spacious 3-bedroom, 2.5-bathroom single-family home offers the perfect blend of comfort, style, and functionality. Built in 2004, this 1,889 sq ft home sits on a generous 6,261 sq ft lot, providing ample space both inside and out.
Step inside this open-concept floor plan featuring plenty of natural light. Enjoy recent upgrades including brand new flooring, a new air conditioning system, and a new tankless water heater, ensuring modern comfort and energy efficiency. The living and dining areas are perfect for entertaining, while the cozy family room flows seamlessly into a well-appointed kitchen with ample cabinetry
Upstairs, you’ll find a private primary suite complete with a walk-in closet and en-suite bath, along with two additional spacious bedrooms and a full hallway bathroom. A convenient half bath downstairs, an indoor laundry room, and attached 2-car garage complete the layout.
Outside, the low-maintenance backyard with artificial grass is ideal for relaxing or hosting gatherings, with room for pets, kids, or a future garden.
Located just minutes from schools, parks, shopping, and freeway access, this home is perfect for commuters and families alike. Whether you're a first-time buyer or looking to upsize, is a must-see!
Sold for $400,000
Listed by: Anomaly Real Estate • Derrick Clark • Contact: 909-476-9092
Bought with: The Network Agency
$400,000
14601 Crossing Trl, Victorville, CA 92394
3beds
1,889sqft
Single Family Residence
Built in 2004
6,261 Square Feet Lot
$393,300 Zestimate®
$212/sqft
$2,374 Estimated rent
Home value
$393,300
$354,000 - $437,000
$2,374/mo
Zestimate® history
Owner options
List your home for rent
$2,374/mo
Rent Zestimate®
Find your next renter with Zillow Rental Manager. Plus, with online applications, you can quickly screen prospective tenants – for free.
$2,374/mo
Rent Zestimate®
Refinance and save
$2,534/mo
Est. payment
Refinancing to a lower rate could help reduce your monthly payments and save thousands over the life of the loan.
$2,534/mo
Est. payment
Explore your selling options
Work with a Zillow partner agent
Leverage their expertise and Zillow's premium Showcase listings to get your home seen by more buyers.
Get startedList with your own agent
Get your home in front of millions of buyers by listing it on Zillow.
Learn how to do itSell it yourself
Take full control of how buyers see your home on Zillow by listing For Sale by Owner (FSBO).
List your homeWhat's special
Private primary suiteEn-suite bathQuiet and well-maintained neighborhoodRecent upgradesBrand new flooringCozy family roomOpen-concept floor plan
Zillow last checked:
Listing updated:
Listed by:
Derrick Clark DRE #02107818 818-292-7529,
Anomaly Real Estate
Bought with:
Pablo Hernandez, DRE #01902124
The Network Agency
Ray Marquez, DRE #02108509
The Network Agency
Source: CRMLS,MLS#: CV25102528 Originating MLS: California Regional MLS
Originating MLS: California Regional MLSFacts & features
Interior
Bedrooms & bathrooms
- Bedrooms: 3
- Bathrooms: 3
- Full bathrooms: 2
- 1/2 bathrooms: 1
- Main level bathrooms: 1
Rooms
- Room types: Kitchen, Primary Bathroom, Primary Bedroom
Bathroom
- Features: Separate Shower, Tub Shower, Walk-In Shower
Kitchen
- Features: Tile Counters
Heating
- Central
Cooling
- Central Air
Appliances
- Included: Dishwasher, Gas Range, Microwave, Tankless Water Heater
- Laundry: Washer Hookup, Gas Dryer Hookup, Upper Level
Features
- Open Floorplan
- Flooring: Laminate
- Doors: Sliding Doors
- Windows: Screens
- Has fireplace: No
- Fireplace features: None
- Common walls with other units/homes: No Common Walls
Interior area
- Total interior livable area: 1,889 sqft
Property
Parking
- Total spaces: 2
- Parking features: Driveway, Garage
- Attached garage spaces: 2
Accessibility
- Accessibility features: None
Features
- Levels: Two
- Stories: 2
- Entry location: 1
- Patio & porch: Concrete, Open, Patio
- Pool features: None
- Spa features: None
- Fencing: Wood
- Has view: Yes
- View description: Mountain(s)
Lot
- Size: 6,261 Square Feet
- Features: 0-1 Unit/Acre, Landscaped
Details
- Parcel number: 3104581180000
- Special conditions: Standard
Construction
Type & style
- Home type: SingleFamily
- Architectural style: Traditional
- Property subtype: Single Family Residence
Materials
- Stucco
- Roof: Spanish Tile
Condition
- New construction: No
- Year built: 2004
Utilities & green energy
- Electric: Standard
- Sewer: Public Sewer
- Water: Public
- Utilities for property: Electricity Connected, Natural Gas Connected, Water Connected
Community & HOA
Community
- Features: Biking, Mountainous
Location
- Region: Victorville
Financial & listing details
- Price per square foot: $212/sqft
- Tax assessed value: $361,724
- Annual tax amount: $5,463
- Date on market: 5/8/2025
- Cumulative days on market: 4 days
- Listing terms: Cash,Conventional,FHA 203(b),FHA,VA Loan
Price history
| Date | Event | Price |
|---|---|---|
| 6/27/2025 | Sold | $400,000+0%$212/sqft |
Source:  CRMLS #CV25102528 Report a problem CRMLS #CV25102528 Report a problem | ||
| 5/15/2025 | Pending sale | $399,900$212/sqft |
Source: CRMLS #CV25102528 Report a problem | ||
| 5/14/2025 | Contingent | $399,900$212/sqft |
Source: CRMLS #CV25102528 Report a problem | ||
| 5/8/2025 | Listed for sale | $399,900+54.1%$212/sqft |
Source: CRMLS #CV25102528 Report a problem | ||
| 12/30/2004 | Sold | $259,500$137/sqft |
Source: Public Record Report a problem | ||
Public tax history
| Year | Property taxes | Tax assessment |
|---|---|---|
| 2025 | $5,463 +5.9% | $361,724 +2% |
| 2024 | $5,157 +1.1% | $354,631 +2% |
| 2023 | $5,098 +1.8% | $347,677 +2% |
| 2022 | $5,010 +16.1% | $340,859 +20% |
| 2021 | $4,314 +9.8% | $284,000 +11.2% |
| 2020 | $3,928 +2.5% | $255,400 +3% |
| 2019 | $3,831 +6.1% | $248,000 +16.4% |
| 2018 | $3,609 +6.3% | $213,000 +7.5% |
| 2017 | $3,395 | $198,100 +8% |
| 2016 | $3,395 +6.6% | $183,400 +8.5% |
| 2015 | $3,185 +8.5% | $169,000 +26.6% |
| 2014 | $2,937 | $133,500 +15.1% |
| 2013 | -- | $116,000 +8.5% |
| 2012 | -- | $106,900 |
| 2011 | -- | $106,900 |
| 2010 | -- | $106,900 -10.9% |
| 2009 | -- | $120,000 -49.4% |
| 2008 | -- | $237,000 -12.2% |
| 2007 | -- | $269,984 +2% |
| 2006 | -- | $264,690 +2% |
| 2005 | -- | $259,500 |
Find assessor info on the county website
Neighborhood: 92394
Nearby homes
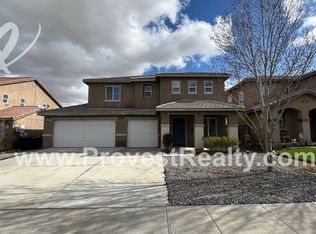
- $421,3003 bd2 ba2.5k sqft14609 Crossing Trl, Victorville, CA 92394Off Market
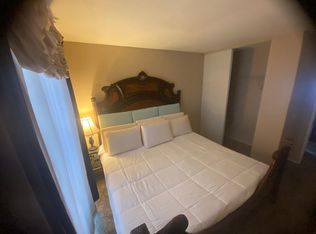
- $7504 bd3 ba1.9k sqft14593 Crossing Trl #2, Victorville, CA 92394For Rent
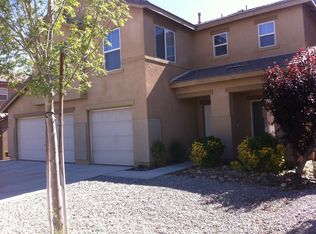
- $416,5003 bd3 ba1.9k sqft14593 Crossing Trl, Victorville, CA 92394Off Market
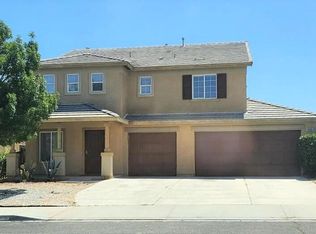
- $460,5005 bd3 ba2.5k sqft14585 Crossing Trl, Victorville, CA 92394Off Market
- $451,4004 bd3 ba2.4k sqft14617 Crossing Trl, Victorville, CA 92394Off Market
- $463,9004 bd3 ba2.4k sqft14071 Horseshoe Way, Victorville, CA 92394Off Market
- $474,9005 bd3 ba2.1k sqft14577 Crossing Trl, Victorville, CA 92394For Sale
- $429,9003 bd2 ba2.1k sqft14625 Crossing Trl, Victorville, CA 92394Off Market
Nearby schools
GreatSchools rating
- 1/10Brentwood Elementary SchoolGrades: K-6Distance: 0.5 mi
- 6/10Cobalt Institute Of Math And Science AcademyGrades: 7-12Distance: 1.7 mi
- 3/10Silverado High SchoolGrades: 9-12Distance: 1.3 mi
Get a cash offer in 3 minutes
Find out how much your home could sell for in as little as 3 minutes with a no-obligation cash offer.
Estimated market value
$393,300
Get a cash offer in 3 minutes
Find out how much your home could sell for in as little as 3 minutes with a no-obligation cash offer.
Estimated market value
$393,300
- California
- San Bernardino County
- Victorville
- 92394
- 14601 Crossing Trl
Nearby cities
Nearby zip codes
Other Victorville Topics
