Looking for a great home for a big family or simply need more space? This beautiful and move in ready Victorville home is the one you've been waiting for! Featuring 4 bedrooms, 3 bathrooms, family room with fireplace, a spacious loft, and a 3-car garage, this home offers plenty of room for everyone. Enjoy fresh paint, beautiful laminated flooring, and a huge backyard with a patio perfect for gatherings and relaxing. Built in 2000 and conveniently located near parks, schools, and the 15 freeway, this home combines comfort, space, and location.
For sale
Listed by: Elevate Real Estate Agency • Maria Correa • Contact: 909-917-2606
Price cut: $16K (8/11)
$469,000
13960 Clydesdale Run Ln, Victorville, CA 92394
4beds
2,518sqft
Single Family Residence
Built in 2000
7,280 Square Feet Lot
$471,400 Zestimate®
$186/sqft
$-- HOA
What's special
- 35 days |
- 204 |
- 8 |
Zillow last checked:
Listing updated:
Listed by:
Maria Correa DRE #01214021 909-917-2606,
Elevate Real Estate Agency
Source: CRMLS,MLS#: OC26158651 Originating MLS: California Regional MLS
Originating MLS: California Regional MLSFacts & features
Interior
Bedrooms & bathrooms
- Bedrooms: 4
- Bathrooms: 3
- Full bathrooms: 2
- 1/2 bathrooms: 1
- Main level bathrooms: 1
Rooms
- Room types: Bedroom
Bedroom
- Features: All Bedrooms Up
Bathroom
- Features: Bathtub, Dual Sinks, Separate Shower, Tub Shower
Kitchen
- Features: Granite Counters, Kitchen/Family Room Combo
Heating
- Central
Cooling
- Central Air
Appliances
- Included: Dishwasher, Microwave
- Laundry: Laundry Room
Features
- Ceramic Counters, Crown Molding, Multiple Staircases, Open Floorplan, Pantry, Storage, All Bedrooms Up
- Flooring: Laminate
- Has fireplace: Yes
- Fireplace features: Family Room
- Common walls with other units/homes: No Common Walls
Interior area
- Total interior livable area: 2,518 sqft
Property
Parking
- Total spaces: 3
- Parking features: Door-Multi, Direct Access, Driveway, Garage Faces Front, Garage
- Attached garage spaces: 3
Accessibility
- Accessibility features: Parking
Features
- Levels: Two
- Stories: 2
- Entry location: Living room
- Patio & porch: Rear Porch, Concrete, Deck, Porch
- Pool features: None
- Spa features: None
Lot
- Size: 7,280 Square Feet
- Features: Back Yard, Street Level
Details
- Parcel number: 3104311410000
- Special conditions: Standard
Construction
Type & style
- Home type: SingleFamily
- Property subtype: Single Family Residence
Condition
- Turnkey
- New construction: No
- Year built: 2000
Utilities & green energy
- Electric: Standard
- Sewer: Public Sewer
- Water: Public
- Utilities for property: Electricity Available, Electricity Connected, Natural Gas Available, Natural Gas Connected, Sewer Connected, Water Available, Water Connected
Community & HOA
Community
- Features: Street Lights, Sidewalks
Location
- Region: Victorville
Financial & listing details
- Price per square foot: $186/sqft
- Tax assessed value: $386,429
- Annual tax amount: $4,919
- Date on market: 7/20/2026
- Cumulative days on market: 36 days
- Listing terms: Cash,Conventional,Contract,FHA,Subject To Other
- Road surface type: Paved
Estimated market value
$471,400
$448,000 - $495,000
$2,717/mo
Price history
| Date | Event | Price |
|---|---|---|
| 8/11/2026 | Price change | $469,000-3.3%$186/sqft |
Source:  CRMLS #OC26158651 Report a problem CRMLS #OC26158651 Report a problem | ||
| 7/21/2026 | Listed for sale | $485,000+35.9%$193/sqft |
Source: CRMLS #OC26158651 Report a problem | ||
| 11/13/2020 | Sold | $357,000+5%$142/sqft |
Source:  CRMLS #IV20197594 Report a problem CRMLS #IV20197594 Report a problem | ||
| 9/25/2020 | Pending sale | $340,000$135/sqft |
Source: Keller Williams Victor Valley #528253 Report a problem | ||
| 9/18/2020 | Listed for sale | $340,000+123.7%$135/sqft |
Source: Keller Williams Victor Valley #528253 Report a problem | ||
| 7/31/2000 | Sold | $152,000$60/sqft |
Source: Public Record Report a problem | ||
Public tax history
| Year | Property taxes | Tax assessment |
|---|---|---|
| 2025 | $4,919 +6.8% | $386,429 +2% |
| 2024 | $4,606 +0.9% | $378,852 +2% |
| 2023 | $4,564 +1.7% | $371,423 +2% |
| 2022 | $4,489 +1.8% | $364,140 +2% |
| 2021 | $4,411 +72.9% | $357,000 +68.1% |
| 2020 | $2,551 +1.7% | $212,401 +2% |
| 2019 | $2,508 -5.9% | $208,237 +2% |
| 2018 | $2,667 +2.1% | $204,154 +2% |
| 2017 | $2,612 | $200,151 +2% |
| 2016 | $2,612 +2.1% | $196,227 +1.5% |
| 2015 | $2,559 +3.6% | $193,280 +2% |
| 2014 | $2,470 | $189,494 +0.5% |
| 2013 | -- | $188,637 +2% |
| 2012 | -- | $184,938 +2% |
| 2011 | -- | $181,312 +0.8% |
| 2010 | -- | $179,957 -0.2% |
| 2009 | -- | $180,384 +2% |
| 2008 | -- | $176,847 +2% |
| 2007 | -- | $173,380 +2% |
| 2006 | -- | $169,981 +2% |
| 2005 | -- | $166,648 +2% |
| 2004 | -- | $163,380 +1.9% |
| 2003 | -- | $160,385 +2% |
| 2002 | -- | $157,240 +3.4% |
| 2001 | -- | $152,000 +3982.7% |
| 2000 | -- | $3,723 |
Find assessor info on the county website
Monthly payment
Est. payment
Payment breakdown
Explore the cost of this home by adjusting the details. Changes won't be saved.Climate risks
Neighborhood: 92394
Nearby schools
GreatSchools rating
- 1/10Brentwood Elementary SchoolGrades: K-6Distance: 0.3 mi
- 6/10Cobalt Institute Of Math And Science AcademyGrades: 7-12Distance: 1.7 mi
- 3/10Silverado High SchoolGrades: 9-12Distance: 1.2 mi
Schools provided by the listing agent
- Elementary: Brentwood
- High: Silverado
Source: CRMLS. This data may not be complete. We recommend contacting the local school district to confirm school assignments for this home.
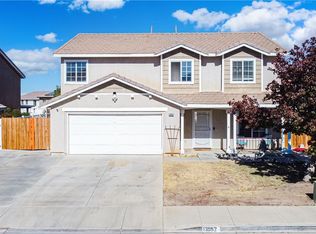
- $460,0004 bd3 ba2.7k sqft13952 Clydesdale Run Ln, Victorville, CA 92394Sold
- $438,0003 bd2 ba2.2k sqft13972 Clydesdale Run Ln, Victorville, CA 92394Off Market
- $458,3004 bd3 ba2.5k sqft14734 Arabian Run Ln, Victorville, CA 92394Off Market

- $468,4004 bd3 ba2.7k sqft14730 Arabian Run Ln, Victorville, CA 92394Off Market
- $563,0004 bd3 ba3.1k sqft13944 Clydesdale Run Ln, Victorville, CA 92394Sold
- $455,5004 bd3 ba2.7k sqft13984 Clydesdale Run Ln, Victorville, CA 92394Off Market
- $472,7004 bd3 ba2.7k sqft14738 Arabian Run Ln, Victorville, CA 92394Off Market
- $477,7005 bd3 ba2.5k sqft13959 Clydesdale Run Ln, Victorville, CA 92394Off Market
A local agent can set up tours, give advice and negotiate with sellers.
Similar homes
- $470,0005 bd3 ba2.5k sqft14541 Swallow Ct, Victorville, CA 92394For Sale
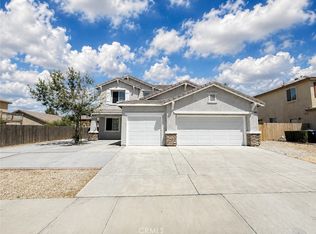 MLS ID #HD26173718, Mario Martinez Calva, Rivas Realty. CRMLS
 - $470,0005 bd3 ba2.1k sqft14577 Crossing Trl, Victorville, CA 92394For Sale
 MLS ID #HD26156484, Zachary Burgnon, Coldwell Banker Home Source. CRMLS
 - $485,0004 bd3 ba2.5k sqft13825 Hawk Ct, Victorville, CA 92394For Sale
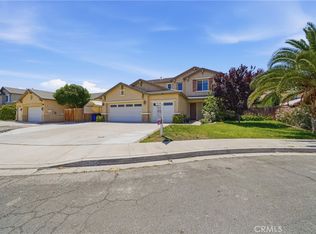 MLS ID #CV26121754, ROSEMARY AVALOS, REALTY ONE GROUP EMPIRE. CRMLS
 - $489,9994 bd3 ba2.5k sqft14601 Equestrian Way, Victorville, CA 92394For Sale
 MLS ID #TR26123088, Phyllis Bowman, Exp Realty of California Inc. CRMLS
 - $464,9994 bd3 ba2.4k sqft13853 Colorado Ln, Victorville, CA 92394For SaleMLS ID #CV26175772, Fransisco Vizcarra, Real Brokerage Technologies, Inc. CRMLS
- $460,0005 bd3 ba2.3k sqft14818 Steeplechase Rd, Victorville, CA 92394For SaleMLS ID #CV26147982, Jury Garcia, KELLER WILLIAMS COVINA. CRMLS
- $--4 bd4 ba2.8k sqft13424 Adler St, Victorville, CA 92392AuctionAuction.com 2
- $449,0004 bd3 ba2.6k sqft14990 Leaf Ln, Victorville, CA 92394For SaleMLS ID #IG26140707, Dinesh Mayani, California Real Estate & Investments. CRMLS
- $460,0004 bd3 ba2k sqft14220 Bison Ct, Victorville, CA 92394For SaleMLS ID #IV26182513, LISA SOLTESZ, OPENDOOR BROKERAGE INC.. CRMLS
- $505,0004 bd3 ba2.9k sqft14751 Shetland Ct, Victorville, CA 92394For SaleMLS ID #RS26102889, Vanessa Martin, Coldwell Banker Envision. CRMLS
- $--4 bd3 ba2.9k sqft14766 Coachman Rd, Victorville, CA 92394AuctionServiceLink Auction
- $500,0004 bd3 ba2.5k sqft14550 Rosemary Dr, Victorville, CA 92394For SaleMLS ID #HD26155710, Amy Faour, CENTURY 21 LEADERS REAL ESTATE. CRMLS
- $439,9003 bd3 ba2.2k sqft13951 Jockey Ln, Victorville, CA 92394For SaleMLS ID #IV26140874, FRANCISCA CASTELLANOS, DYNASTY REAL ESTATE. CRMLS
- $467,9993 bd2 ba1.8k sqft14410 Chumash Pl, Victorville, CA 92394For SaleMLS ID #HD26185554, Frances Chevalier, Coldwell Banker Home Source. CRMLS
- $499,0007 bd3 ba2.9k sqft13865 Finch Way, Victorville, CA 92394For SaleMLS ID #HD26135827, Lori Kilgore, Coldwell Banker Home Source. CRMLS
- $450,0004 bd3 ba2k sqft15247 Sunray Ct, Victorville, CA 92394For SaleMLS ID #IG26164084, Nieves Vigil, Town & Country Real Estate. CRMLS
- $480,0004 bd3 ba2k sqft13731 Sunshine Terrace St, Victorville, CA 92394For SaleMLS ID #CV26117884, Myra Pinal, REALTY ONE GROUP EMPIRE. CRMLS
- $459,9004 bd3 ba2.1k sqft13579 Granite Peak Ln, Victorville, CA 92394For SaleMLS ID #HD26053062, Gringaleth Castellanos, Excellence RE Real Estate. CRMLS
- $525,0003 bd3 ba1.9k sqft14130 Gaucho Ct, Victorville, CA 92394For SaleMLS ID #PW26175968, Jose Aguilar, Excellence RE Real Estate. CRMLS
- $489,0005 bd3 ba2.6k sqft14558 Nelson Ave, Victorville, CA 92394For SaleMLS ID #IG26164595, Jacquelynn Burner, KELLER WILLIAMS REALTY. CRMLS
Local buyer's agents are ready to help
